Property search · The Consumer Protection Brokerage
Every listing shows your estimated rebate.
The green number on each home is what could come back to you: the buyer-broker fee (typically 2 to 3%) minus our flat $9,750. No other search shows you this, because no other brokerage gives it back.
4033 S Cellars Way 83Ontario, CA 91761
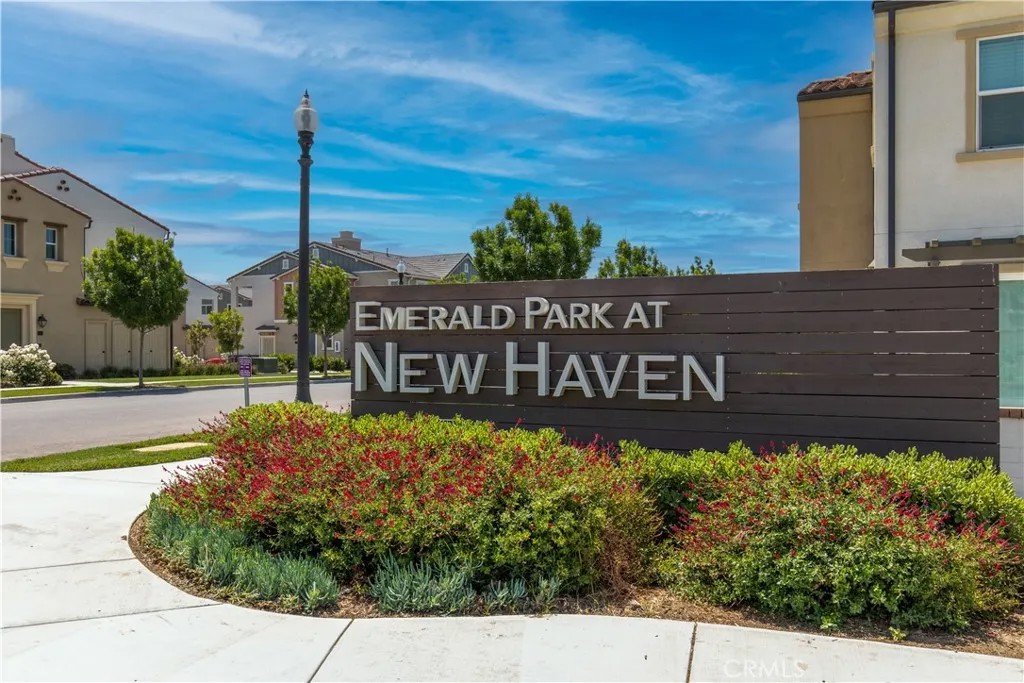
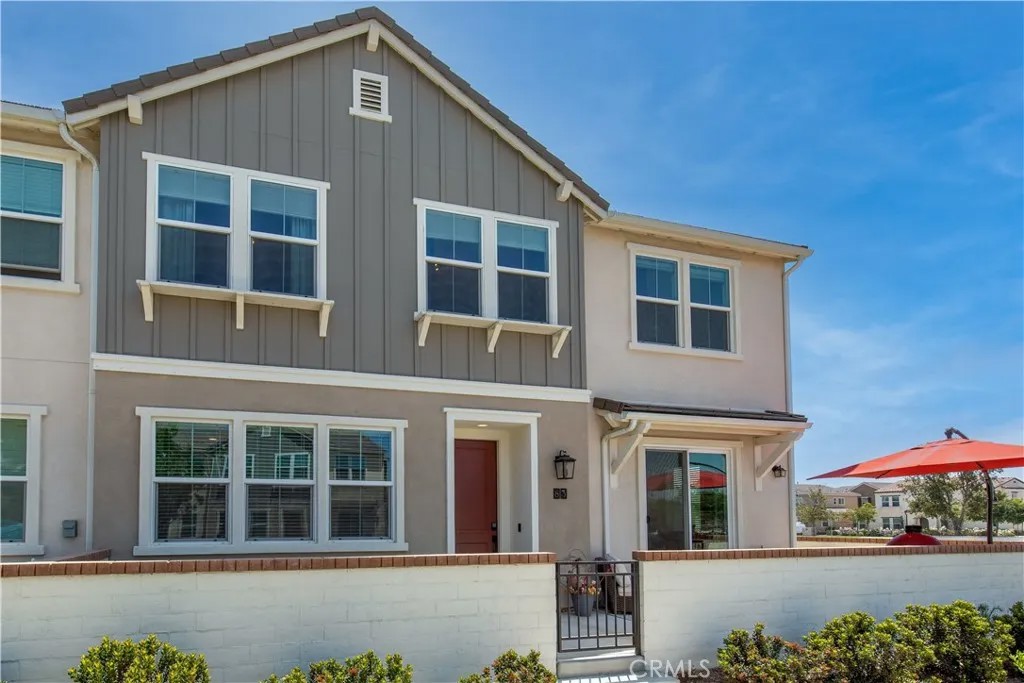
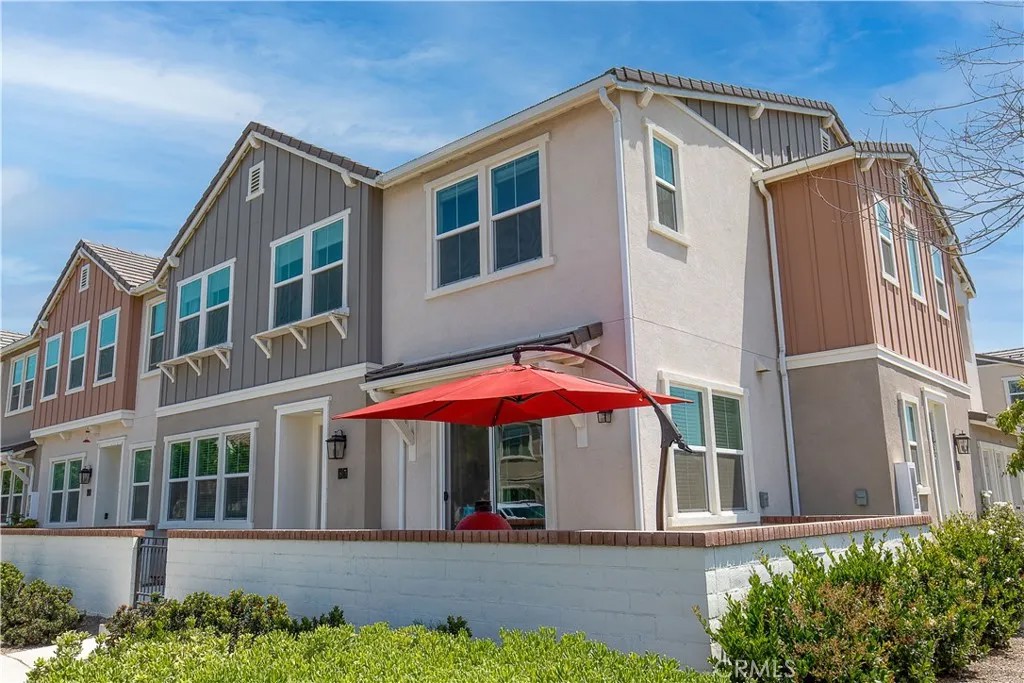
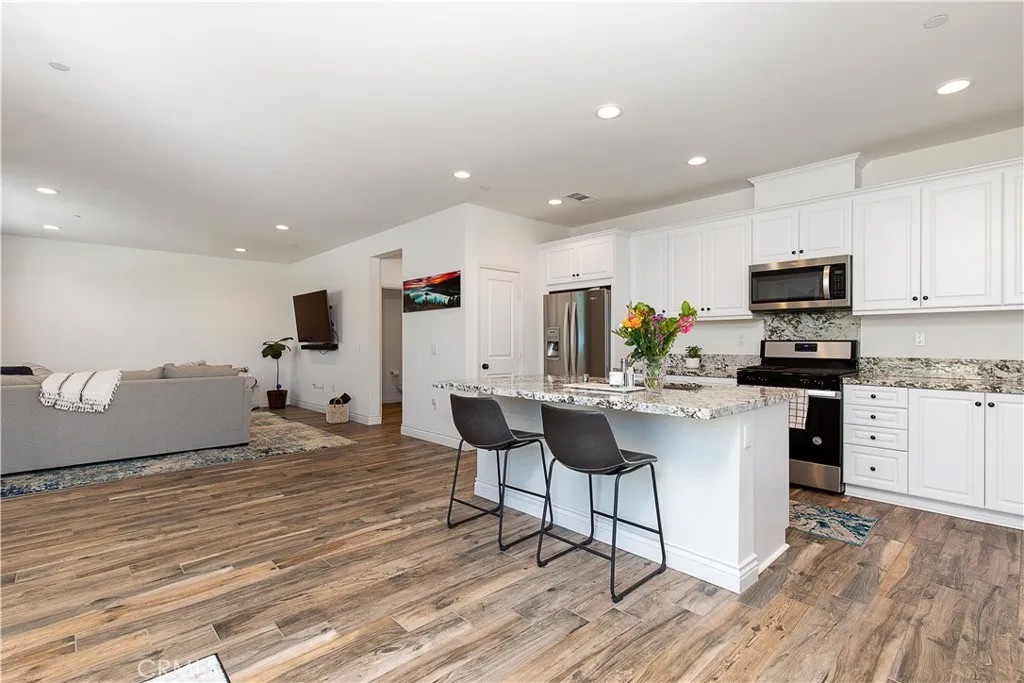
Say Hello to your newly built condo in the Brand New Ontario community of New Haven! This gorgeous home with more than $55,000 in upgrades features 3 bedrooms, 2 full bathrooms and one half bathroom downstairs perfect for guests. Step through your front patio and inside your home to be greeted by an open floor plan with porcelain tile flooring throughout. Your living room opens up to the dining area with access to your patio. Imagine cooking dinners in your spacious kitchen complete with a large island, purified water system and a breakfast nook countertop. Throughout this SMART home are wifi controlled features such as lighting, central air control and a ring doorbell. Upstairs you will find your master bedroom showcasing high ceilings, a master walk-in closet, upgraded countertops with dual vanity and a walk-in shower. Down the hallway are two guest bedrooms and the guest bathroom, also with upgraded countertops and a tub plus shower. For added security, make use of your over-sized attached two car garage with plenty of space for extra storage if needed. An added feature of this home is the connected driveway which many other units do not have. This ever-growing community provides more than you can imagine including several pools and spas, parks, playgrounds, walking paths, bbq cooking areas, pickle ball courts and more to come for your enjoyment. Conveniently located near the 60 and 15 freeway, brand new shopping and eateries, new schools being built, plus a quick drive to Top Golf, Ontario! Dont wait, make this home yours today!
| a year ago | Listing updated with changes from the MLS® | |
| a year ago | Status changed to Pending | |
| a year ago | Listing first seen on site |

This information is deemed reliable but not guaranteed. You should rely on this information only to decide whether or not to further investigate a particular property. BEFORE MAKING ANY OTHER DECISION, YOU SHOULD PERSONALLY INVESTIGATE THE FACTS (e.g. square footage and lot size) with the assistance of an appropriate professional. You may use this information only to identify properties you may be interested in investigating further. All uses except for personal, non-commercial use in accordance with the foregoing purpose are prohibited. Redistribution or copying of this information, any photographs or video tours is strictly prohibited. This information is derived from the Internet Data Exchange (IDX) service provided by San Diego MLS®. Displayed property listings may be held by a brokerage firm other than the broker and/or agent responsible for this display. The information and any photographs and video tours and the compilation from which they are derived is protected by copyright. Copyright © 2026 San Diego MLS®.
Last checked 2026
*Estimate only. Actual rebate may vary based on final price, lender requirements, MLS rules, and broker policies.
Found a home you love?
Schedule a free consultation to lock in your rebate before you offer.
Calls and texts are answered by Amy, our AI assistant, who can answer questions and help you book.
Did you know? You can invite friends and family to your search. They can join your search, rate and discuss listings with you.