Property search · The Consumer Protection Brokerage
Every listing shows your estimated rebate.
The green number on each home is what could come back to you: the buyer-broker fee (typically 2 to 3%) minus our flat $9,750. No other search shows you this, because no other brokerage gives it back.
1671 Shircliffe StChula Vista, CA 91913
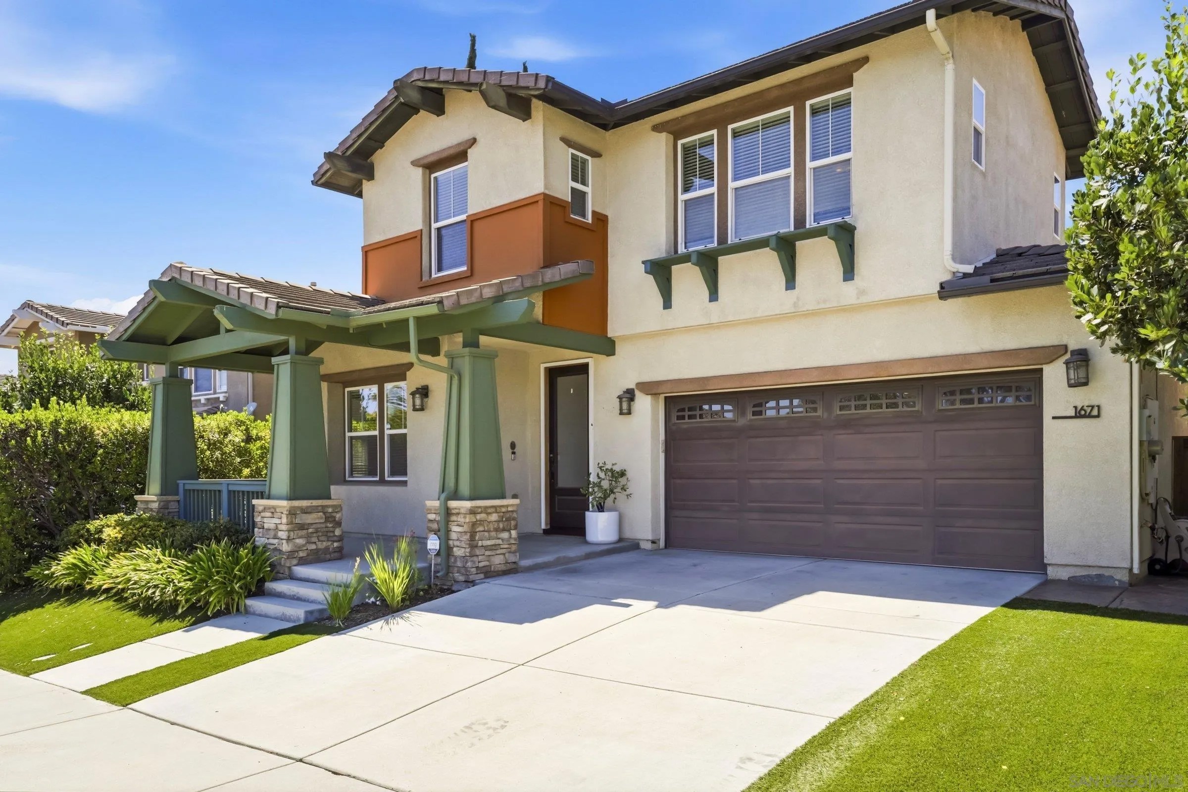
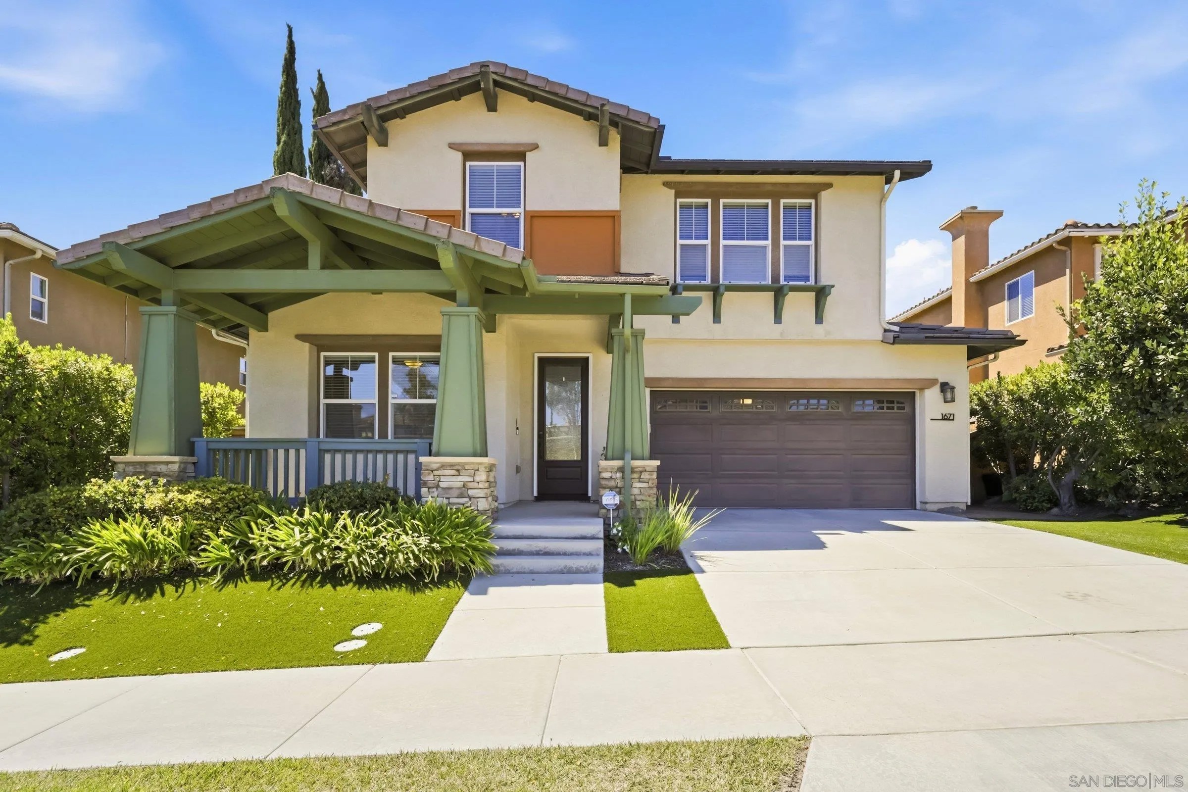
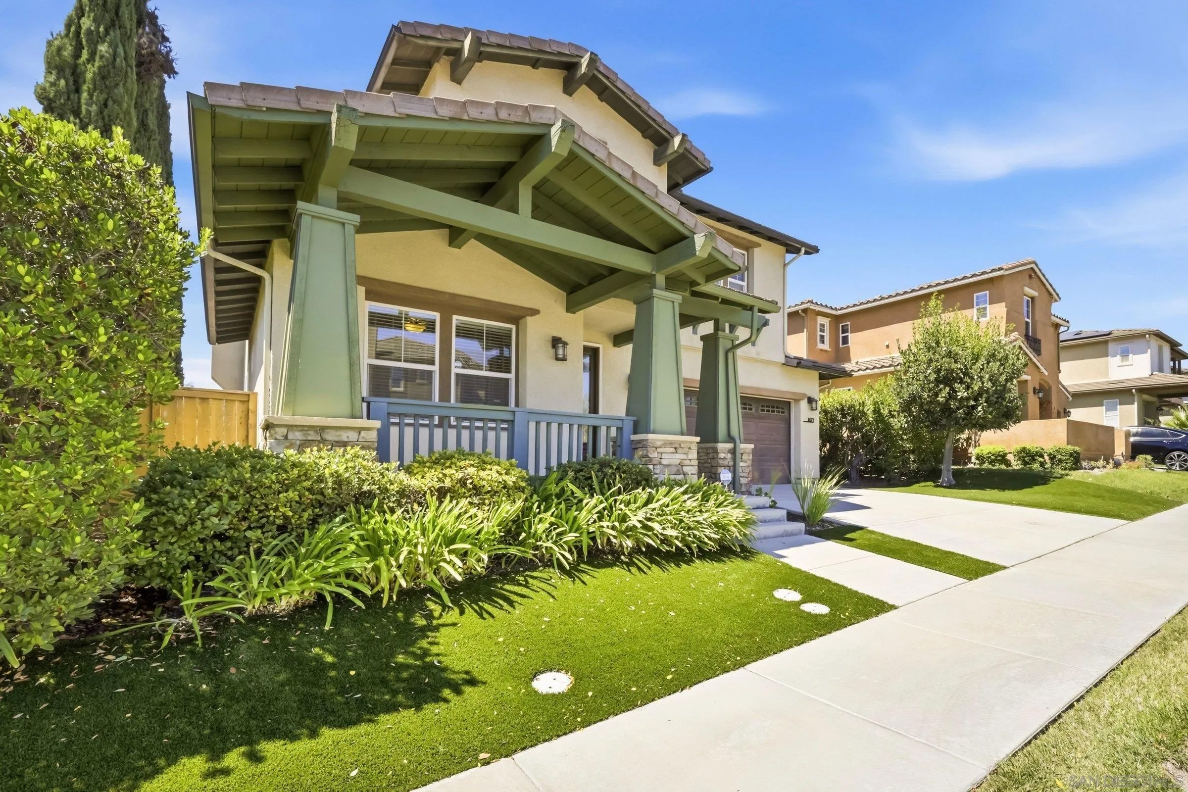
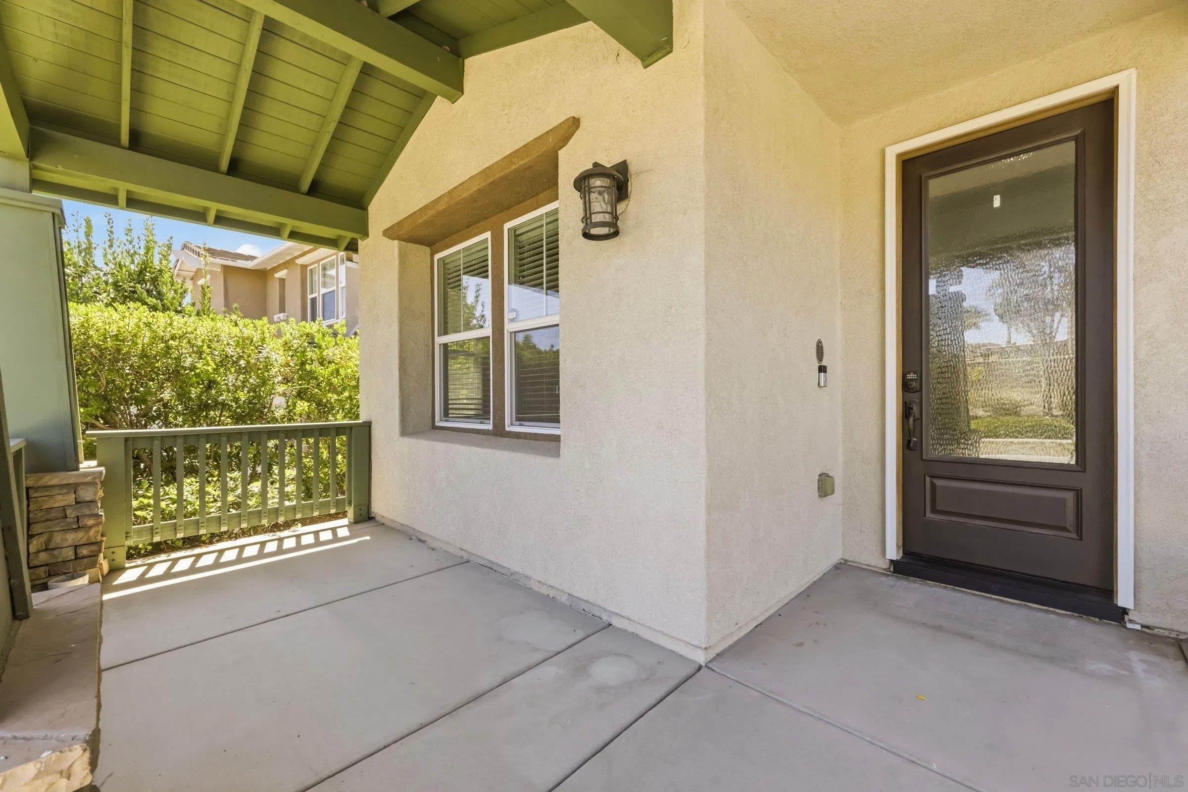
Set in an excellent Otay Ranch location with open views, privacy, no neighbors directly behind, and owned solar, this 2,503-square-foot home offers a flexible layout and thoughtful updates throughout. It features four bedrooms plus a large bonus room that could serve as a fifth bedroom, including a full bedroom and bathroom on the main level. The remodeled kitchen features white cabinetry, a butcher-block center island, stainless-steel appliances, a gas cooktop, decorative tile backsplash, open shelving, and a custom wood range hood. The dining area includes custom cabinetry with a built-in kegerator. Updated downstairs flooring, plantation shutters, a fireplace, a custom stair handrail, and an updated upstairs bathroom add to the home’s appeal. The huge primary suite is filled with natural light and captures elevated views. It also features a custom built-in with shelving, cabinetry, and a window seat, along with a large walk-in closet and a spacious bath with dual sinks, a separate soaking tub, and shower. Outside, the private backyard features stamped concrete, artificial turf, a built-in fire pit with seating, and a variety of established fruit trees and plants, including plum, passion fruit, avocado, citrus, cherry, and pomegranate. The home is a short walk to the community pool. Residents also enjoy access to The Enclave, a gated community center with a pool, spa, outdoor dining, lounge areas, BBQs, clubhouse, and playground. All Seasons Park, Olympian High School, and Wolf Canyon Elementary are within walking distance. Otay Ranch Town Center, the Chula Vista Elite Athlete Training Center, restaurants, shopping, and freeway access are just minutes away. Located within an award-winning school district, this is a home you will not want to miss. Schedule your private tour today.
| 2 days ago | Listing updated with changes from the MLS® | |
| 3 days ago | Listing first seen on site |

This information is deemed reliable but not guaranteed. You should rely on this information only to decide whether or not to further investigate a particular property. BEFORE MAKING ANY OTHER DECISION, YOU SHOULD PERSONALLY INVESTIGATE THE FACTS (e.g. square footage and lot size) with the assistance of an appropriate professional. You may use this information only to identify properties you may be interested in investigating further. All uses except for personal, non-commercial use in accordance with the foregoing purpose are prohibited. Redistribution or copying of this information, any photographs or video tours is strictly prohibited. This information is derived from the Internet Data Exchange (IDX) service provided by San Diego MLS®. Displayed property listings may be held by a brokerage firm other than the broker and/or agent responsible for this display. The information and any photographs and video tours and the compilation from which they are derived is protected by copyright. Copyright © 2026 San Diego MLS®.
Last checked 2026
*Estimate only. Actual rebate may vary based on final price, lender requirements, MLS rules, and broker policies.
Found a home you love?
Schedule a free consultation to lock in your rebate before you offer.
Calls and texts are answered by Amy, our AI assistant, who can answer questions and help you book.
Did you know? You can invite friends and family to your search. They can join your search, rate and discuss listings with you.