Property search · The Consumer Protection Brokerage
Every listing shows your estimated rebate.
The green number on each home is what could come back to you: the buyer-broker fee (typically 2 to 3%) minus our flat $9,750. No other search shows you this, because no other brokerage gives it back.
886 Singing Trails DriveEl Cajon, CA 92019
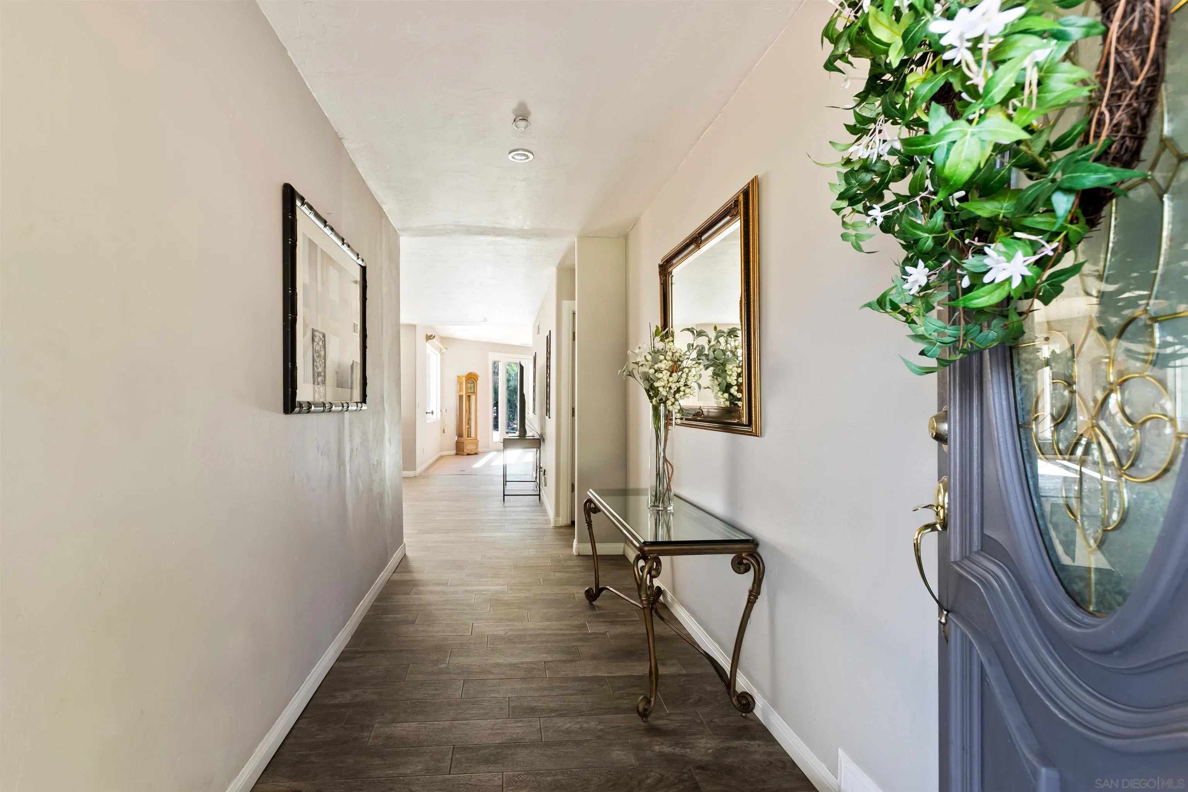
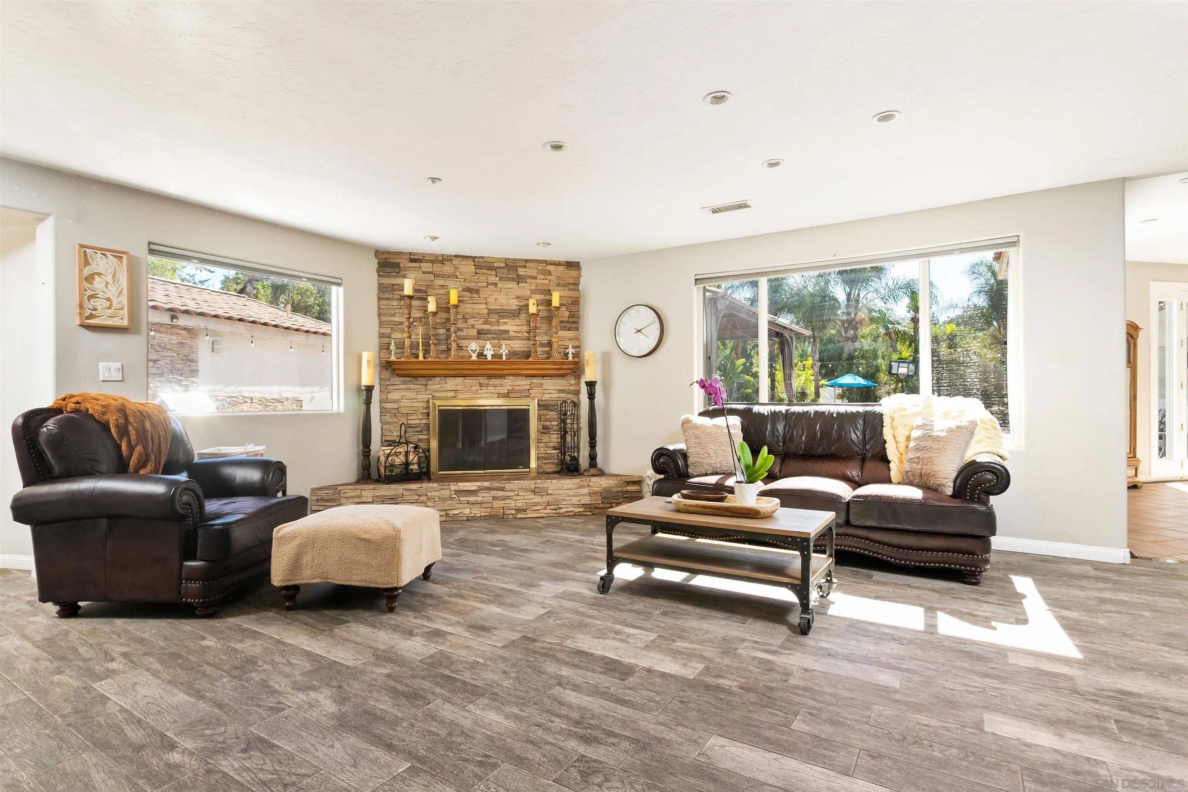
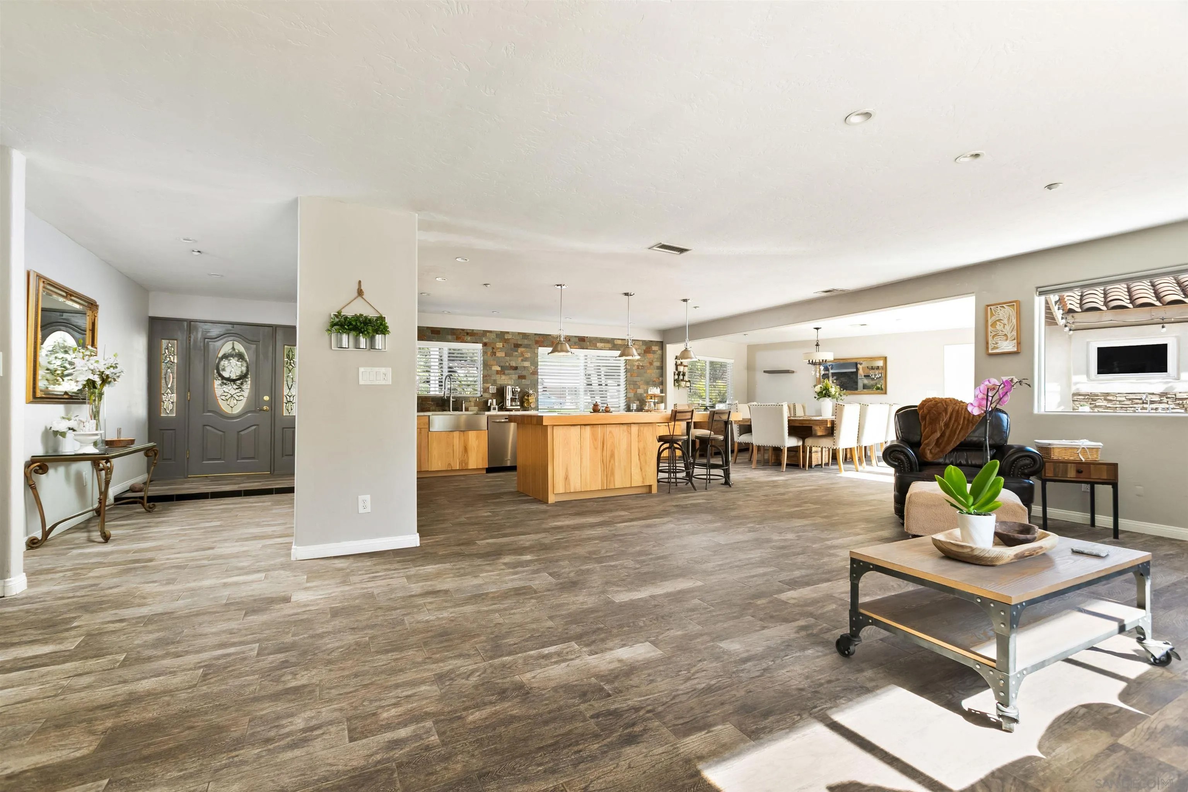
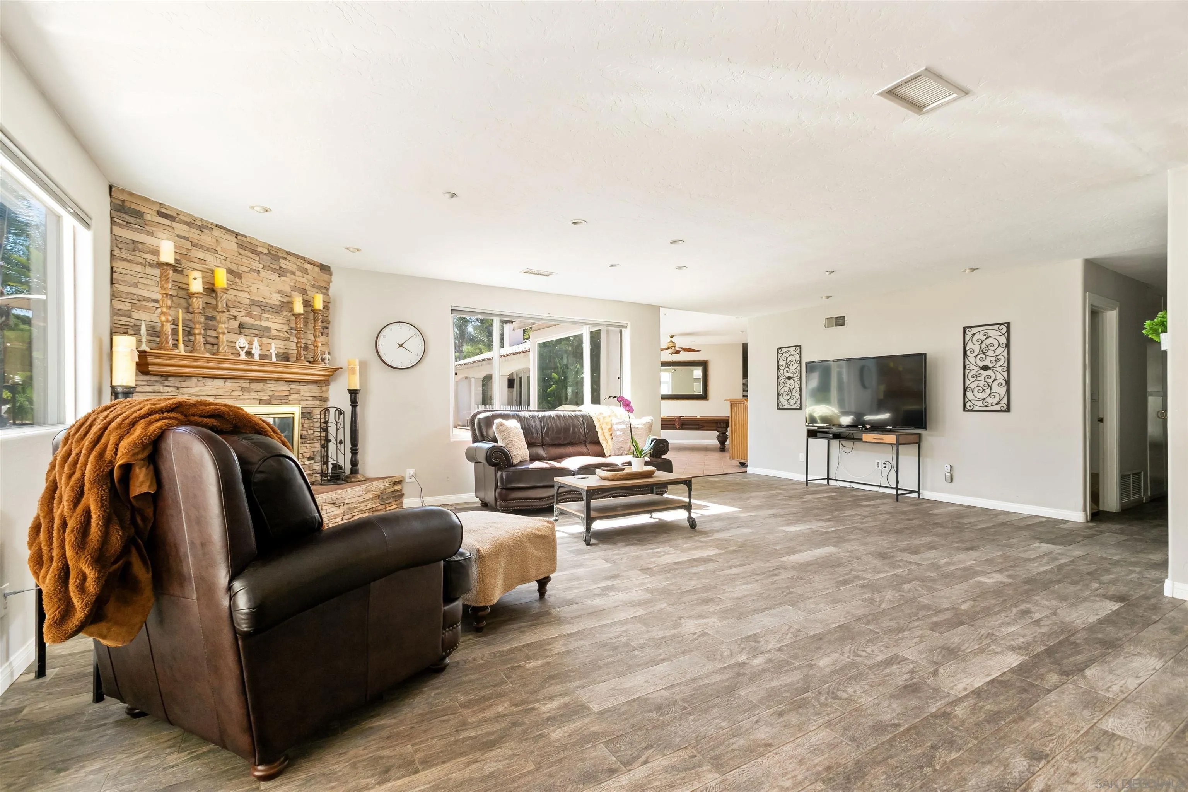
Nestled on more than an acre at the end of a quiet cul-de-sac in the prestigious Singing Hills Estates, this exceptional custom residence reflects over 30 years of thoughtful care and meticulous upgrades. Approach the residence and you'll find that the circular driveway allows for approx. 20 vehicles. The home balances open gathering spaces with intimate spaces. The main living area is anchored by a dramatic stone fireplace, while expansive windows frame views of the backyard. Designed for both everyday living and large-scale entertaining, the chef's kitchen features a handcrafted 12-foot ash wood center island, custom cabinetry, quartz countertops, a Thermador six-burner cooktop, pot filler, double ovens, warming drawer and a large kitchenAid refrigerator. Offering five bedrooms, five full baths, and two additional oversized bonus rooms that can easily serve as bedrooms, offices, fitness rooms or hobby spaces, this flexible floor plan is ideal for large or multigenerational living. The residence features two primary suites, including a luxurious retreat with marble and wood inlay flooring, a sunken living area with a cozy fireplace. Bathrooms showcase high-end finishes including granite, marble and travertine. Expansive custom outdoor kitchen. The pool provides the perfect setting for relaxation and recreation. A full bathroom accessible from the pool deck enhance the outdoor experience. Additional features, four car plus garage. Two water heaters, paid solar, upgraded electric panel. Full fire sprinklers. Combining craftmanship, exceptional amenities, truly a find. EV Charger in the garage for Electric Vehicle Charging. Two Comex containers which are currently on property convey. Main container upgraded with french doors wired with 220v hook ups, air conditioning and plumbing with sink. Complete with outdoor decking. Covered work station also wired with 220v hook ups. Decking outside of main Comex.
| yesterday | Listing updated with changes from the MLS® | |
| 3 days ago | Listing first seen on site |

This information is deemed reliable but not guaranteed. You should rely on this information only to decide whether or not to further investigate a particular property. BEFORE MAKING ANY OTHER DECISION, YOU SHOULD PERSONALLY INVESTIGATE THE FACTS (e.g. square footage and lot size) with the assistance of an appropriate professional. You may use this information only to identify properties you may be interested in investigating further. All uses except for personal, non-commercial use in accordance with the foregoing purpose are prohibited. Redistribution or copying of this information, any photographs or video tours is strictly prohibited. This information is derived from the Internet Data Exchange (IDX) service provided by San Diego MLS®. Displayed property listings may be held by a brokerage firm other than the broker and/or agent responsible for this display. The information and any photographs and video tours and the compilation from which they are derived is protected by copyright. Copyright © 2026 San Diego MLS®.
Last checked 2026
*Estimate only. Actual rebate may vary based on final price, lender requirements, MLS rules, and broker policies.
Found a home you love?
Schedule a free consultation to lock in your rebate before you offer.
Calls and texts are answered by Amy, our AI assistant, who can answer questions and help you book.
Did you know? You can invite friends and family to your search. They can join your search, rate and discuss listings with you.