Property search · The Consumer Protection Brokerage
Every listing shows your estimated rebate.
The green number on each home is what could come back to you: the buyer-broker fee (typically 2 to 3%) minus our flat $9,750. No other search shows you this, because no other brokerage gives it back.
8507 Yucca StreetSantee, CA 92071
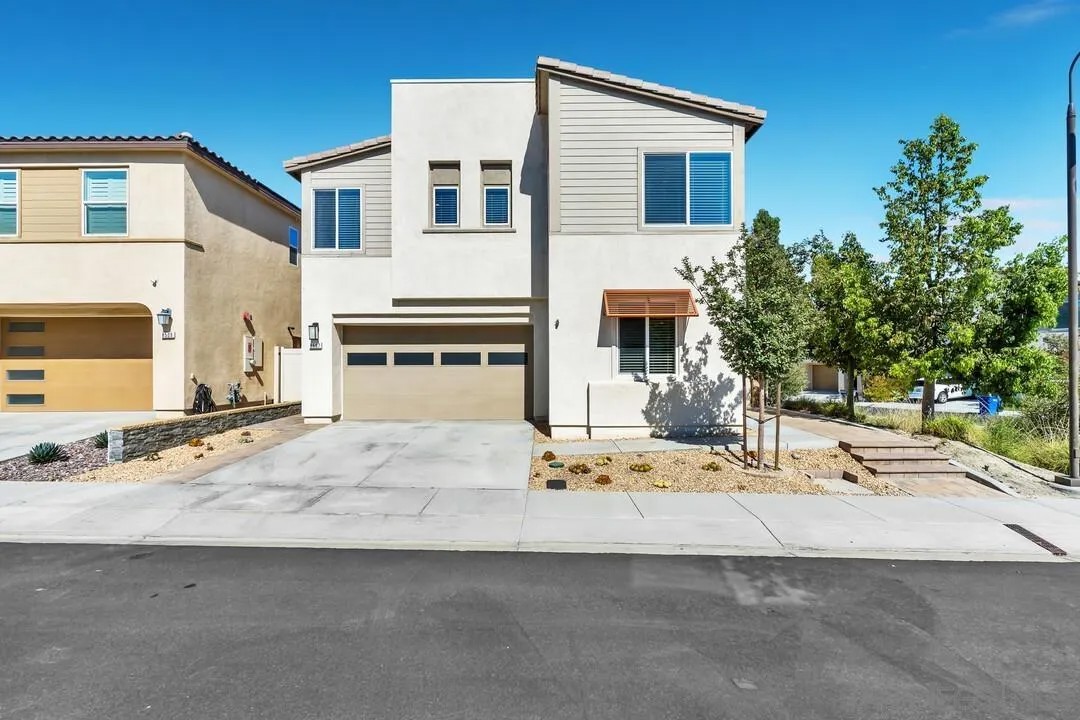
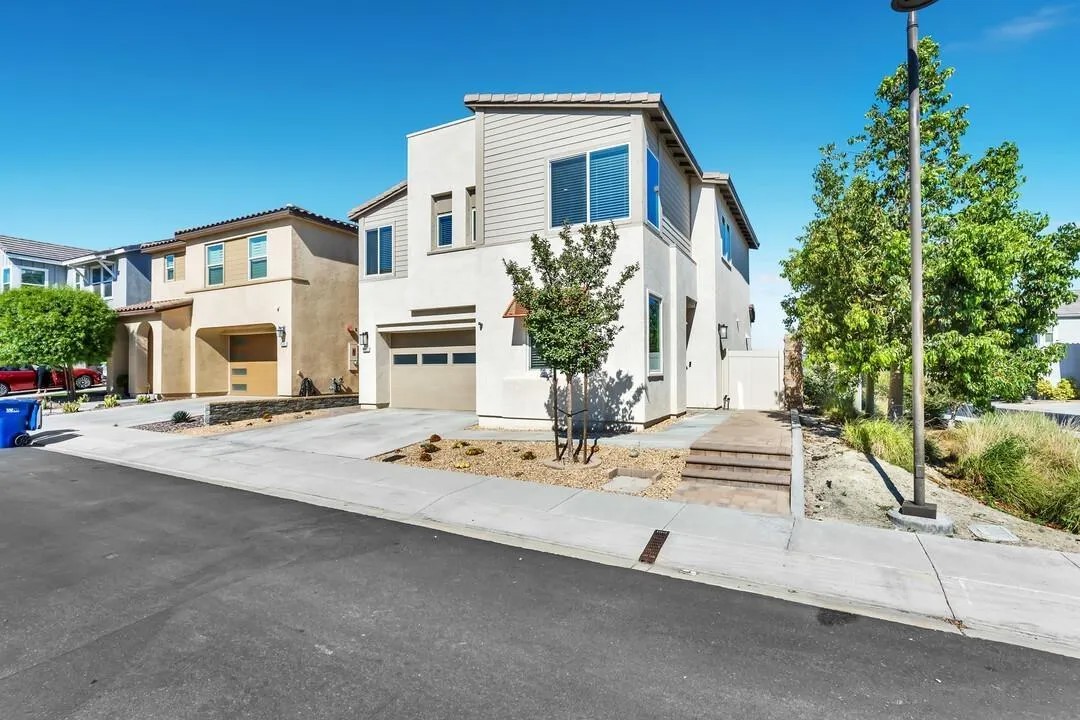
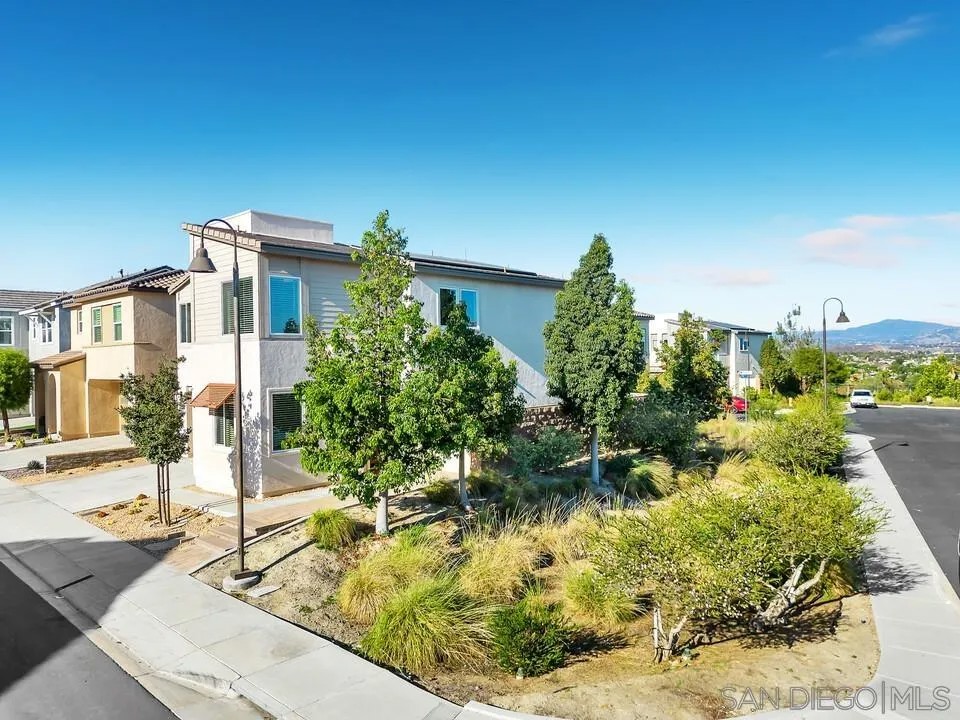
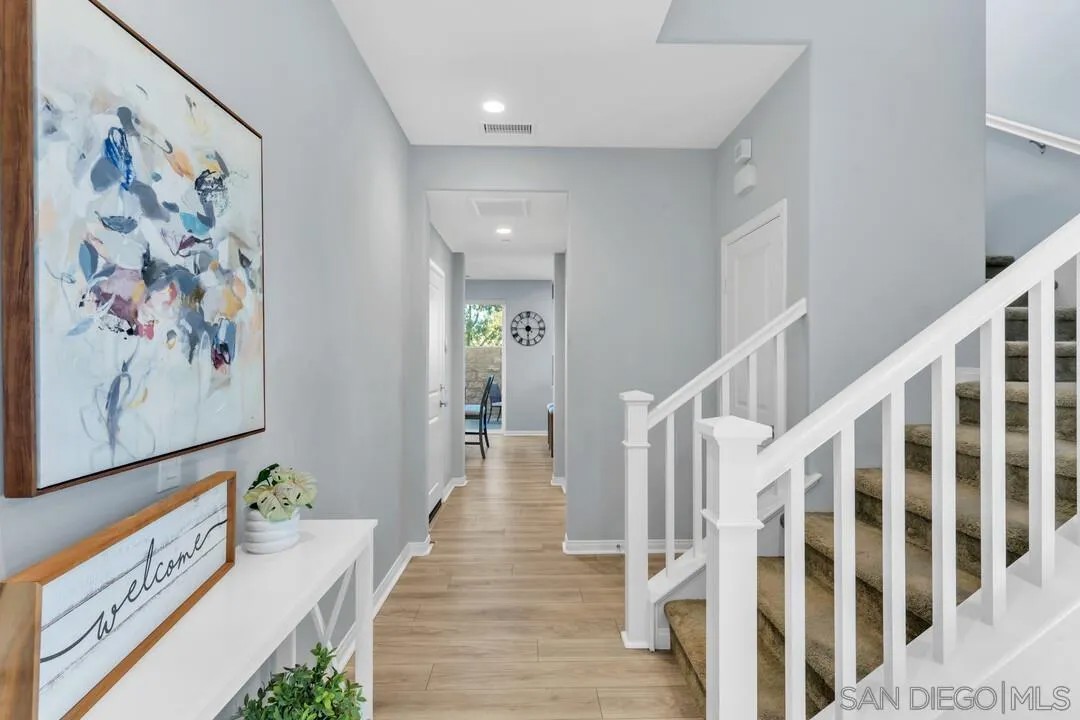
Perfectly positioned on a premium corner lot in the highly sought-after Weston community, this beautiful home captures unobstructed rolling hill views from the upstairs loft while blending thoughtful upgrades, effortless comfort, and modern California living. From the moment you step inside, luxury plank flooring guides you through an open, light-filled layout where each room flows naturally into the next, creating a home that feels both spacious and inviting. At the heart of the home is the stunningly upgraded kitchen featuring quartz countertops, a full-height tile backsplash, upgraded rollout cabinetry, stainless steel appliances, and generous prep space. Just beyond, the dining and living areas transition seamlessly outdoors, where designer pavers and low-maintenance landscaping create an inviting backdrop for morning coffee, weekend barbecues, or evenings spent under the San Diego sky. A full bedroom and bathroom on the main level provide incredible flexibility, whether welcoming overnight guests, creating a private home office, or offering comfortable multigenerational living. Upstairs, the spacious primary suite offers a peaceful retreat with added bathroom storage. Fresh designer paint, upgraded carpet, recessed lighting, six ceiling fans, and carefully selected finishes throughout create a home that feels polished, warm, and truly move-in ready. Behind the scenes, the home is just as impressive. Owned solar, a smart home security system, Ring doorbell, dual-zoned HVAC, tankless water heater, and a tile roof provide the efficiency, and comfort. Life in Weston is about more than just the home itself. Beautiful parks, scenic walking trails, nearby shopping and dining, and a welcoming sense of community create a lifestyle that's hard to replicate. Paired with the home's premium corner lot, extensive upgrades, and truly turnkey condition, this is more than a home. It's a place where everyday moments feel just a little more special and where your next chapter is ready to begin. Broker and Broker Agents do not represent or guarantee the accuracy of the square footage, permitted or unpermitted space, bd/ba count, lot size/dimensions, schools, or other information concerning the conditions or features of the property. Buyer is advised to independently verify the accuracy of all information through personal inspection & with appropriate professionals to satisfy themselves.
| 3 days ago | Listing updated with changes from the MLS® | |
| 5 days ago | Listing first seen on site |

This information is deemed reliable but not guaranteed. You should rely on this information only to decide whether or not to further investigate a particular property. BEFORE MAKING ANY OTHER DECISION, YOU SHOULD PERSONALLY INVESTIGATE THE FACTS (e.g. square footage and lot size) with the assistance of an appropriate professional. You may use this information only to identify properties you may be interested in investigating further. All uses except for personal, non-commercial use in accordance with the foregoing purpose are prohibited. Redistribution or copying of this information, any photographs or video tours is strictly prohibited. This information is derived from the Internet Data Exchange (IDX) service provided by San Diego MLS®. Displayed property listings may be held by a brokerage firm other than the broker and/or agent responsible for this display. The information and any photographs and video tours and the compilation from which they are derived is protected by copyright. Copyright © 2026 San Diego MLS®.
Last checked 2026
*Estimate only. Actual rebate may vary based on final price, lender requirements, MLS rules, and broker policies.
Found a home you love?
Schedule a free consultation to lock in your rebate before you offer.
Calls and texts are answered by Amy, our AI assistant, who can answer questions and help you book.
Did you know? You can invite friends and family to your search. They can join your search, rate and discuss listings with you.