Property search · The Consumer Protection Brokerage
Every listing shows your estimated rebate.
The green number on each home is what could come back to you: the buyer-broker fee (typically 2 to 3%) minus our flat $9,750. No other search shows you this, because no other brokerage gives it back.
The Mark800 The Mark Ln 1409San Diego, CA 92101
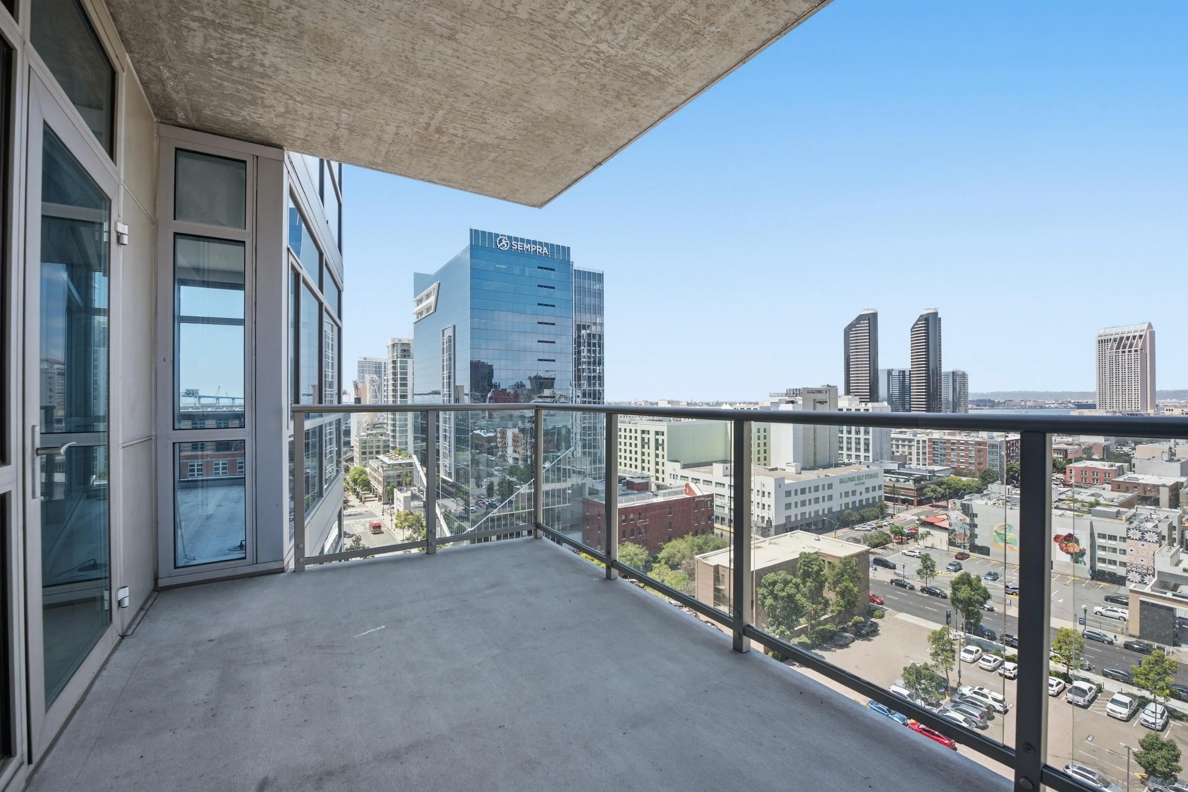
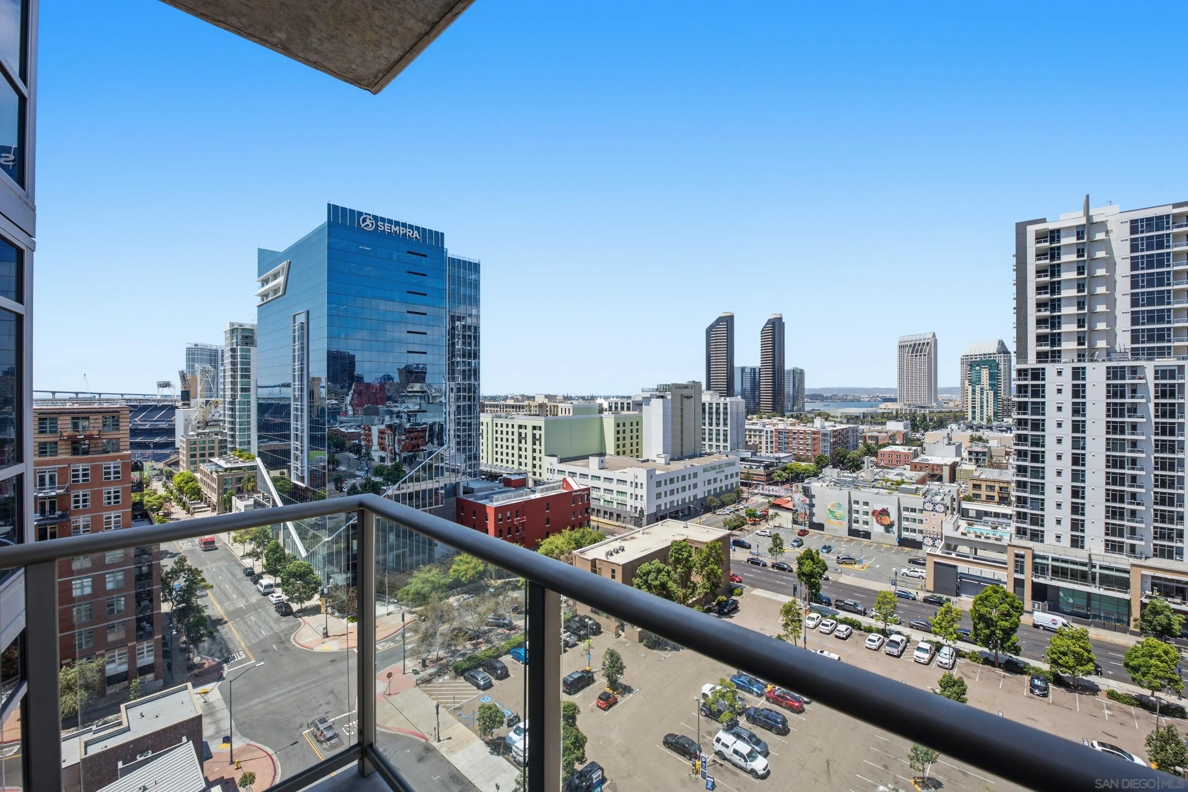
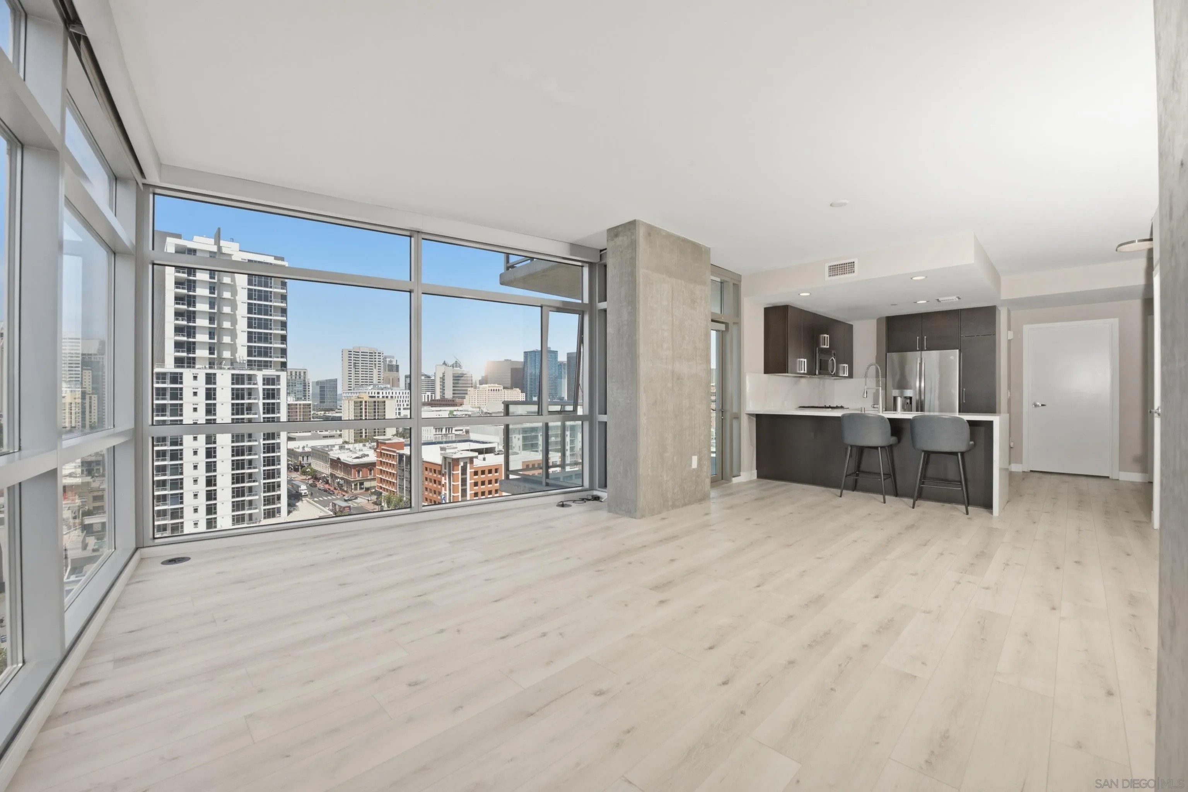
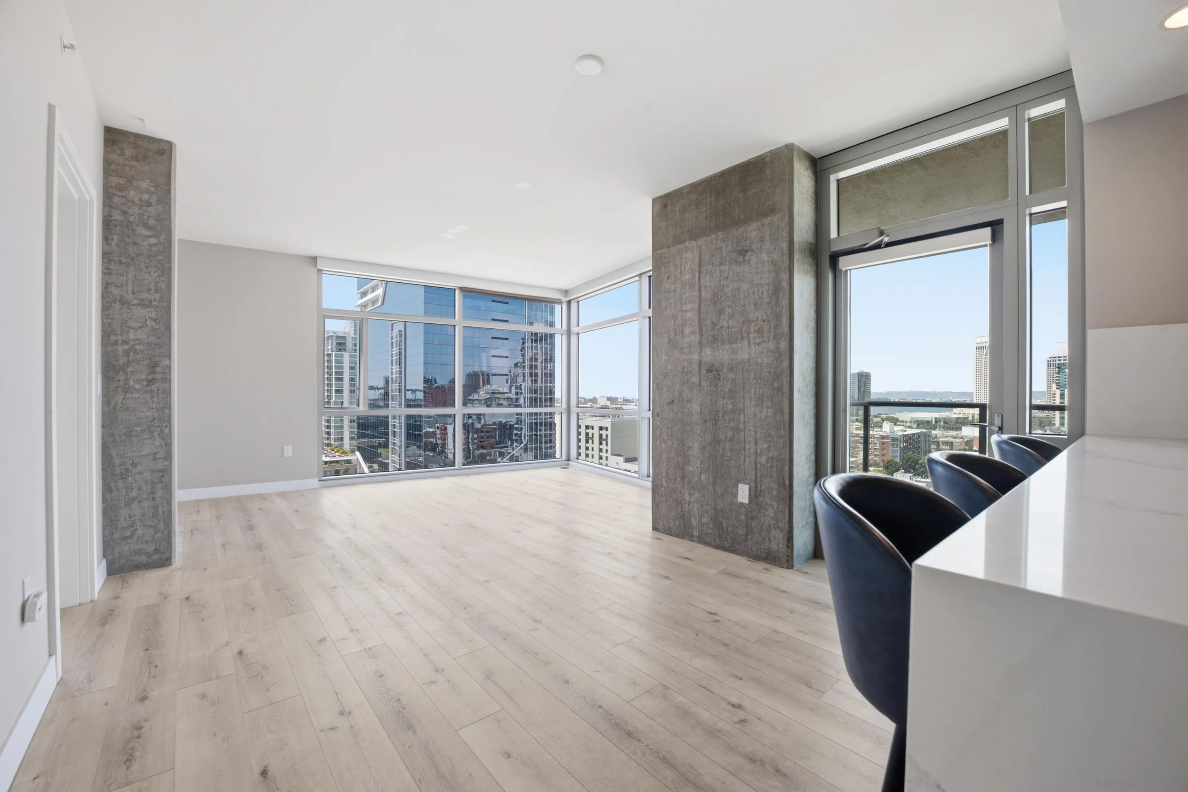
Just steps from Petco Park, The Rady Shell, and the Gaslamp Quarter, this highly sought-after 14th-floor corner residence at The Mark in East Village offers breathtaking panoramic city and water views. Spanning ±1,240 square feet, this 2-bedroom, 2-bathroom condo is filled with natural light through expansive floor-to-ceiling windows that showcase its modern finishes and sophisticated design. Upgrades include luxury vinyl plank flooring, quartz countertops, a built-in wine refrigerator, motorized window blinds, and custom closet organizers. The unit also includes two dedicated side-by-side parking spaces and a private storage unit conveniently located adjacent to the parking stalls. Residents of The Mark enjoy an exceptional collection of amenities, including 24-hour concierge and security, a saltwater pool and spa, state-of-the-art fitness center, conference room, multiple outdoor BBQ areas, a spacious landscaped lawn, and a private building driveway with valet-style access. Perfectly situated in the heart of East Village, The Mark places premier dining, entertainment, shopping, and San Diego's vibrant waterfront just moments away, offering an unparalleled blend of convenience, luxury, and urban living.
| 4 days ago | Listing updated with changes from the MLS® | |
| 4 days ago | Status changed to Pending | |
| 3 weeks ago | Price changed to $950,000 | |
| 4 weeks ago | Listing first seen on site |

This information is deemed reliable but not guaranteed. You should rely on this information only to decide whether or not to further investigate a particular property. BEFORE MAKING ANY OTHER DECISION, YOU SHOULD PERSONALLY INVESTIGATE THE FACTS (e.g. square footage and lot size) with the assistance of an appropriate professional. You may use this information only to identify properties you may be interested in investigating further. All uses except for personal, non-commercial use in accordance with the foregoing purpose are prohibited. Redistribution or copying of this information, any photographs or video tours is strictly prohibited. This information is derived from the Internet Data Exchange (IDX) service provided by San Diego MLS®. Displayed property listings may be held by a brokerage firm other than the broker and/or agent responsible for this display. The information and any photographs and video tours and the compilation from which they are derived is protected by copyright. Copyright © 2026 San Diego MLS®.
Last checked 2026
*Estimate only. Actual rebate may vary based on final price, lender requirements, MLS rules, and broker policies.
Found a home you love?
Schedule a free consultation to lock in your rebate before you offer.
Calls and texts are answered by Amy, our AI assistant, who can answer questions and help you book.
Did you know? You can invite friends and family to your search. They can join your search, rate and discuss listings with you.