Property search · The Consumer Protection Brokerage
Every listing shows your estimated rebate.
The green number on each home is what could come back to you: the buyer-broker fee (typically 2 to 3%) minus our flat $9,750. No other search shows you this, because no other brokerage gives it back.
7746 GoldfishSan Diego, CA 92129
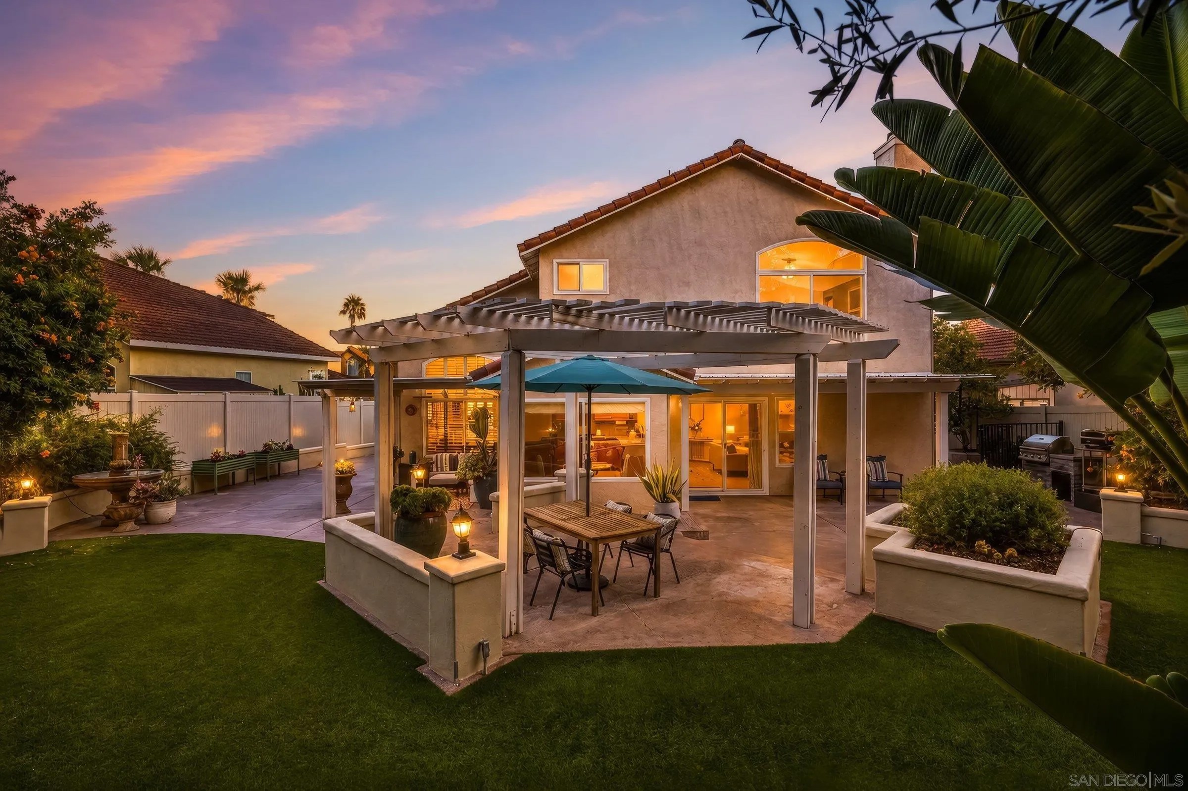
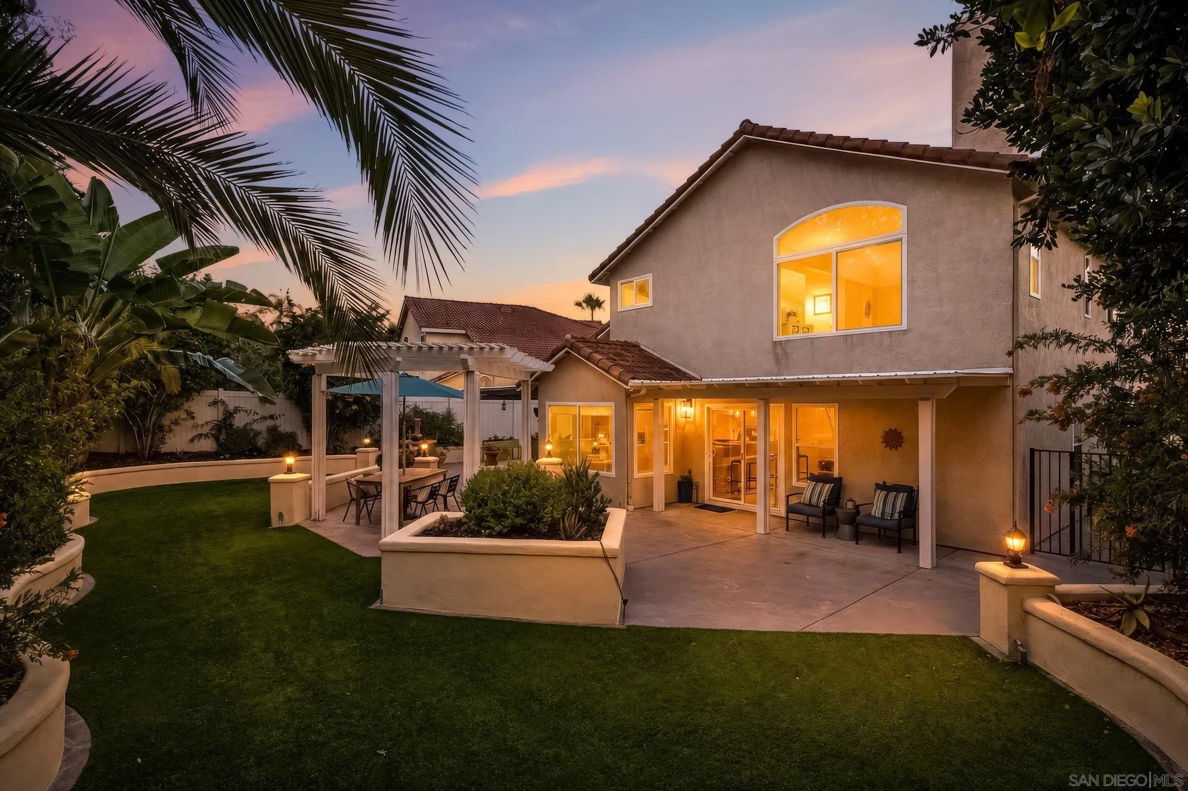
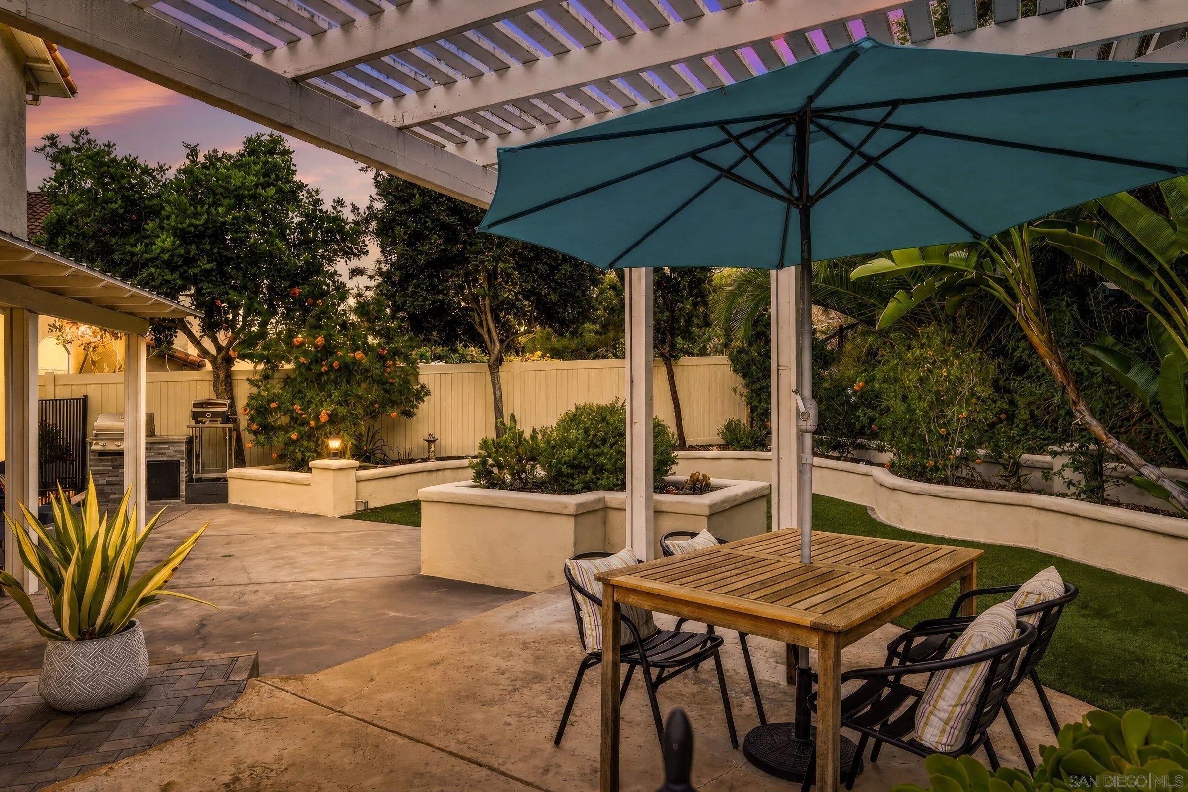
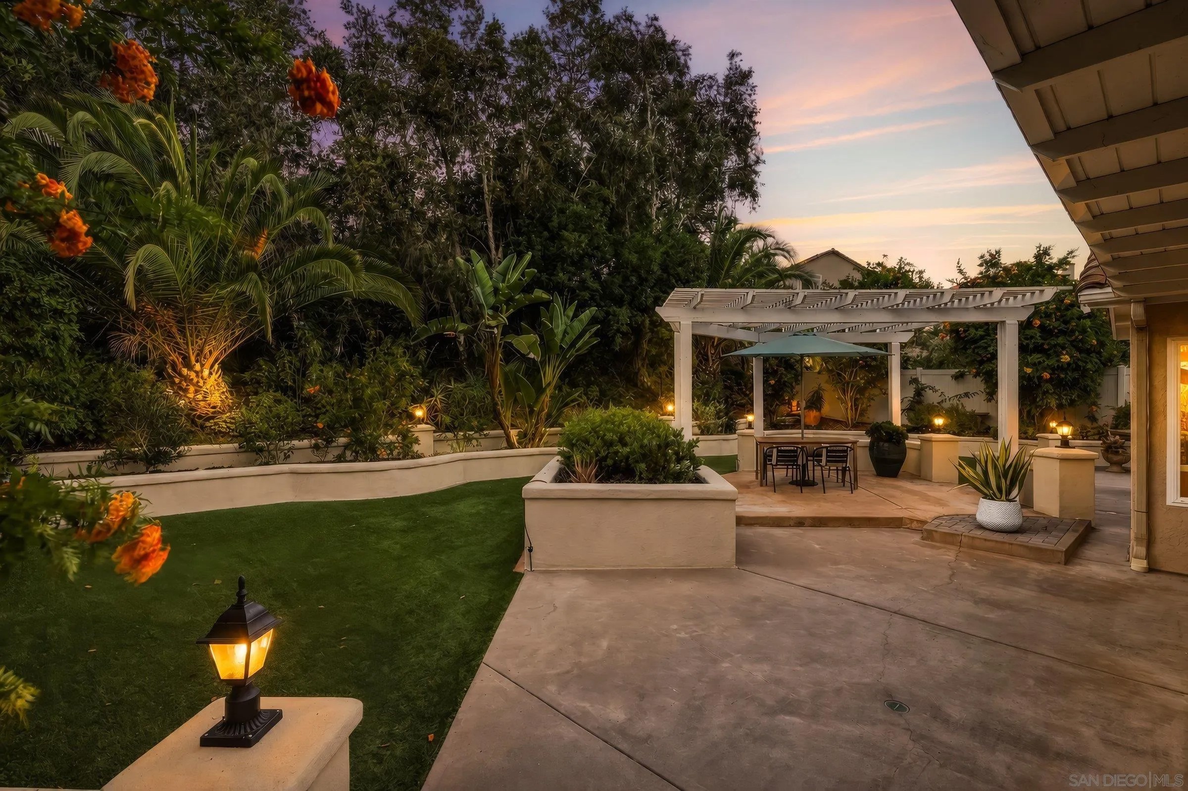
From the moment you step through the front door, you feel it. Soaring ceilings. Warm light pouring through new vinyl windows. Fresh LVP floors that flow seamlessly from room to room. This home has been touched in every corner — kitchen, bathrooms, flooring — not flipped, cared for. The kitchen opens to the family room and spills out to a backyard that stops you in your tracks: a pergola-covered dining patio, built-in BBQ, lush landscaping, and total privacy. Evenings here feel like a resort. Mornings feel like a gift. Paid solar. Artificial turf front and back. A primary suite that is pure serenity. If you've been waiting for a home in Park Village that's truly move-in ready, you just found it. Tax roll says 2.297 sqft and 4 bedroom. Builder Brochure says 2,331 sqft, and this is a 5 bed. No HOA. No Mello Roos. Near Hwy 56, I-15, shopping, restaurants, library, fire & police stations, and YMCA. Four avocado trees, garden beds, built in BBQ, pizza oven, pergolas, private backyard. Home Upgrades: 1998- Installed a complete French drain system completely around the house- eliminates any water from getting to the slab. 2006- Full kitchen upgrade with custom maple cabinets and granite countertops. Kitchen-Aid appliances. 2006- Family room ceiling upgraded with recessed lights. Fireplace updated. 2006- Electrical panel upgraded to 200amp. 2013- HVAC system replaced- AC and furnace. 2016- Solar added Semper Solaris installer- Sun Power Panels - Owned. 2016- Complete Primary bathroom updated - Carrara marble countertops and Carrara flooring, custom tile shower pan with tile to ceiling. Glass shower doors. Custom mirrors. 2018- Synthetic Grass added back yard. 2019- Complete upstairs bathroom remodel- vanity with Carrara marble countertop, porcelain flooring, and deep soaking tub with tiling to ceiling. 2019- Built-in gas BBQ. 2020- Downstairs bathroom-Carrara flooring, vanity with Carrara marble countertop. 2021- Painted eaves and pergolas. 2021- Synthetic Turf installed in front yard. 2021 - New vinyl fencing. 2021 - Roof maintenance- new paper lower portion and all vents resealed. 2023 - Re-stucco retaining walls. 2023 - Installed new vinyl windows. 2023 - New water heater. 2026 - LVP flooring installed throughout the house. Schools: Award Winning Poway Unified Schools: Park Village Elementary, Mesa Verde Middle, Westview High
| 3 weeks ago | Listing updated with changes from the MLS® | |
| 3 weeks ago | Status changed to Pending | |
| a month ago | Listing first seen on site |

This information is deemed reliable but not guaranteed. You should rely on this information only to decide whether or not to further investigate a particular property. BEFORE MAKING ANY OTHER DECISION, YOU SHOULD PERSONALLY INVESTIGATE THE FACTS (e.g. square footage and lot size) with the assistance of an appropriate professional. You may use this information only to identify properties you may be interested in investigating further. All uses except for personal, non-commercial use in accordance with the foregoing purpose are prohibited. Redistribution or copying of this information, any photographs or video tours is strictly prohibited. This information is derived from the Internet Data Exchange (IDX) service provided by San Diego MLS®. Displayed property listings may be held by a brokerage firm other than the broker and/or agent responsible for this display. The information and any photographs and video tours and the compilation from which they are derived is protected by copyright. Copyright © 2026 San Diego MLS®.
Last checked 2026
*Estimate only. Actual rebate may vary based on final price, lender requirements, MLS rules, and broker policies.
Found a home you love?
Schedule a free consultation to lock in your rebate before you offer.
Calls and texts are answered by Amy, our AI assistant, who can answer questions and help you book.
Did you know? You can invite friends and family to your search. They can join your search, rate and discuss listings with you.