Property search · The Consumer Protection Brokerage
Every listing shows your estimated rebate.
The green number on each home is what could come back to you: the buyer-broker fee (typically 2 to 3%) minus our flat $9,750. No other search shows you this, because no other brokerage gives it back.
12281 Allison LaneSan Diego, CA 92129
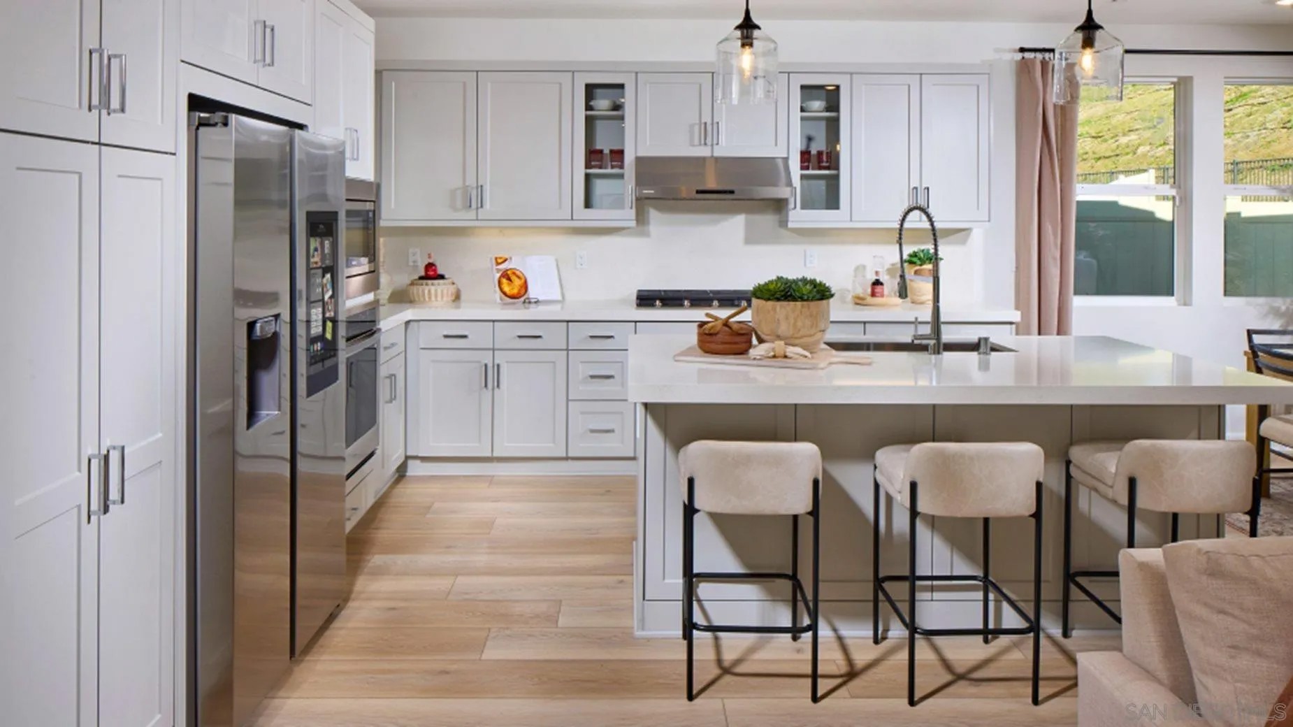
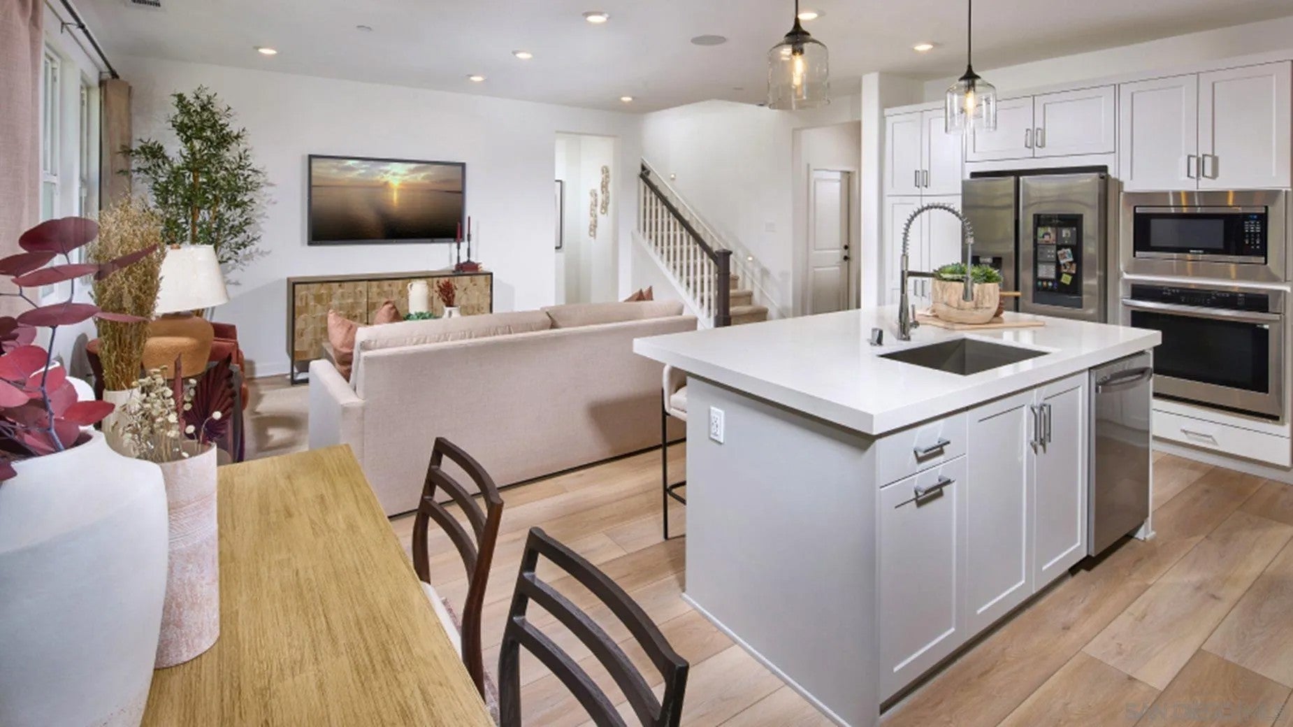
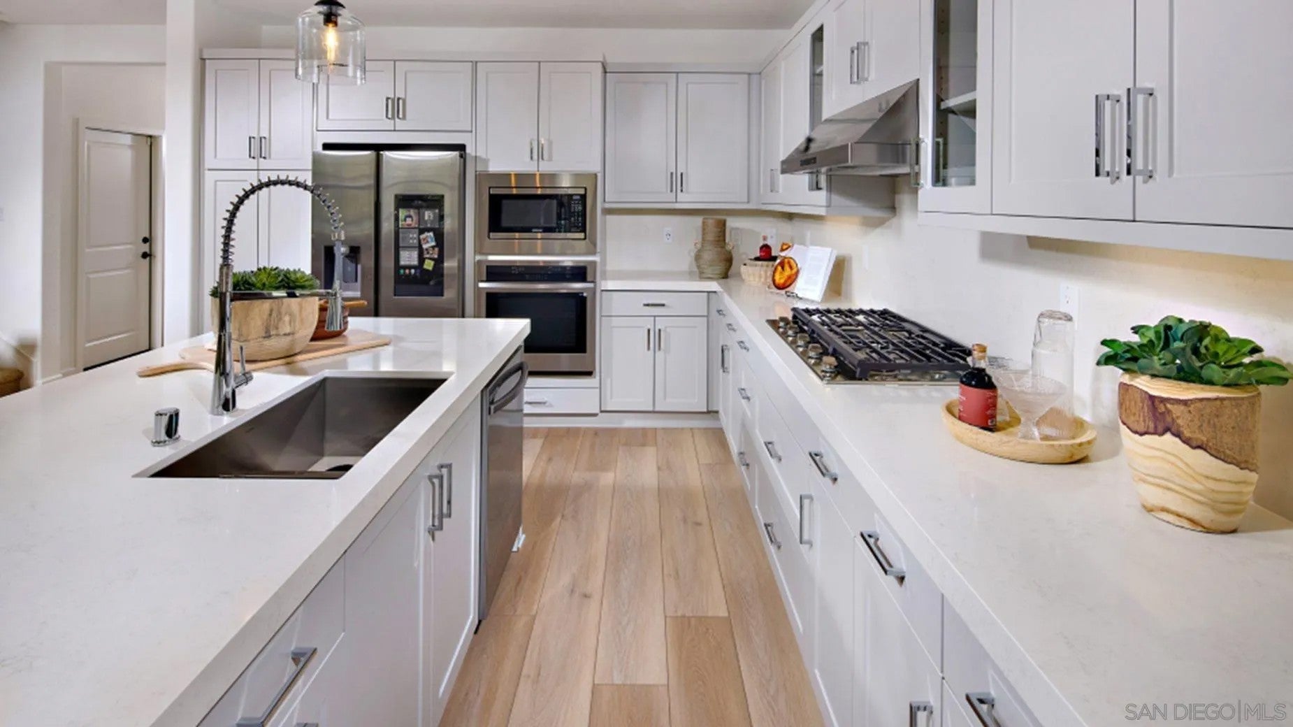
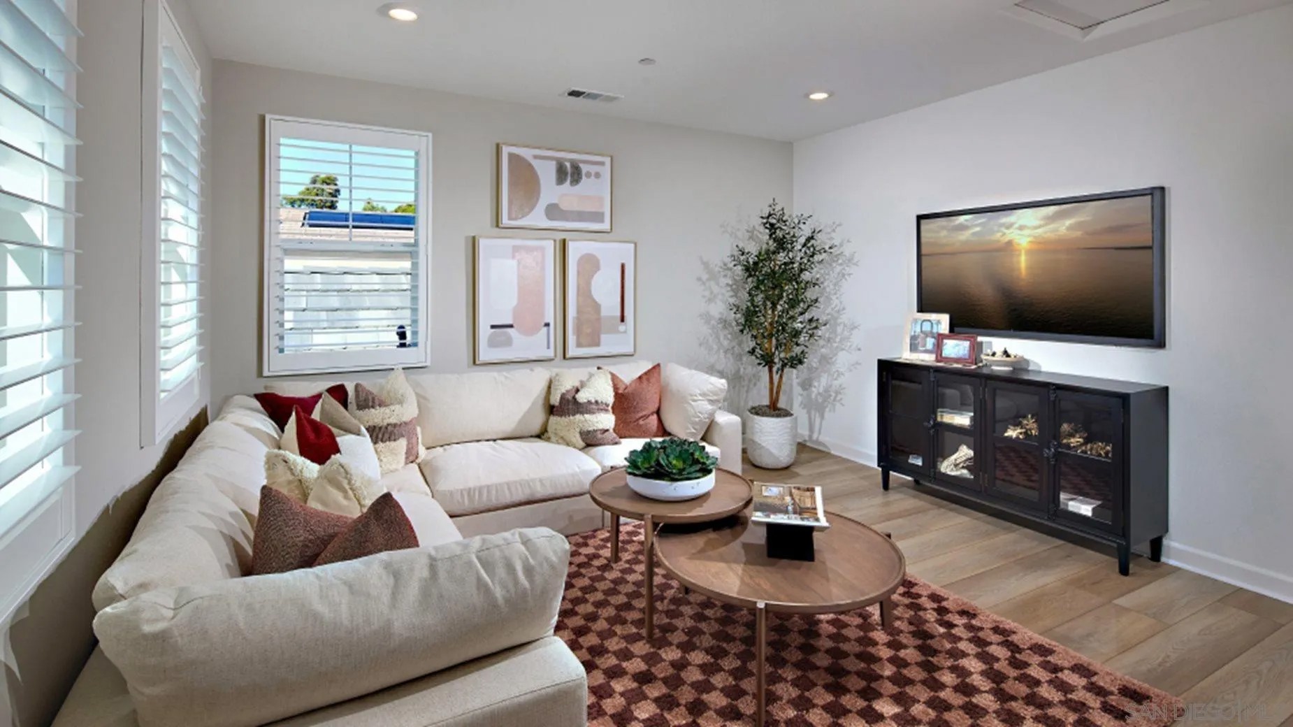
This two-story paired home is designed for residents 55 and better and features plenty of shared and private spaces. Two secondary bedrooms are located near the entry, just before the large open living area that showcases the well-appointed kitchen with island, dining area and Great Room. The owner's suite is also located on the first level and has its own large bathroom and walk-in closet. Upstairs is a spacious bonus room and powder bathroom. Junipers is a gated masterplan community of new homes for sale for active adults aged 55 and better in San Diego, CA Features included in your new home: In The Kitchen Durable quartz countertops grace the kitchen and multifunctional center island Samsung stainless-steel appliance package including a gas cooktop, refrigerator with touchscreen, a built-in oven and microwave Samsung Side-by-Side Refrigerator with Touchscreen Family Hub™ Stainless steel undermount sink Samsung stainless steel microwave Samsung stainless steel 36” 5 burner gas cooktop with stainless steel under cabinet hood Samsung stainless steel built-in oven Samsung stainless steel dishwasher High Arc pulldown chrome faucet Stainless steel undermount sink Quartz countertops with 6” backsplash and full height at cooktop Quartz countertops with 6” backsplash and full height at cooktop with 2 ¼” mitered-edge Shaker-style cabinetry in white, Battleship Grey or Folkstone Grey thermofoil (per cabinet package) Cabinetry featuring European soft-close, full-extension guides and concealed hinges Convenient roll-out shelf for hidden recycling and trash center Convenient island with quartz slab countertop (to match kitchen) with 2 ¼” mitered-edge Two USB outlets in kitchen backsplash and one at island In the Owners Suite Dual sinks and chrome fixtures sit atop the vanity in the owner’s suite bathroom White quartz countertop with 6” backsplash and 1 ½ ” polished edge Shaker-style cabinetry in white, Battleship Grey or Folkstone Grey thermofoil (per cabinet package) High-low shelving and rails in the owner’s suite walk-in closet Shower with 4” x 16” tile surround and 2 x 2 tile floor Moen® chrome plumbing fixtures Elongated comfort-height toilet with soft-close seat Dual-sided mirrored salon doors at walk-in closet Secondary Bathroom Shaker-style cabinetry in white, Battleship Grey or Folkstone Grey thermofoil (per cabinet package) Undermount sink (pedestal sink at Powder) White quartz countertops with 6” backsplash and ¾” polished-edge detail Fiberglass tub/shower with subway tile design surround Convenient polished-edge medicine cabinet (except powder room) Moen chrome plumbing fixtures Elongated toilet with soft-close seat In The Laundry Samsung washer and dryer in classic white finish Shaker-style cabinetry in white, Battleship Grey or Folkstone Grey thermofoil (per cabinet package) White quartz countertops with 6” backsplash and ¾” polished-edge detail Sink and faucet Interior Elegant two-panel interior doors Vinyl, tile, carpet flooring (at select locations per plan) TV/data outlet in owner’s suite Flat-panel flush TV/electrical outlet and RG-6 cable in Great Room and Owner’s Suite LED surface mount lighting throughout home 4 ¼” baseboards and 2 ¼ ” door casing in craftsman style Low VOC interior paint Exterior Insulated garage doors (per elevation) Automatic garage door opener with two remotes Fire-rated garage entry door 16/20 sand stucco exterior finish Connectivity Honeywell Smart Wi-Fi thermostat Schlage Encode WiFi Smart Lock Ring Video Doorbell Pro Energy Efficiency Energy-efficient LED lights Air-conditioner Low-energy dual-glazed windows Electric vehicle charging outlet (charger not included)
| a week ago | Listing updated with changes from the MLS® | |
| a month ago | Price changed to $1,027,900 | |
| a month ago | Listing first seen on site |

This information is deemed reliable but not guaranteed. You should rely on this information only to decide whether or not to further investigate a particular property. BEFORE MAKING ANY OTHER DECISION, YOU SHOULD PERSONALLY INVESTIGATE THE FACTS (e.g. square footage and lot size) with the assistance of an appropriate professional. You may use this information only to identify properties you may be interested in investigating further. All uses except for personal, non-commercial use in accordance with the foregoing purpose are prohibited. Redistribution or copying of this information, any photographs or video tours is strictly prohibited. This information is derived from the Internet Data Exchange (IDX) service provided by San Diego MLS®. Displayed property listings may be held by a brokerage firm other than the broker and/or agent responsible for this display. The information and any photographs and video tours and the compilation from which they are derived is protected by copyright. Copyright © 2026 San Diego MLS®.
Last checked 2026
*Estimate only. Actual rebate may vary based on final price, lender requirements, MLS rules, and broker policies.
Found a home you love?
Schedule a free consultation to lock in your rebate before you offer.
Calls and texts are answered by Amy, our AI assistant, who can answer questions and help you book.
Did you know? You can invite friends and family to your search. They can join your search, rate and discuss listings with you.