Property search · The Consumer Protection Brokerage
Every listing shows your estimated rebate.
The green number on each home is what could come back to you: the buyer-broker fee (typically 2 to 3%) minus our flat $9,750. No other search shows you this, because no other brokerage gives it back.
1849 Buckskin GlenEscondido, CA 92027
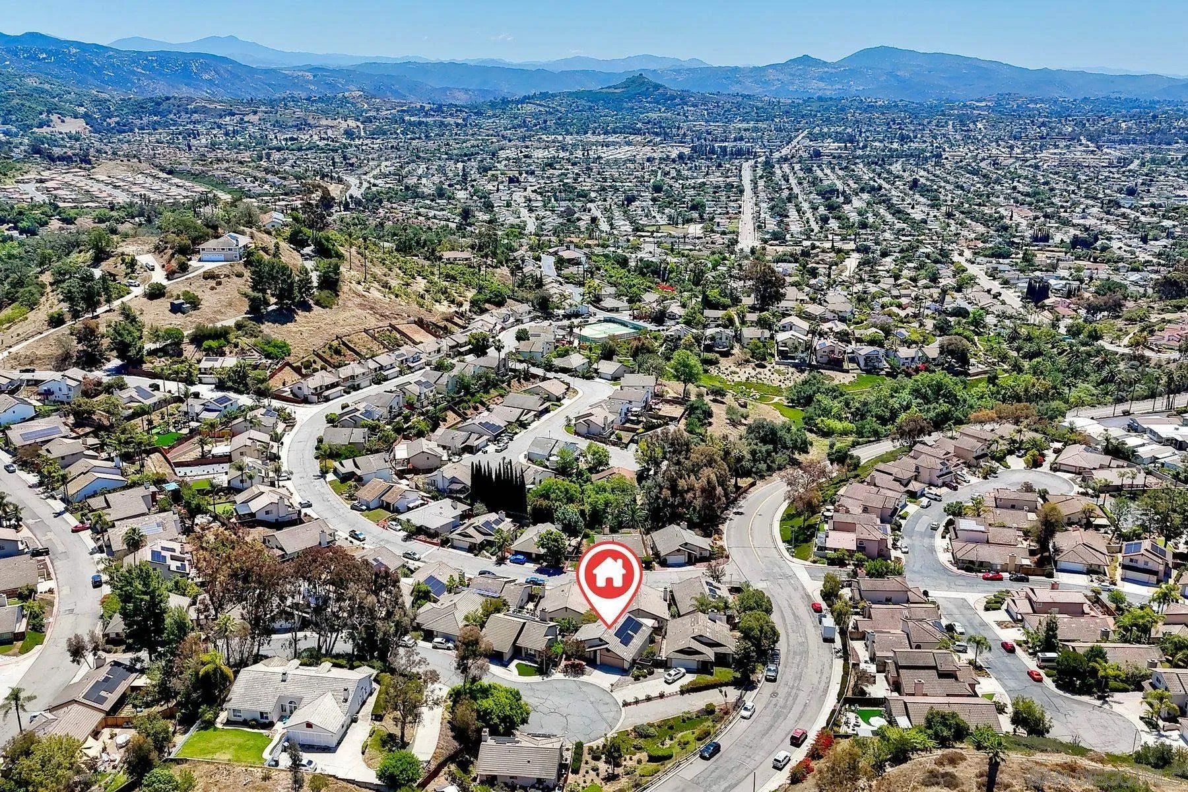
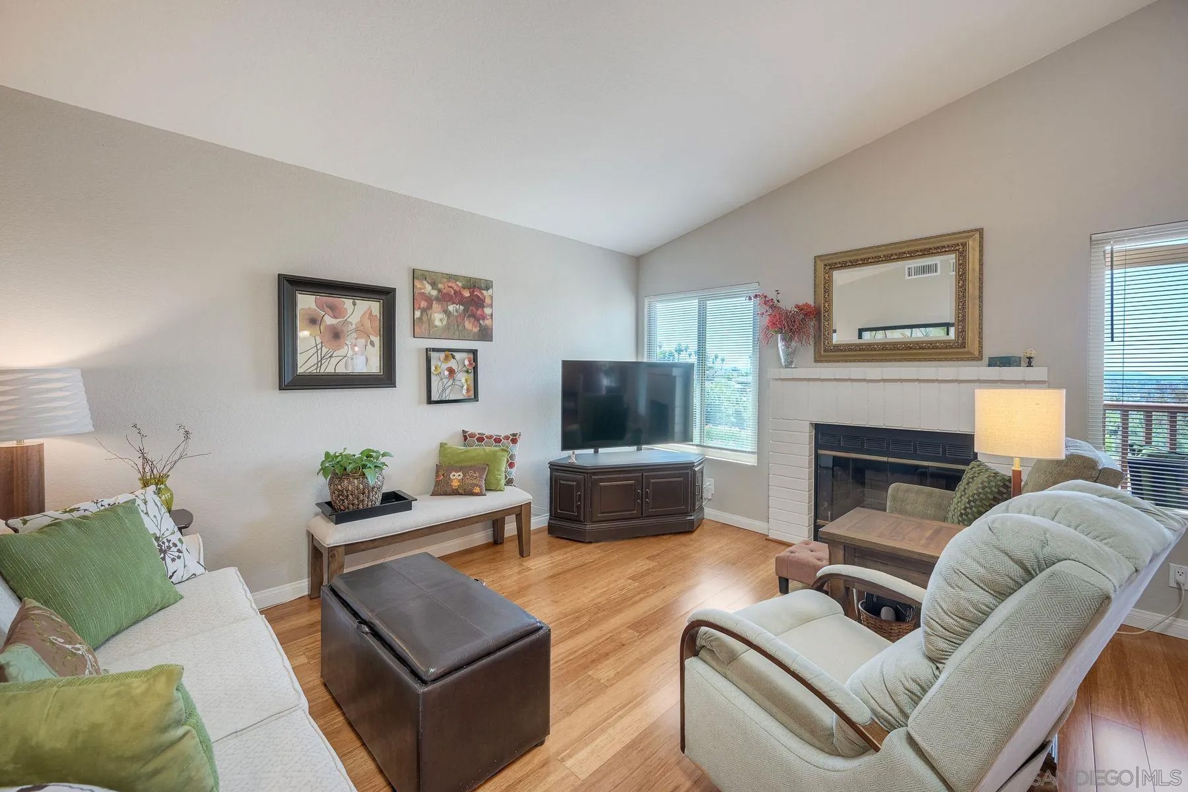
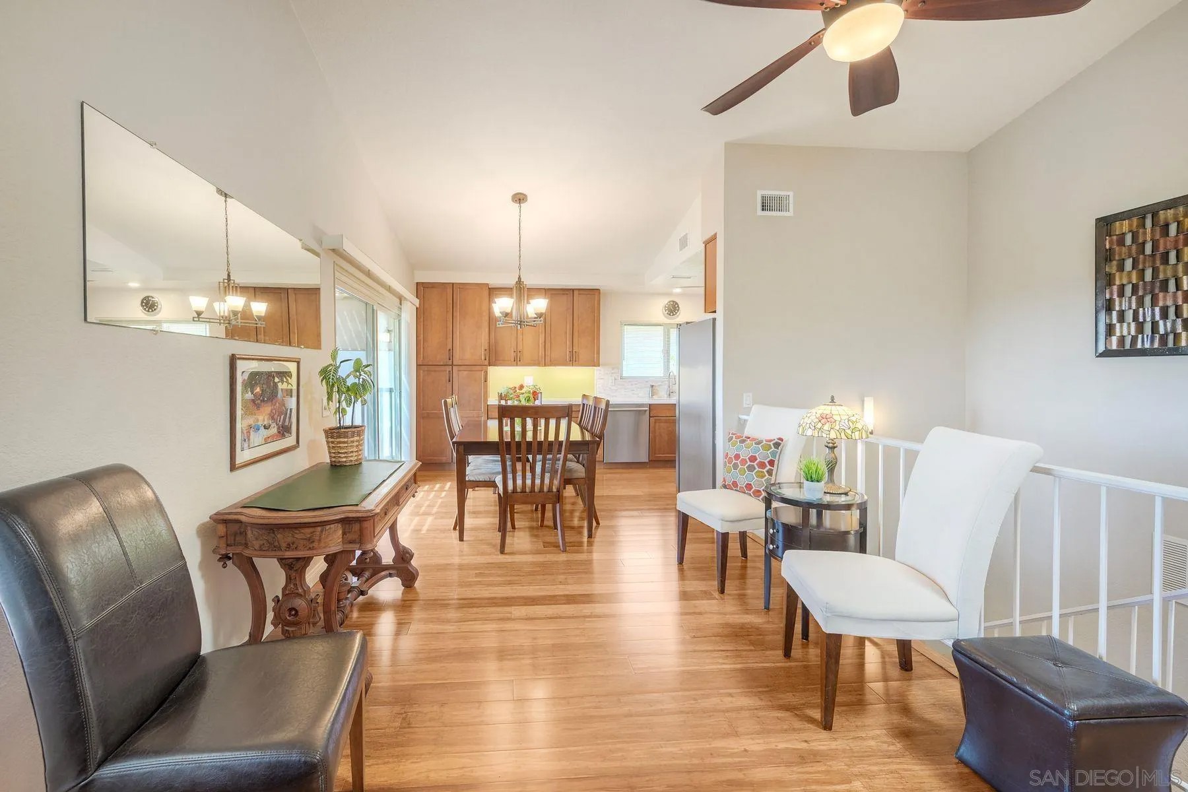
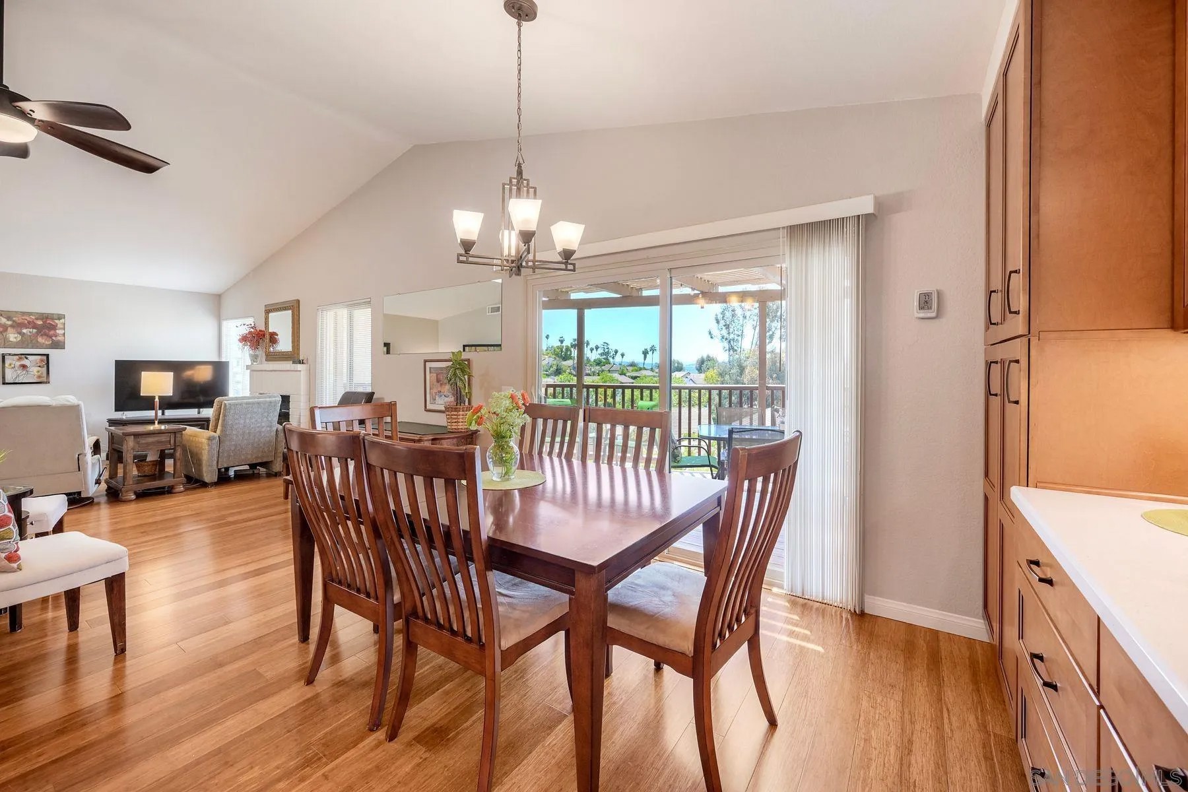
**TURN KEY**PAID SOLAR**VIEWS!**$749,000-$769,000. One of the best locations in the gated community of Cimarron. Home sits in a large cul-de-sac & near the Pedestrian gate providing easy access to additional street parking. MANY UPGRADES! In 2017 the Kitchen was re-designed to add a Lazy Susan, a spice rack and a corner cabinet. New appliances, new cabinets, new sile stone countertops, under cabinet lighting, chandelier & new ceiling fan(2017). Fireplace converted to beautiful fire & ice in 2017. Sustainable Bamboo flooring on main level(2013). Both upper and lower decks have Trex flooring(2012) & shading. Updated Primary Bath. A 2nd window was added in the Primary bedroom(2018). 2 Huge Storage/Hobby areas in the lower house are finished with drywall & plywood. Numerous storage cabinets in garage. Decorative rock & drought resistant plants with low flow & drip irrigation. A NEW ROOF & 16 Solar panel 5.28 kWp system added in 2021. Owned SOLAR has covered the monthly electric bill. Efficient Heat Pump(2021), 220 electric, HVAC with 3 Ton/36kBTU & Seer efficiency. Low-E windows & sliding glass doors. Whole House Fan, & Ceiling fans in Living Rm & Bedrooms. Many other climate efficient upgrades including O'Hagan Roof Vents, & Electric damper system. More ductwork added improves Bi-level home temp. with an easy control switch. 220V is already in the garage & could be upgraded for an Electric Vehicle. Walking Trails, Pool, Tennis, Pickle-ball, Basketball, ponds, Billiards & Clubhouse. This Valuable home is a MUST SEE!
| 3 weeks ago | Listing updated with changes from the MLS® | |
| a month ago | Status changed to Pending | |
| a month ago | Price changed to $769,000 | |
| 2 months ago | Listing first seen on site |

This information is deemed reliable but not guaranteed. You should rely on this information only to decide whether or not to further investigate a particular property. BEFORE MAKING ANY OTHER DECISION, YOU SHOULD PERSONALLY INVESTIGATE THE FACTS (e.g. square footage and lot size) with the assistance of an appropriate professional. You may use this information only to identify properties you may be interested in investigating further. All uses except for personal, non-commercial use in accordance with the foregoing purpose are prohibited. Redistribution or copying of this information, any photographs or video tours is strictly prohibited. This information is derived from the Internet Data Exchange (IDX) service provided by San Diego MLS®. Displayed property listings may be held by a brokerage firm other than the broker and/or agent responsible for this display. The information and any photographs and video tours and the compilation from which they are derived is protected by copyright. Copyright © 2026 San Diego MLS®.
Last checked 2026
*Estimate only. Actual rebate may vary based on final price, lender requirements, MLS rules, and broker policies.
Found a home you love?
Schedule a free consultation to lock in your rebate before you offer.
Calls and texts are answered by Amy, our AI assistant, who can answer questions and help you book.