Property search · The Consumer Protection Brokerage
Every listing shows your estimated rebate.
The green number on each home is what could come back to you: the buyer-broker fee (typically 2 to 3%) minus our flat $9,750. No other search shows you this, because no other brokerage gives it back.
2835 Demler Dr.Escondido, CA 92029
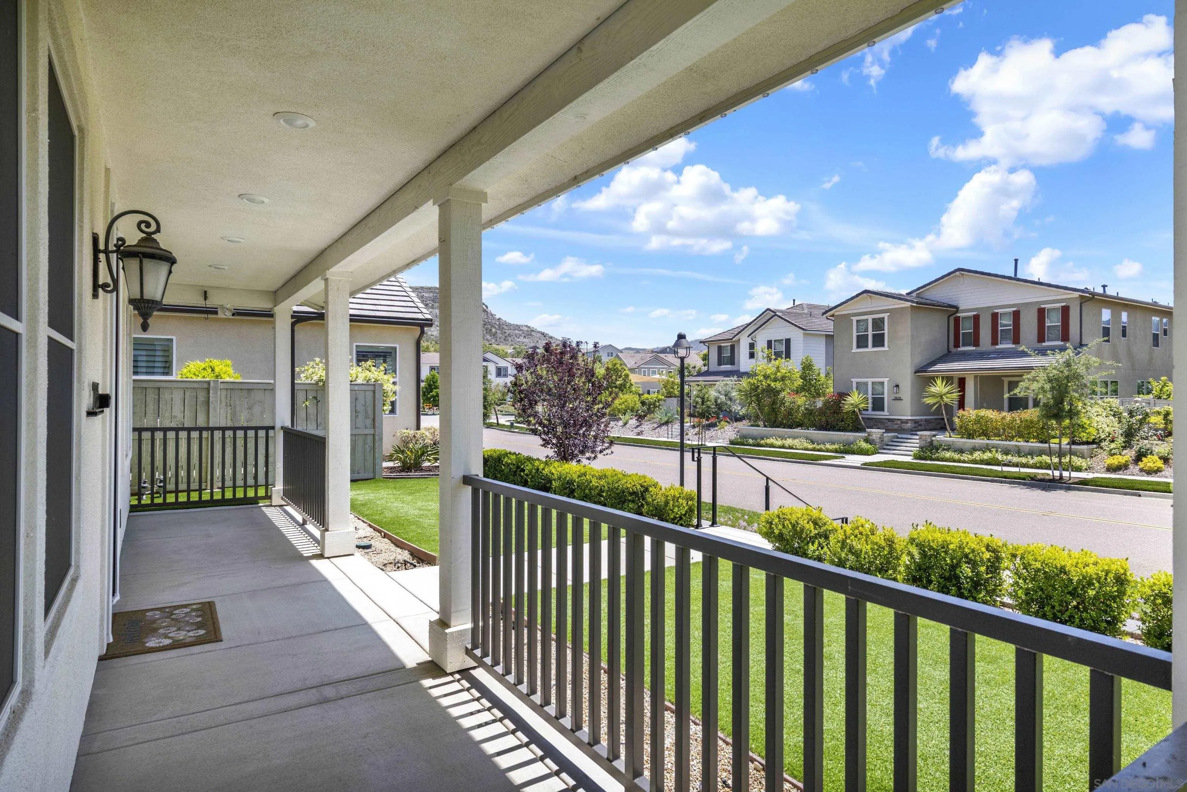
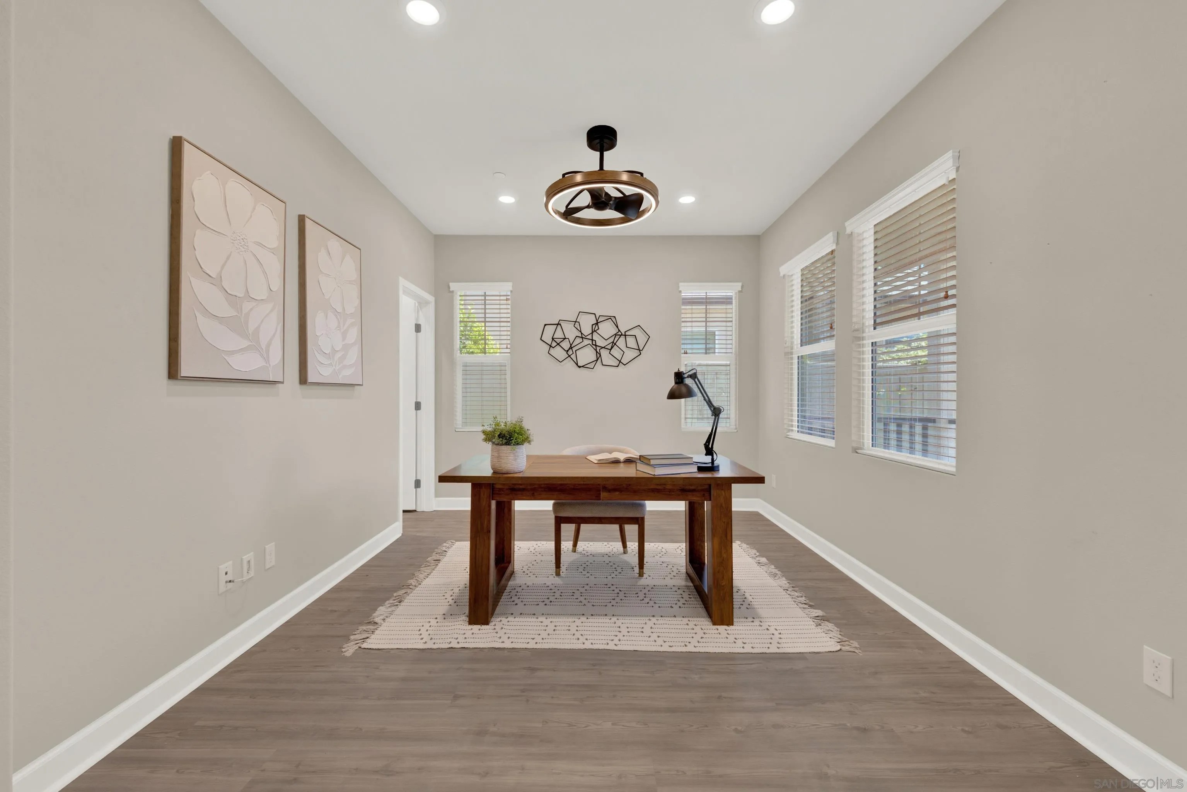
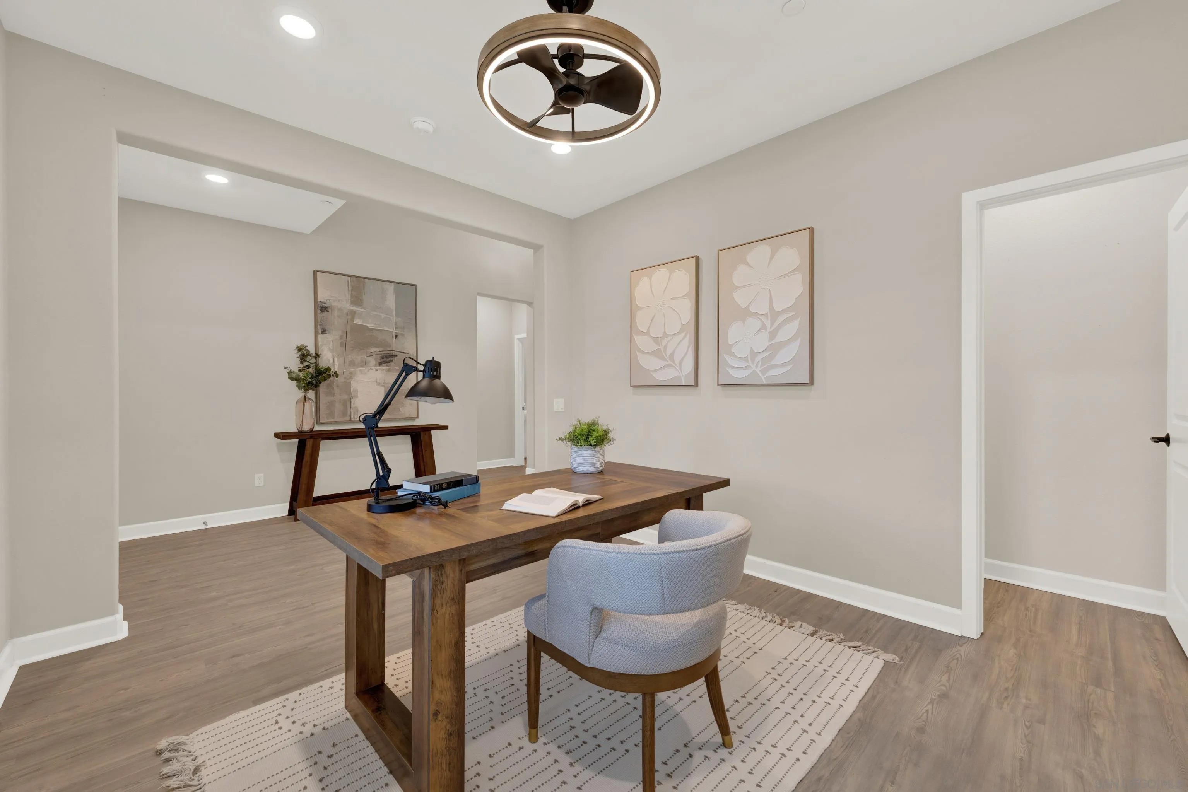
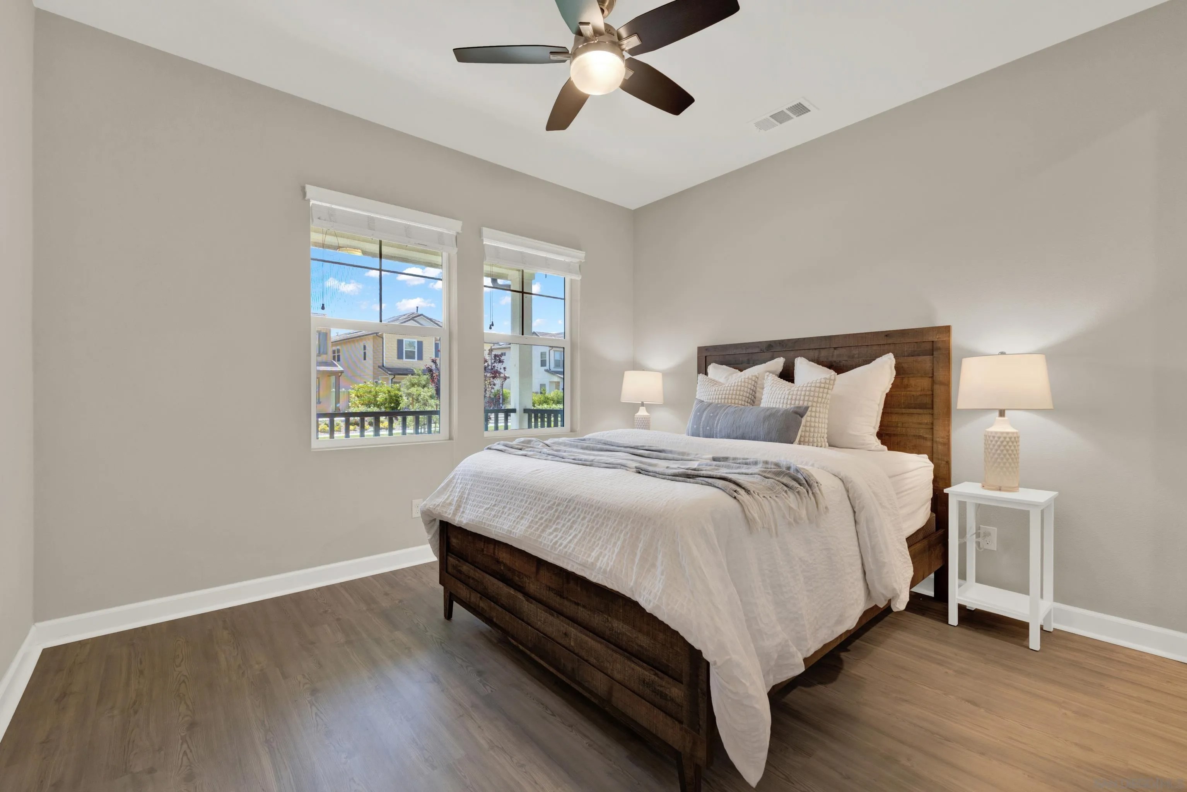
Located in the highly sought-after, master-planned enclave of Harmony Grove Village, this pristine residence commands attention from the moment you pull up to the curb. The exterior presentation is a masterclass in modern craftsman elegance, featuring meticulously curated front landscaping with manicured greenery and vibrant accent plantings. An inviting, deep covered front porch sets a peaceful tone before you even step inside. Complete with pristine exterior paint, updated custom window screens, and a premium stone-and-siding facade, this property reflects a rare, exemplary level of pride of ownership and meticulous maintenance. Crossing the threshold, you are greeted by an expansive, light-filled floor plan that effortlessly balances grand scale with intimate warmth. What truly sets this interior apart is the comprehensive integration of custom designer lighting throughout the entire home. Eschewing standard builder-grade fixtures, every room features hand-selected lighting that serves as functional art—ranging from custom architectural recessed mapping to striking statement pendants and integrated under-cabinet illumination. The home’s open layout flows naturally from the dramatic entry into formal and informal living spaces, beautifully emphasized by professional staging. Large, strategically placed windows are outfitted with premium, newly updated screens, allowing crisp breezes and soft natural sunlight to filter into the home while maintaining a comfortable, protected indoor
| 3 weeks ago | Listing updated with changes from the MLS® | |
| 2 months ago | Status changed to Active | |
| 2 months ago | Price changed to $1,400,000 | |
| 2 months ago | Listing first seen on site |

This information is deemed reliable but not guaranteed. You should rely on this information only to decide whether or not to further investigate a particular property. BEFORE MAKING ANY OTHER DECISION, YOU SHOULD PERSONALLY INVESTIGATE THE FACTS (e.g. square footage and lot size) with the assistance of an appropriate professional. You may use this information only to identify properties you may be interested in investigating further. All uses except for personal, non-commercial use in accordance with the foregoing purpose are prohibited. Redistribution or copying of this information, any photographs or video tours is strictly prohibited. This information is derived from the Internet Data Exchange (IDX) service provided by San Diego MLS®. Displayed property listings may be held by a brokerage firm other than the broker and/or agent responsible for this display. The information and any photographs and video tours and the compilation from which they are derived is protected by copyright. Copyright © 2026 San Diego MLS®.
Last checked 2026
*Estimate only. Actual rebate may vary based on final price, lender requirements, MLS rules, and broker policies.
Found a home you love?
Schedule a free consultation to lock in your rebate before you offer.
Calls and texts are answered by Amy, our AI assistant, who can answer questions and help you book.
Did you know? You can invite friends and family to your search. They can join your search, rate and discuss listings with you.