Property search · The Consumer Protection Brokerage
Every listing shows your estimated rebate.
The green number on each home is what could come back to you: the buyer-broker fee (typically 2 to 3%) minus our flat $9,750. No other search shows you this, because no other brokerage gives it back.
1282 Olive AveFallbrook, CA 92028
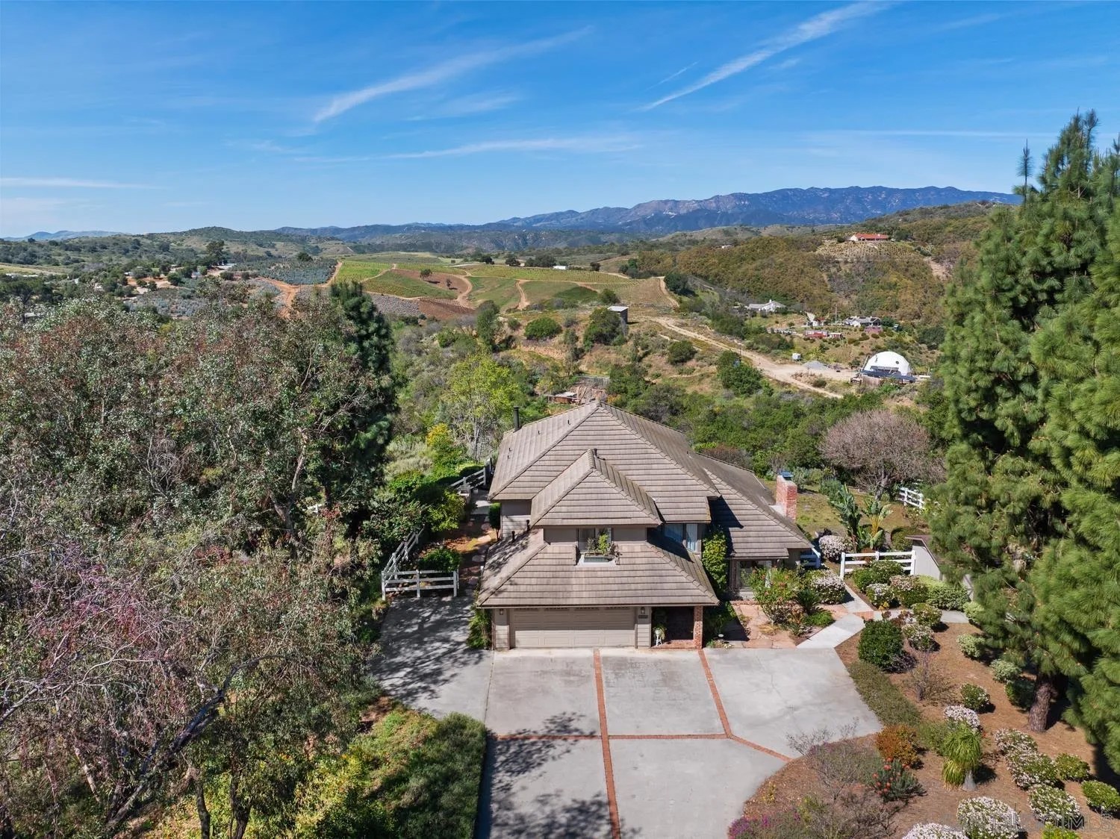
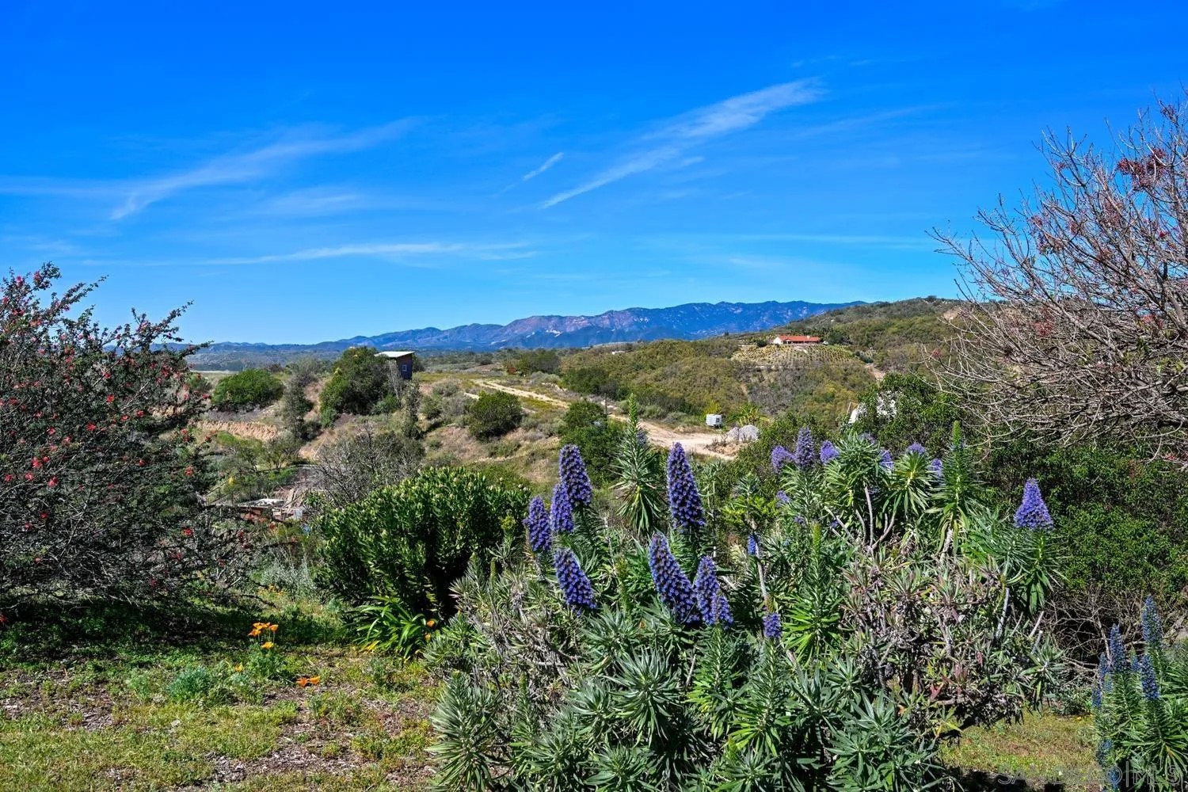
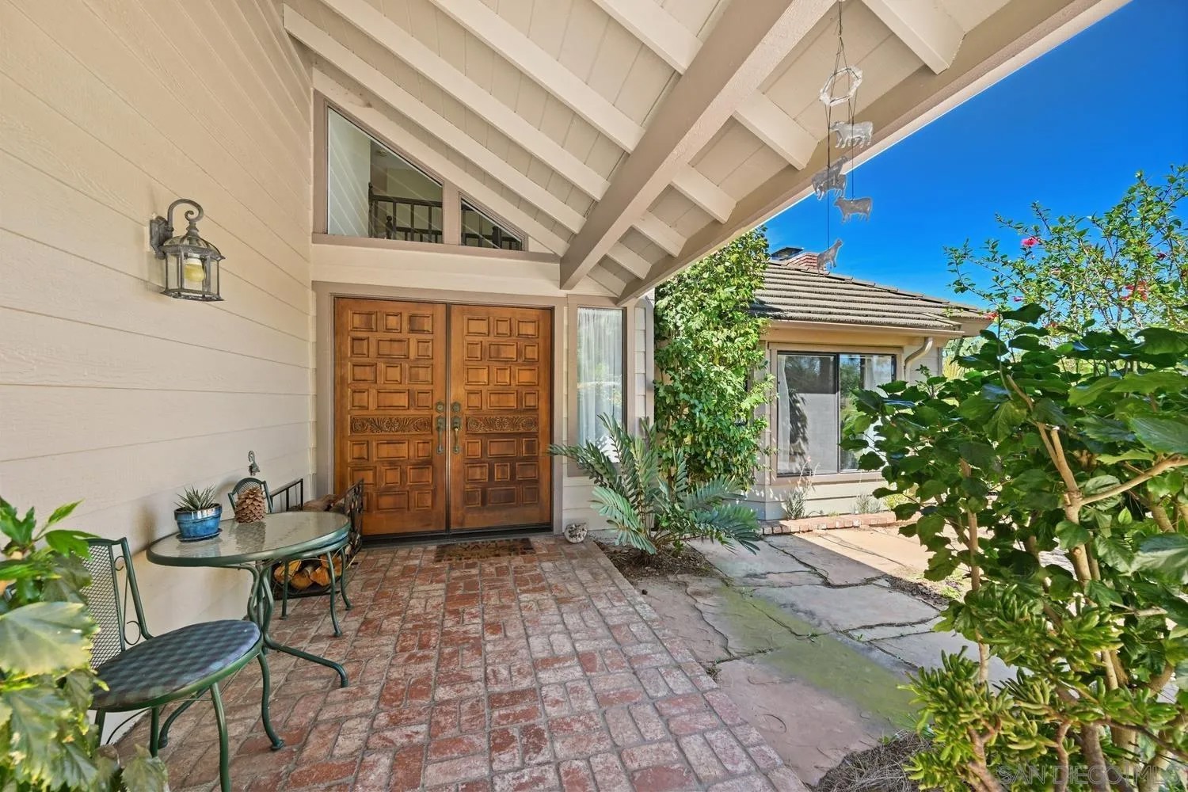
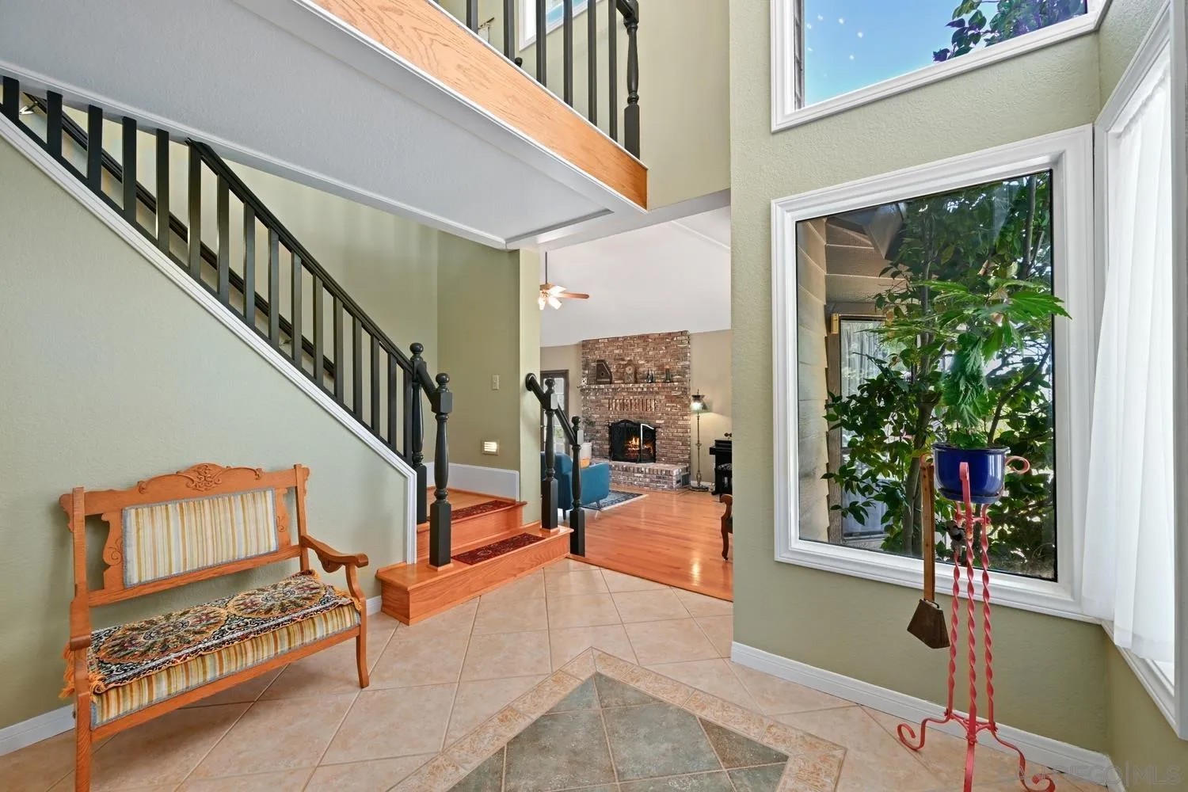
Fallbrook~ Beautiful 4 bedroom plus office custom home set on 4.23 spectacular view acres at the end of a peaceful cul-de-sac. This spacious home offers privacy, comfortable living, sweeping views, diverse landscaping, and an amazing array of productive fruit trees, which provide a continual variety of fruit. Enjoy organic avocados, apricots, apples, Asian pears, figs, oranges, tangerines, fuyu persimmons, and dragon fruit, to name a few. The property is surrounded by nature, experiences amazing sunsets, and is still within walking distance to Fallbrook’s charming Main Street downtown. Inside, the layout features a mix of formal and casual living spaces with abundant natural light. The dedicated living room has high ceilings, French doors, a bay window, and an inviting fireplace. The adjacent dining room is a highlight with its West and North views. The family room with its wonderful wood-burning stove opens directly to the kitchen. This room also enjoys a wet bar with a custom tile backsplash. The updated kitchen is designed for both everyday living and entertaining, complete with granite slab countertops, stainless steel appliances, a walk-in pantry, and a breakfast nook. The main level also includes a spacious office/optional 5th bedroom, as well as a full bathroom. A convenient laundry room, with a handy laundry chute, provides plenty of additional storage. The upper level, with gorgeous views from every room, features a large primary bedroom suite, 3 generously sized bedrooms, and a 3rd full bathroom. New carpet and paint have been added as well. Outdoor living is a standout feature with multiple areas to take in the stunning surroundings, including a covered front porch and a large covered back patio ideal for entertaining. The property also includes a work/storage shed, a cute chicken coop, a Hot Springs Spa, a BBQ station, and plenty of parking space. With abundant usable land, the property offers incredible flexibility for a pool, vineyard, ADU, or whatever vision you have in mind.
| 3 weeks ago | Listing updated with changes from the MLS® | |
| 2 months ago | Status changed to Pending | |
| 4 months ago | Listing first seen on site |

This information is deemed reliable but not guaranteed. You should rely on this information only to decide whether or not to further investigate a particular property. BEFORE MAKING ANY OTHER DECISION, YOU SHOULD PERSONALLY INVESTIGATE THE FACTS (e.g. square footage and lot size) with the assistance of an appropriate professional. You may use this information only to identify properties you may be interested in investigating further. All uses except for personal, non-commercial use in accordance with the foregoing purpose are prohibited. Redistribution or copying of this information, any photographs or video tours is strictly prohibited. This information is derived from the Internet Data Exchange (IDX) service provided by San Diego MLS®. Displayed property listings may be held by a brokerage firm other than the broker and/or agent responsible for this display. The information and any photographs and video tours and the compilation from which they are derived is protected by copyright. Copyright © 2026 San Diego MLS®.
Last checked 2026
*Estimate only. Actual rebate may vary based on final price, lender requirements, MLS rules, and broker policies.
Found a home you love?
Schedule a free consultation to lock in your rebate before you offer.
Calls and texts are answered by Amy, our AI assistant, who can answer questions and help you book.
Did you know? You can invite friends and family to your search. They can join your search, rate and discuss listings with you.