Property search · The Consumer Protection Brokerage
Every listing shows your estimated rebate.
The green number on each home is what could come back to you: the buyer-broker fee (typically 2 to 3%) minus our flat $9,750. No other search shows you this, because no other brokerage gives it back.
20121 Highway 76Pauma Valley, CA 92061
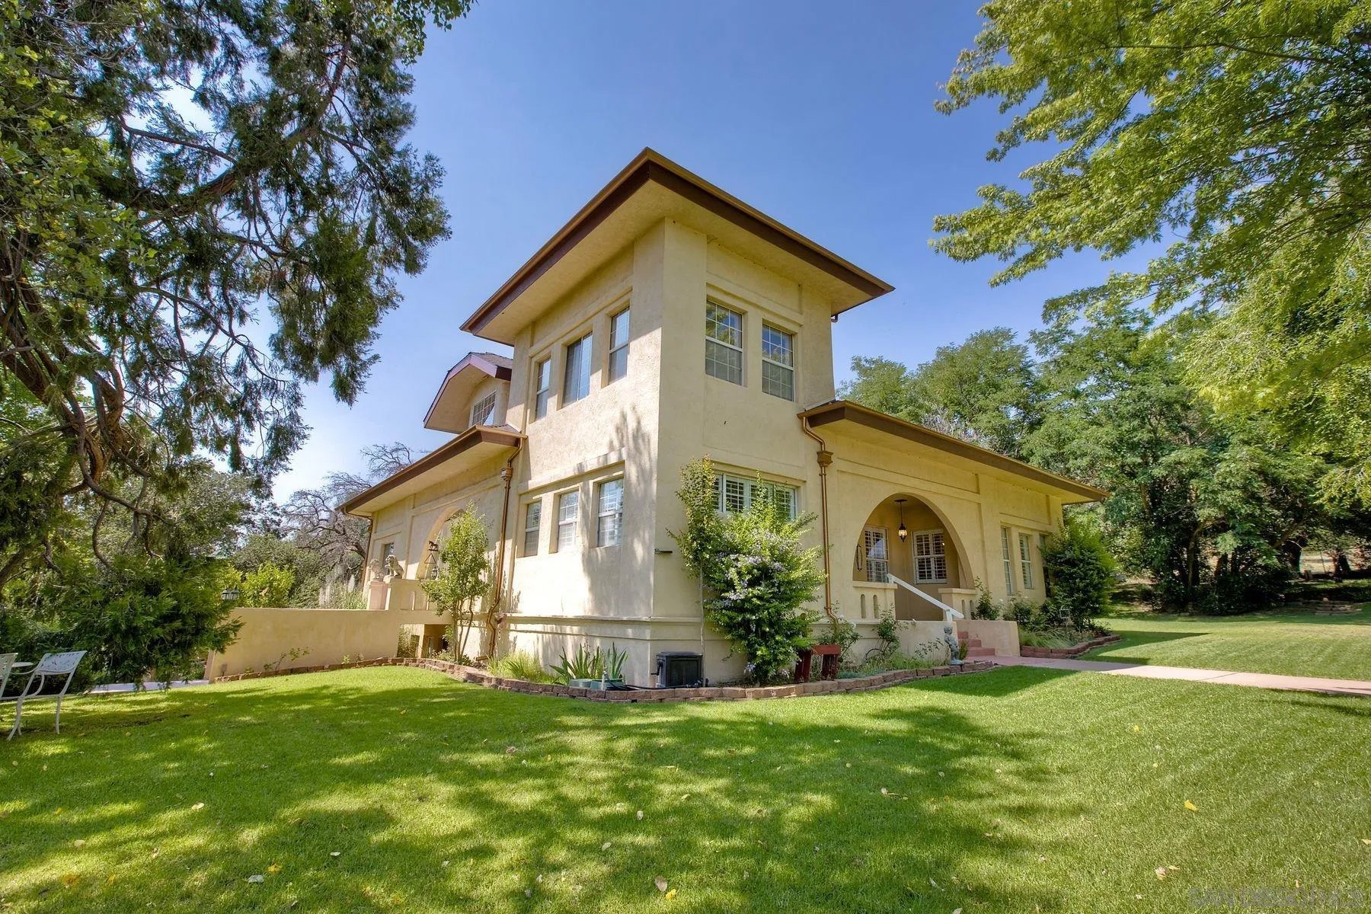
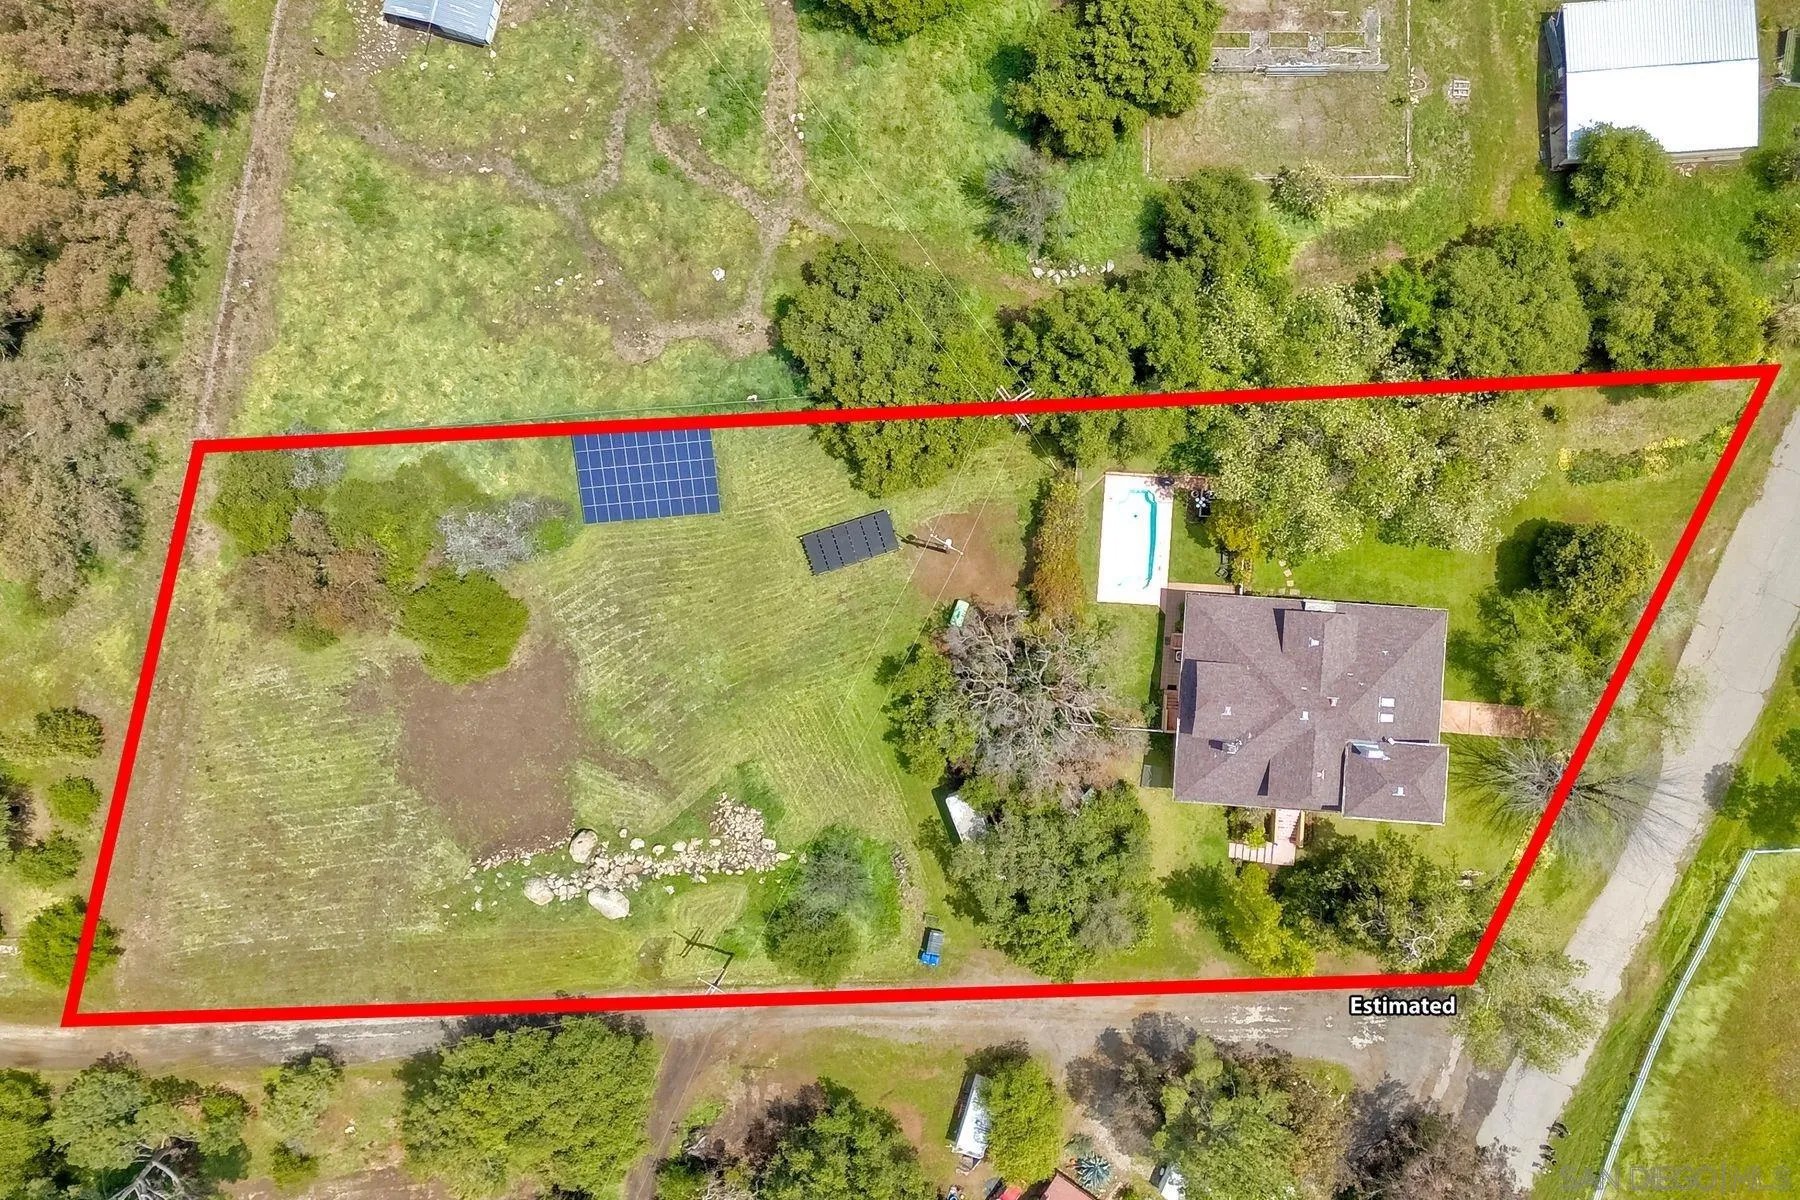
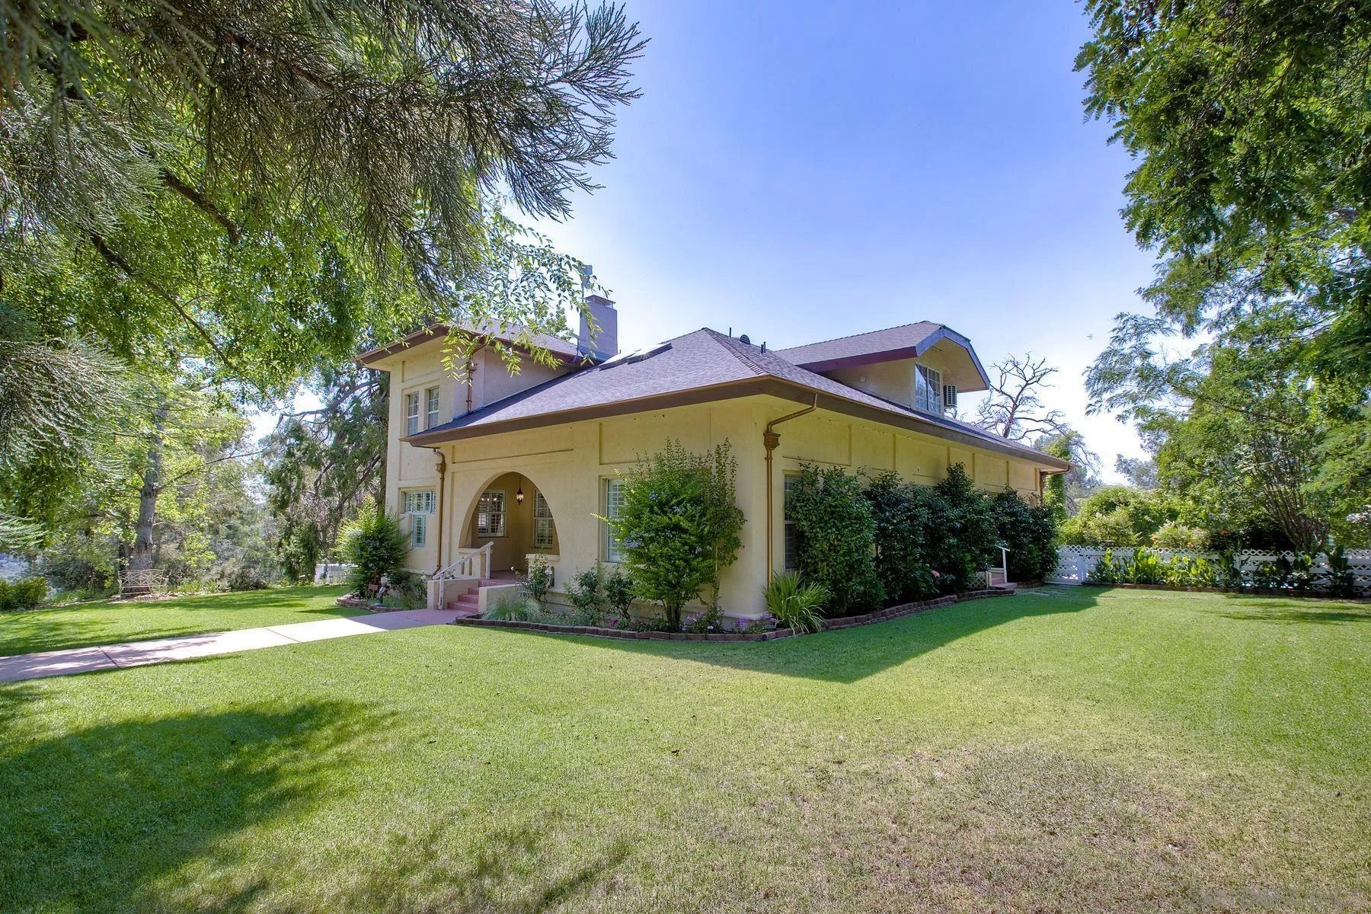
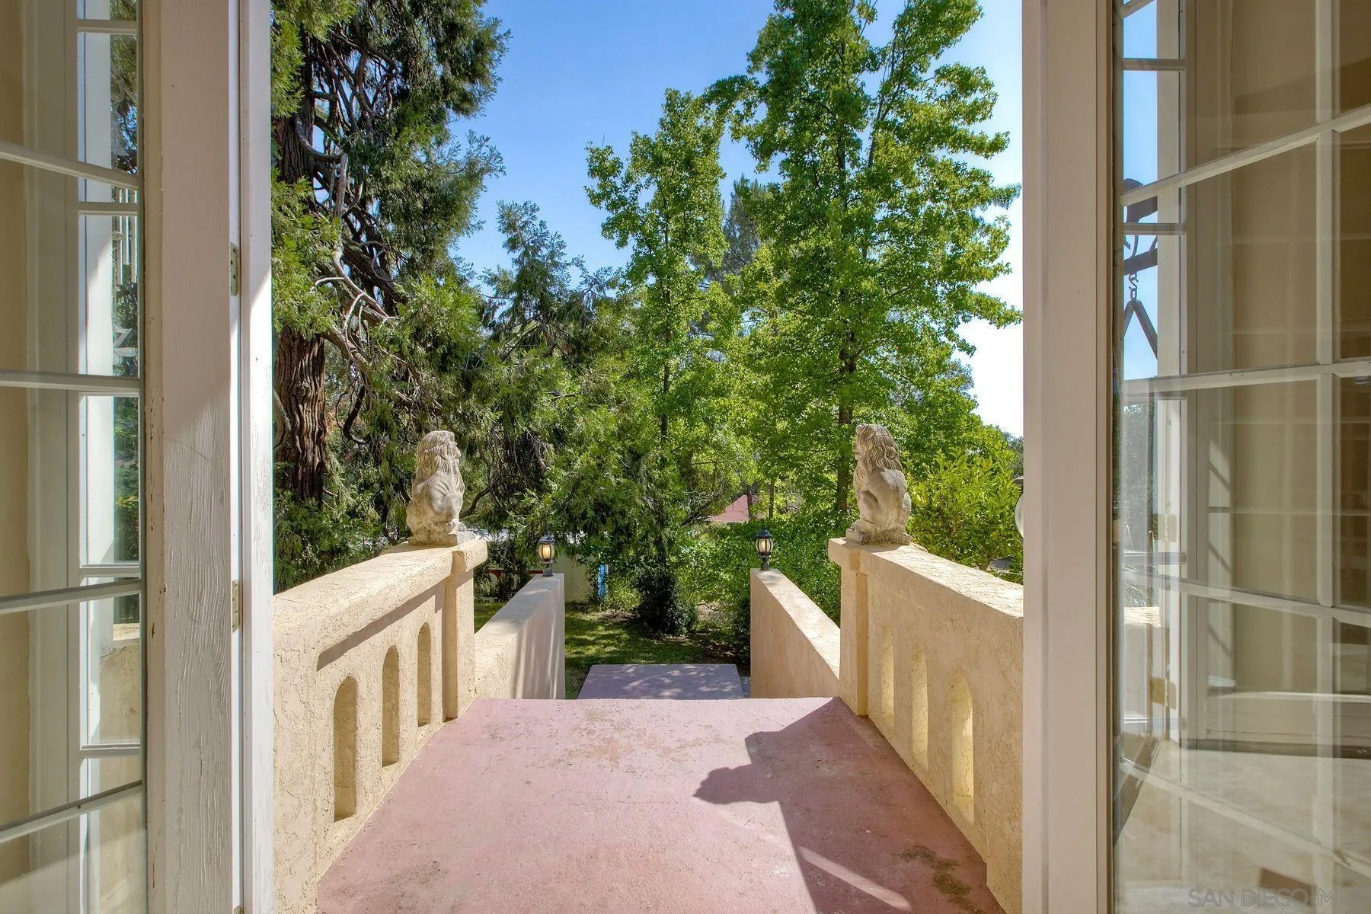
Experience the grandeur and comfort of the historic Mendenhall Estate, a fully restored legacy home with Gold Rush-era roots, nestled on 1.81 lush acres. Once owned by the renowned Mendenhall cattle ranching family, this home blends rich California history with modern luxury. The home has been fully-remodeled and restored to its former glory with all top-of-the-line finishes and offers 5,469 sq ft of living space, 5-bedrooms + office, 5-bathrooms. Poured concrete walls offer exceptional insulation and quiet while over 40 windows flood the home with natural light and beautiful mountain views. The main level features Brazilian travertine, 3-beds + office, 2-baths, a sunroom, 2 fireplaces and direct access outside to the pool and the yard reminiscent of an English garden. The kitchen is a chef’s dream with quartzite counters, Miele, Bosch, and Fisher Paykel appliances and a butler’s pantry. Enjoy a brand new permitted 1,752 sq ft top floor featuring 2-bedrooms + loft, 2-baths, new state-of-the-art HVAC, cedar ceilings, Italian marble vanities, custom coffered ceilings and a jetted tub with mountain views. Both the main level and the upstairs feature primary bedroom suites. The 605 sq ft walkout finished basement includes a full living space, full bath, laundry hookups and private entry. The home has owned solar with 55 owned panels (17.9KW) and a high-producing well with Palomar Mountain Spring Water. New septic, new 3d Corning 40 year roof and new custom copper seamless gutters with leaf guards and antique downspouts. A rare, luxurious blend of past and present awaits. Experience the grandeur and comfort of the historic Mendenhall Estate, a fully restored legacy home with Gold Rush-era roots, nestled on 1.81 lush acres. Once owned by the renowned Mendenhall cattle ranching family, this home blends rich California history with modern luxury. The home has been fully-remodeled and restored to its former glory with all top-of-the-line finishes and offers 5,469 sq ft of living space, 5-bedrooms + office, 5-bathrooms. Poured concrete walls offer exceptional insulation and quiet while over 40 windows flood the home with natural light and beautiful mountain views. The home has owned solar with 55 owned panels (17.9KW) and a high-producing well with Palomar Mountain Spring Water. New septic, new 3d Corning 40 year roof and new custom copper seamless gutters with leaf guards and antique downspouts. A rare, luxurious blend of past and present awaits. $300 per year for SDGE non-pass-through fees. Last year at true up a check for was received from SDGE for over production. The upstairs includes almost 1,000 sq. ft. of finished and conditioned storage space not included in the published square footage. The family history of this estate goes back to the 1800’s – the Mendenhall’s were a large Cattle Ranching Family and ran cattle from Palomar Mountain to Julian in the California Gold Rush Era. The bones of this home are poured concrete, with walls inside those built to CA state building requirements. The Mendenhall’s had two homes, one on Palomar Mountain, and this one dubbed “The Mendenhall Estate”. The well water is Palomar Mountain Spring Water. There are plans for a garage attached to the home with the roof dual purposed for a concrete patio – plans will convey with the sale. The entire home has crystal handled Schlage doorknobs and privacy locks adding an additional touch of elegance throughout. Throughout the home are luxury gold faucets and sconces and in the primary suite you will find Victorian perfume bottle gold faucets throughout the bathroom, shower, and statement piece spa tub. Above the vanities are custom gold framed Victorian style tri view medicine cabinets with tons of space. His and hers huge walk in closet space for you to bring your custom storage design. In his closet there are washer dryer hook ups and room for a folding table. The primary bedroom is huge and has an antique stained glass window from a church dating back to the 1800s. The top floor has its own dedicated water heater and instant hot water with a recirculating line to guest room bath. The primary bedroom also has a beverage refrigerator and a marble topped Coffee bar. All toilets throughout the home are Toto. There are two staircases on each side of the house to access the upper quarters. Other features include natural quartzite countertops in the kitchen, butler’s pantry and other areas of the home, Brazilian travertine, plantation shutters, two fireplaces, coffered ceilings French Empire Crystal Chandlier, RV dump / cleanout. New septic installed in 2025 – 1,500 gallon tank plus 150 feet of additional leech lines. All new HVAC. The grounds of this grand estate are breathtaking and the prior owner held weddings here. The grass is expansive and some trees include Liquid Amber, Japanese Maple, Large Cedar and a Redwood tree, apple, pear, 2 varieties of lemons and Asian plums, Crepe Myrtle’s pink and purple in addition to flowers everywhere. The sprawling lawns and gardens have automatic irrigation controlled by a smart irrigation system. The Pool has thermal pool panels for heat. Property comes with antique 40 foot Fruehauf vintage trailer for storage. No expense was spared in this restoration and attention to the finest details coupled with thoughtful creature comforts are evident throughout.
| 3 weeks ago | Listing updated with changes from the MLS® | |
| a month ago | Price changed to $1,499,000 | |
| a year ago | Listing first seen on site |

This information is deemed reliable but not guaranteed. You should rely on this information only to decide whether or not to further investigate a particular property. BEFORE MAKING ANY OTHER DECISION, YOU SHOULD PERSONALLY INVESTIGATE THE FACTS (e.g. square footage and lot size) with the assistance of an appropriate professional. You may use this information only to identify properties you may be interested in investigating further. All uses except for personal, non-commercial use in accordance with the foregoing purpose are prohibited. Redistribution or copying of this information, any photographs or video tours is strictly prohibited. This information is derived from the Internet Data Exchange (IDX) service provided by San Diego MLS®. Displayed property listings may be held by a brokerage firm other than the broker and/or agent responsible for this display. The information and any photographs and video tours and the compilation from which they are derived is protected by copyright. Copyright © 2026 San Diego MLS®.
Last checked 2026
*Estimate only. Actual rebate may vary based on final price, lender requirements, MLS rules, and broker policies.
Found a home you love?
Schedule a free consultation to lock in your rebate before you offer.
Calls and texts are answered by Amy, our AI assistant, who can answer questions and help you book.
Did you know? You can invite friends and family to your search. They can join your search, rate and discuss listings with you.