Property search · The Consumer Protection Brokerage
Every listing shows your estimated rebate.
The green number on each home is what could come back to you: the buyer-broker fee (typically 2 to 3%) minus our flat $9,750. No other search shows you this, because no other brokerage gives it back.
6120 Bullion LaneDublin, CA 94568
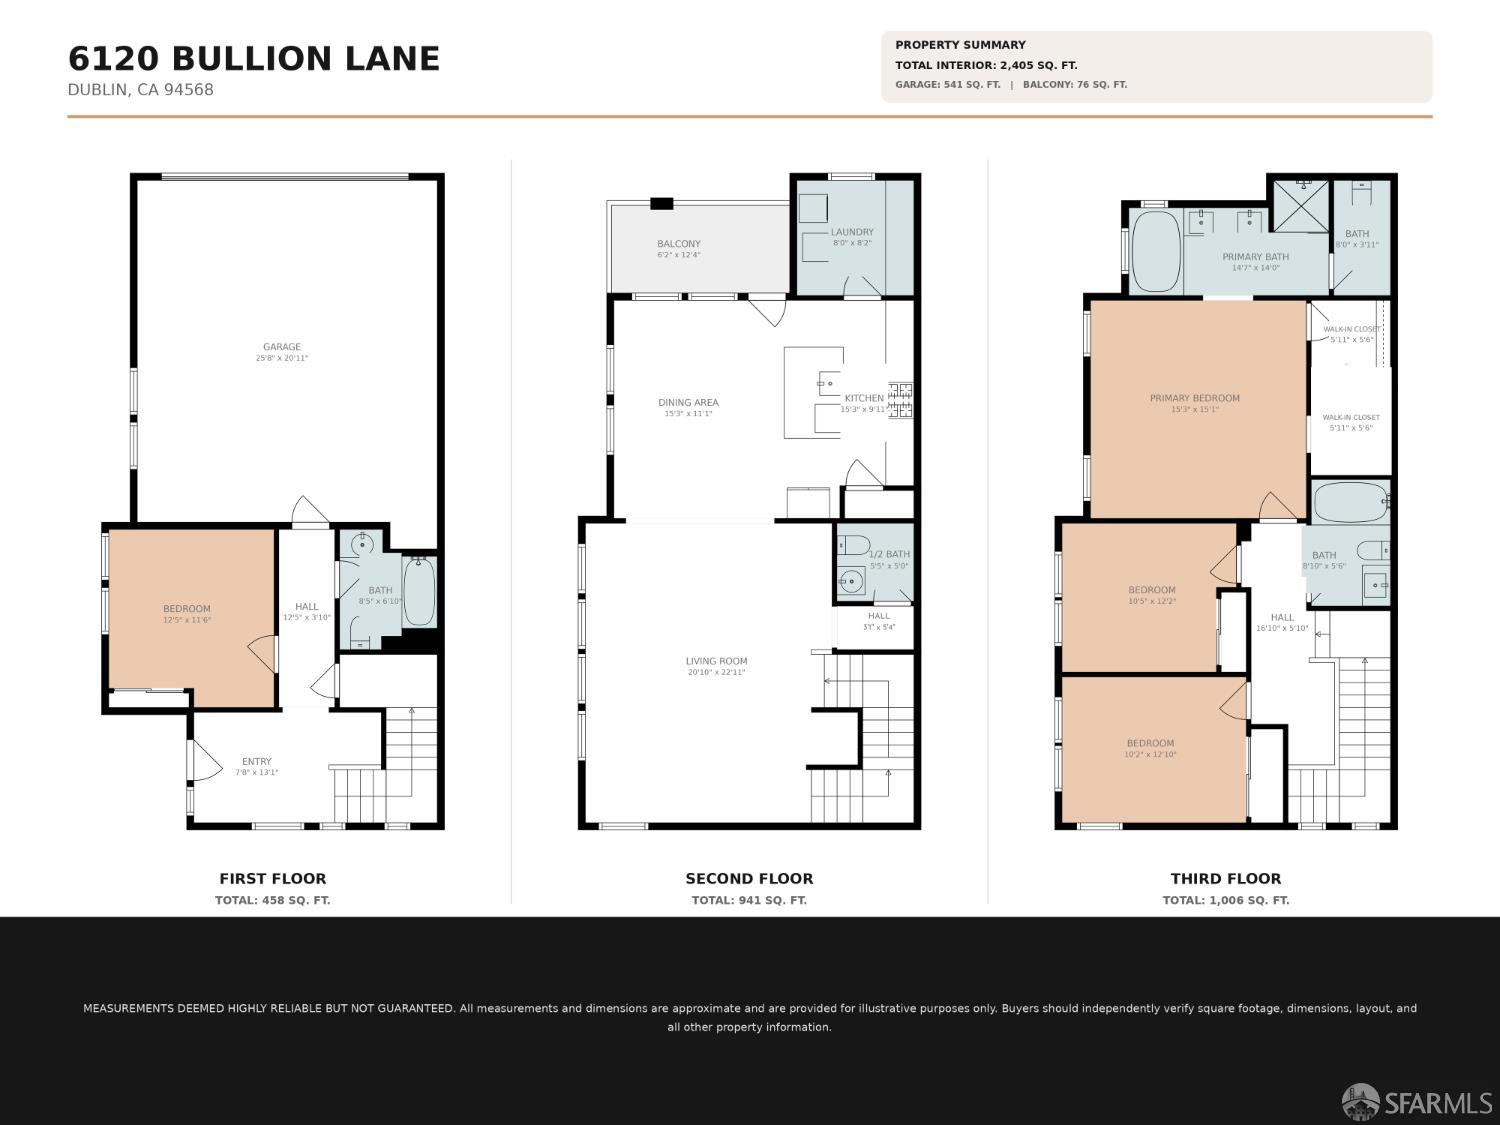
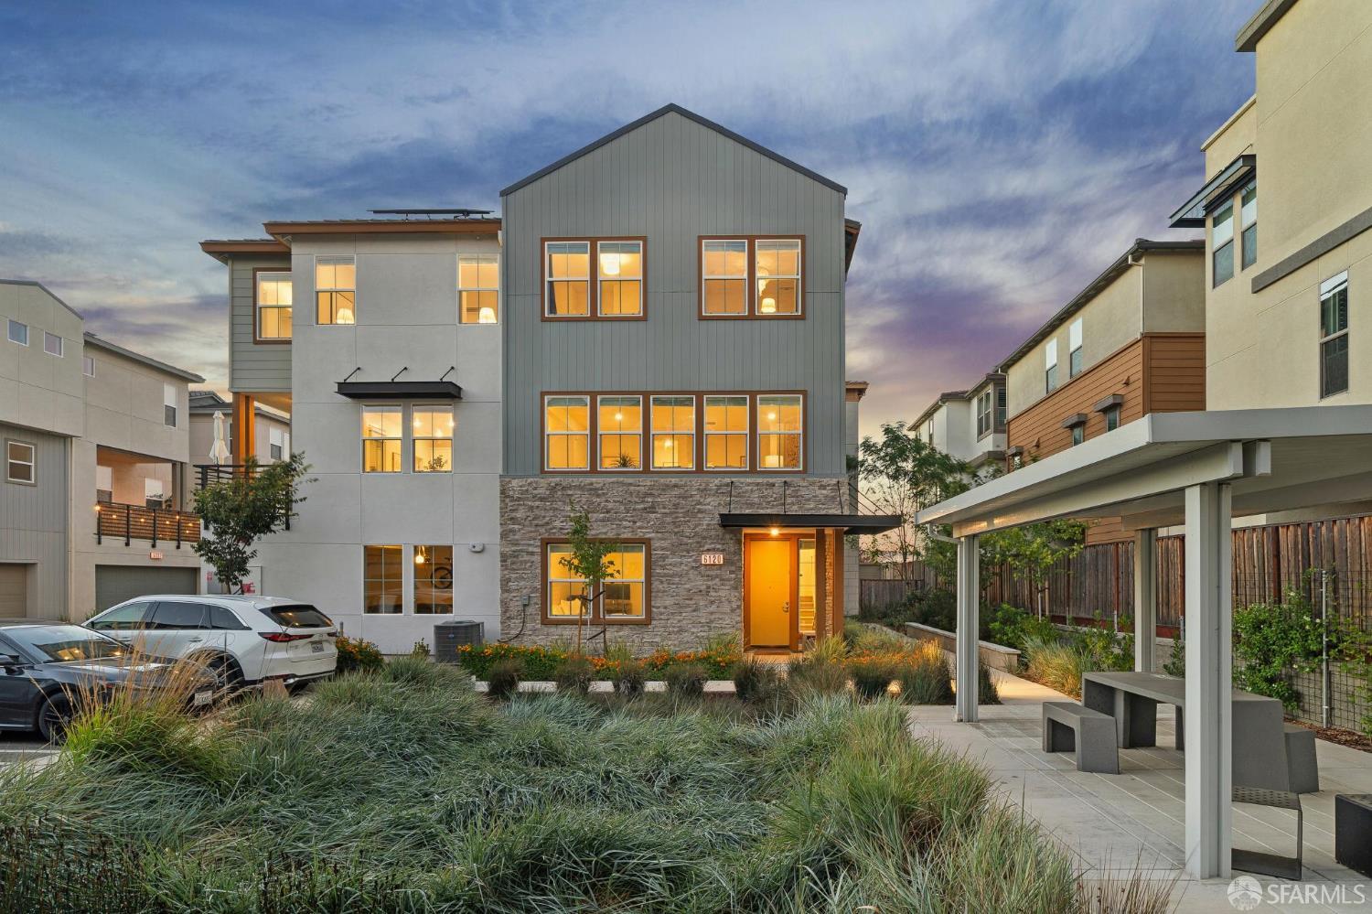
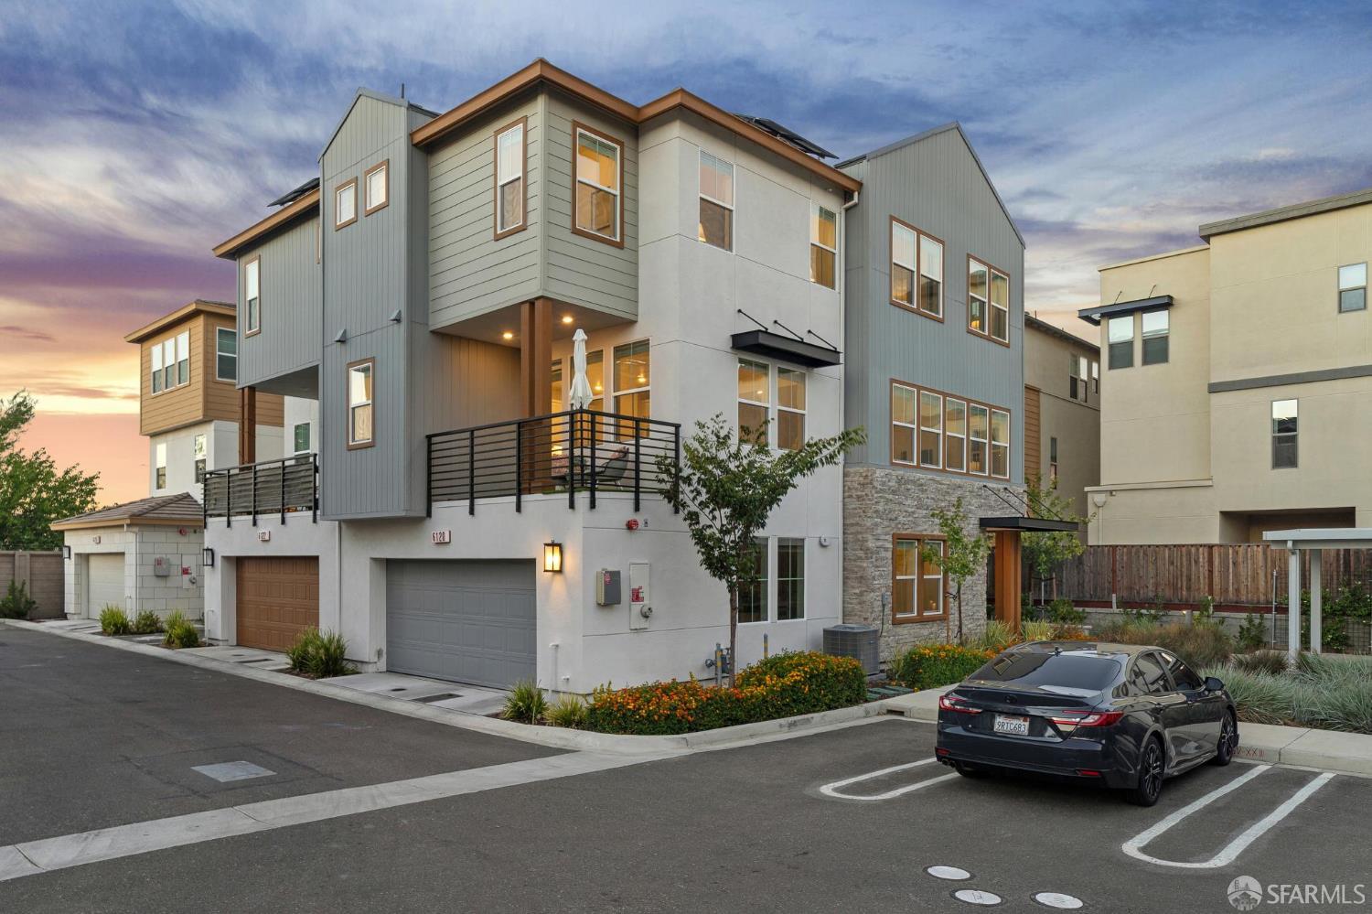
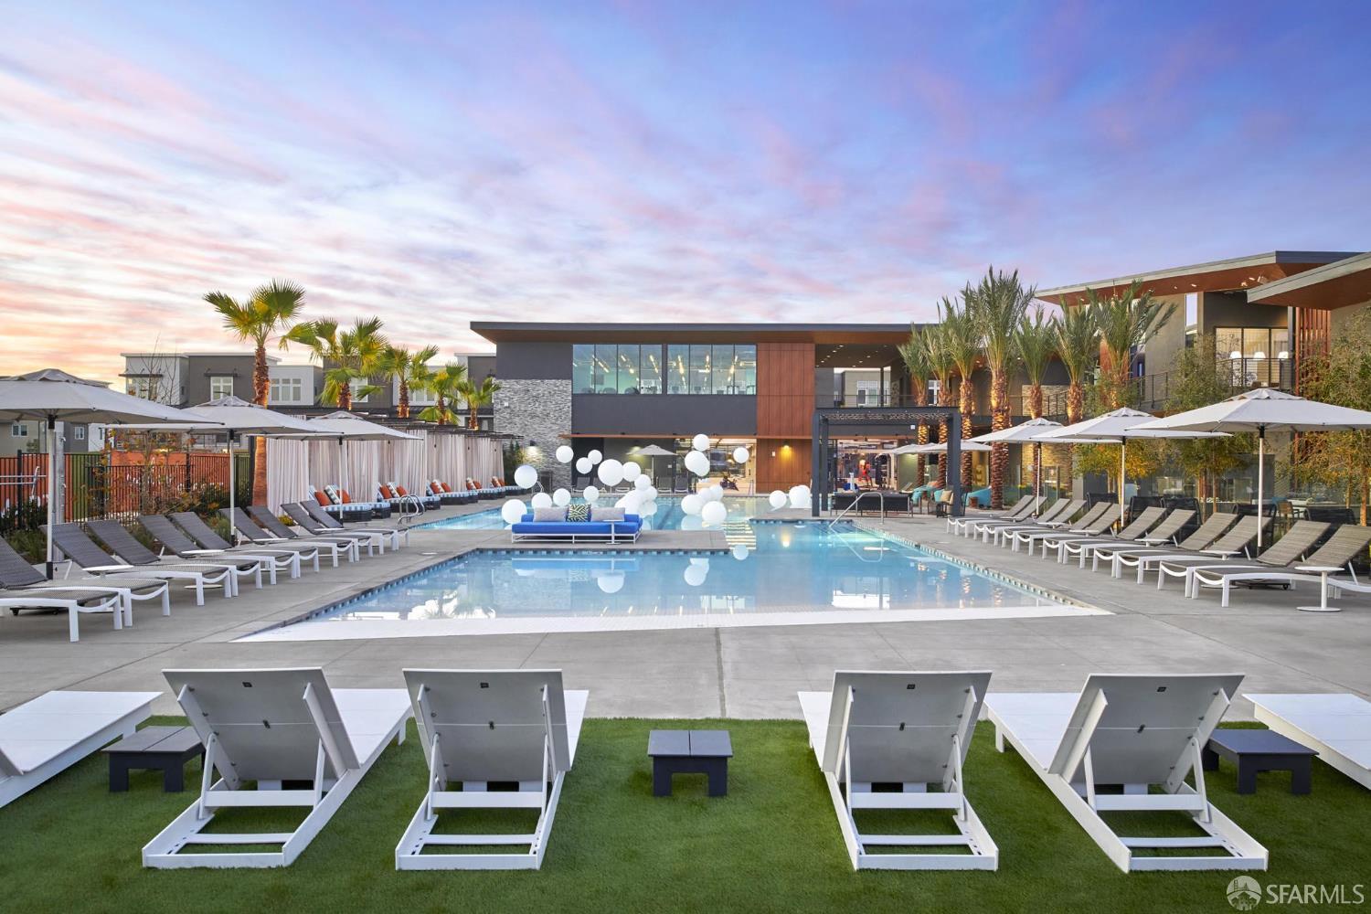
EAST-FACING and ideally positioned for extra privacy, this 2023 Lennar-built single-family duet is in Dublin's highly sought-after Boulevard community. With no neighboring home on one side, this light-filled three-level residence offers 4 bedrooms, 3.5 baths, and flexible, low-maintenance living. The entry level features a private bedroom and full bathideal for guests, multigenerational living, or a quiet home office. Direct interior access leads to a true side-by-side two-car garagenot tandemprewired for EV charging. The expansive second level is designed for everyday living and effortless entertaining. A contemporary kitchen with a generous center island flows into the dining area and oversized living room, creating an impressive open gathering space. A single hinged door opens to the private balcony, perfect for morning coffee or unwinding in the evening. A large dedicated laundry room and powder bath add excellent functionality. The third floor offers three additional bedrooms plus a bright office nook framed by two windowsan inviting spot for working, studying, or homework without sacrificing a bedroom. The spacious primary suite includes two walk-in closets and a spa-inspired bath with a double vanity, soaking tub beside windows that fill the space with natural light, separate standing shower, and an enclosed toilet room with a door for added privacy. Two secondary bedrooms and another full bath complete this thoughtfully planned level. Additional features include multi-zone heating and A/C for personalized comfort on all three levels, leased solar, and a whole-house fan that pulls warm air out while drawing cooler outdoor air in. One of the home's rarest advantages is its exceptional parking. In addition to the side-by-side garage, six guest parking spaces are immediately beside the homea tremendous convenience when entertaining or welcoming family and friends. Boulevard residents enjoy a resort-style pool, fitness center, clubhouse, game room, co-working spaces, indoor and outdoor lounges and kitchens, BBQ areas, fire pits, parks, playgrounds, and landscaped gathering spaces that foster a true sense of community. The new Shamrock Hills School, opening for the 2026-27 school year, is within easy walking distanceso close it is visible from the home. Convenient access to Dublin/Pleasanton BART, shopping, dining, parks, and major commuter routes completes this exceptional opportunity for spacious, modern East Bay living.
| yesterday | Listing updated with changes from the MLS® | |
| 3 days ago | Listing first seen on site |

Listing information is provided by Participants of the San Francisco Association of Realtors MLS. IDX information is provided exclusively for personal, non-commercial use, and may not be used for any purpose other than to identify prospective properties consumers may be interested in purchasing. Information is deemed reliable but not guaranteed. Copyright 2026, San Francisco Association of Realtors MLS.
Last checked: 2026-07-27 05:15 AM UTC
*Estimate only. Actual rebate may vary based on final price, lender requirements, MLS rules, and broker policies.
Found a home you love?
Schedule a free consultation to lock in your rebate before you offer.
Calls and texts are answered by Amy, our AI assistant, who can answer questions and help you book.
Did you know? You can invite friends and family to your search. They can join your search, rate and discuss listings with you.