Property search · The Consumer Protection Brokerage
Every listing shows your estimated rebate.
The green number on each home is what could come back to you: the buyer-broker fee (typically 2 to 3%) minus our flat $9,750. No other search shows you this, because no other brokerage gives it back.
1860 22nd AvenueSan Francisco, CA 94122
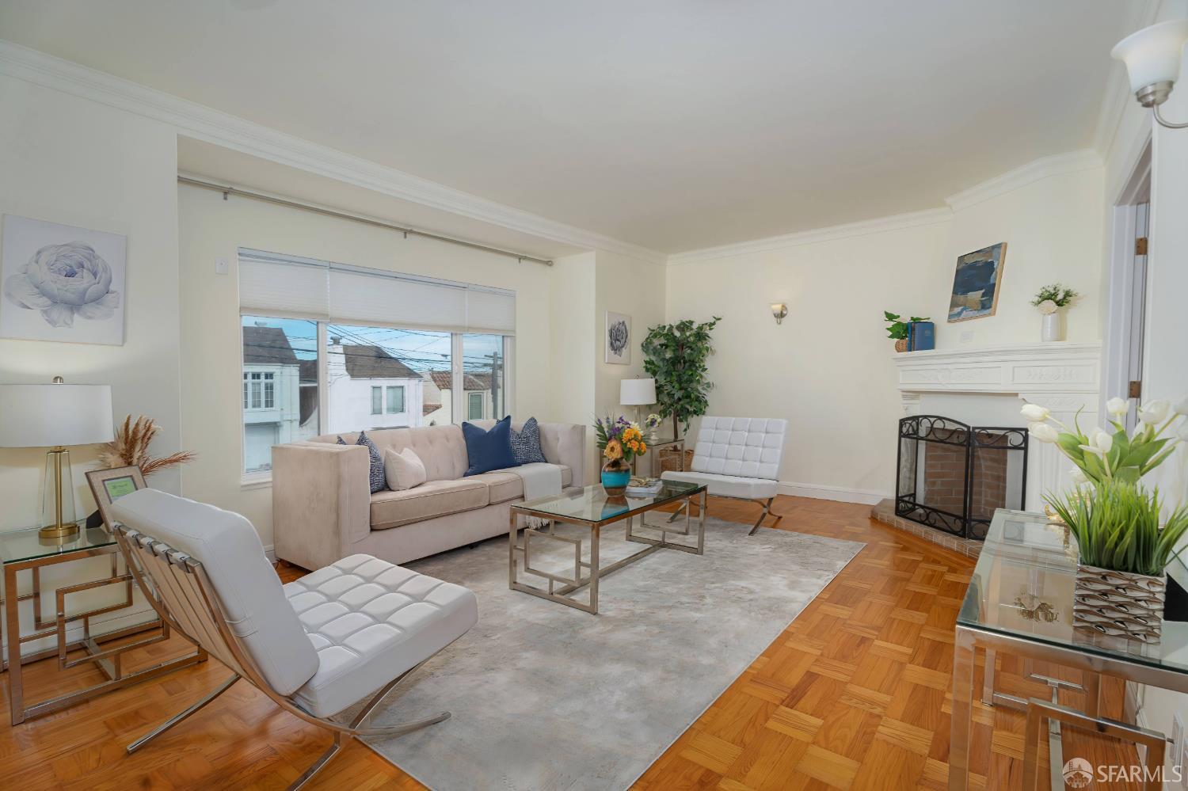
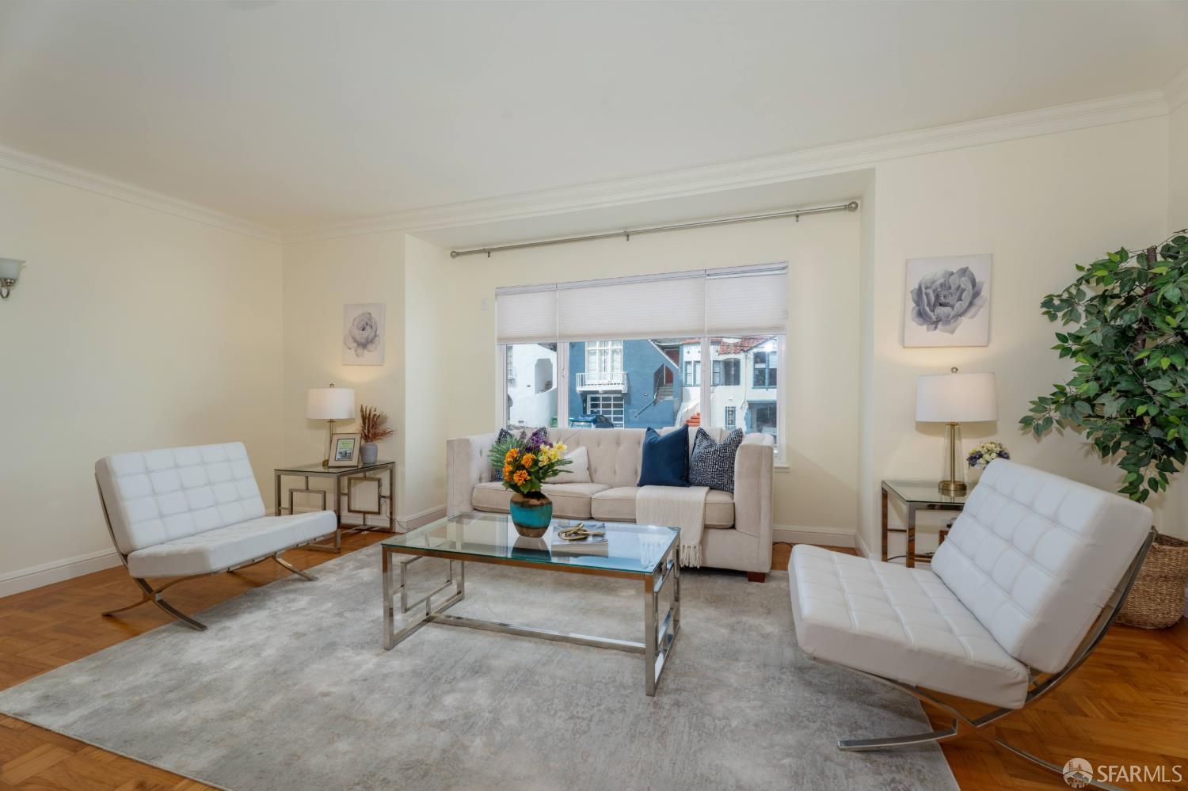
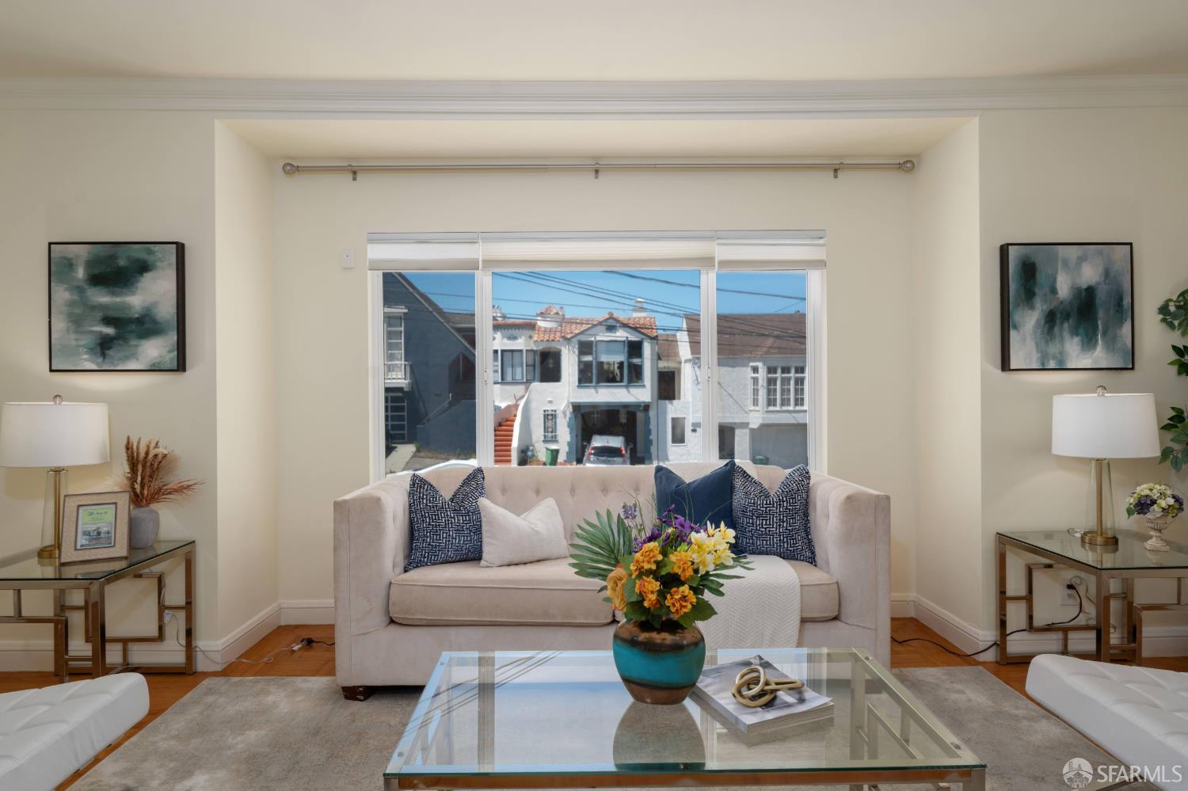
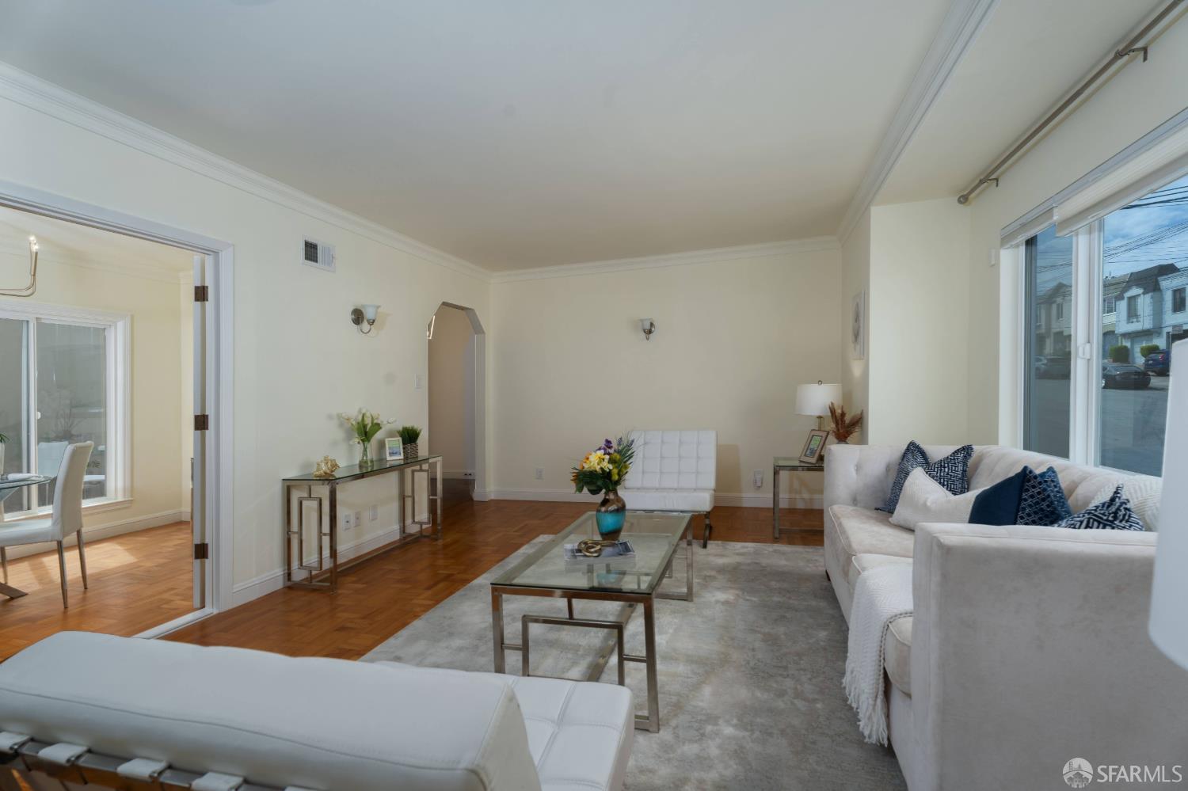
Beautifully updated Central Sunset center-patio home ideally located just one block from Noriega Street's vibrant restaurants, shops, transportation, and everyday conveniences. Enjoy effortless access to Noriega Street and 19th Avenue transit, Sunset Recreation Center, Golden Gate Park, Stonestown Galleria, Trader Joe's, Whole Foods Market and so much more. Meticulously maintained and exceptionally cared for, this residence stands out as one of the cleanest and most thoughtfully preserved homes on the market. The upper level features a bright living room with a charming fireplace, a formal dining room, a well-appointed granite kitchen with a breakfast area, a classic center patio, a large full bath, and two generous rear bedrooms with peaceful eastern outlooks. Interior stairs from the hallway lead to the lower level, which offers two additional bedrooms, a family room with a wet bar, and a convenient one and half bathrooms -ideal for extended living, guests, or flexible use. The home includes a one-car garage with abundant built-in cabinetry for storage, plus a stacked washer and dryer tucked neatly in the corner. A bonus detached structure in the spacious rear yard provides excellent potential for a home office, studio, or additional storage. The beautifully Landscaped garden showcases roses, a lemon tree, and a variety of colorful plantings, along with two inviting patio areas perfect for outdoor Living and famiLy gatherings. This home is exceptionally clean, lovingly maintained, and truly a standout in the neighborhood.
| an hour ago | Listing updated with changes from the MLS® | |
| 5 days ago | Status changed to Active | |
| 5 days ago | Listing first seen on site |

Listing information is provided by Participants of the San Francisco Association of Realtors MLS. IDX information is provided exclusively for personal, non-commercial use, and may not be used for any purpose other than to identify prospective properties consumers may be interested in purchasing. Information is deemed reliable but not guaranteed. Copyright 2026, San Francisco Association of Realtors MLS.
Last checked: 2026-07-27 04:15 AM UTC
*Estimate only. Actual rebate may vary based on final price, lender requirements, MLS rules, and broker policies.
Found a home you love?
Schedule a free consultation to lock in your rebate before you offer.
Calls and texts are answered by Amy, our AI assistant, who can answer questions and help you book.
Did you know? You can invite friends and family to your search. They can join your search, rate and discuss listings with you.