Property search · The Consumer Protection Brokerage
Every listing shows your estimated rebate.
The green number on each home is what could come back to you: the buyer-broker fee (typically 2 to 3%) minus our flat $9,750. No other search shows you this, because no other brokerage gives it back.
1613 Church StreetSan Francisco, CA 94131
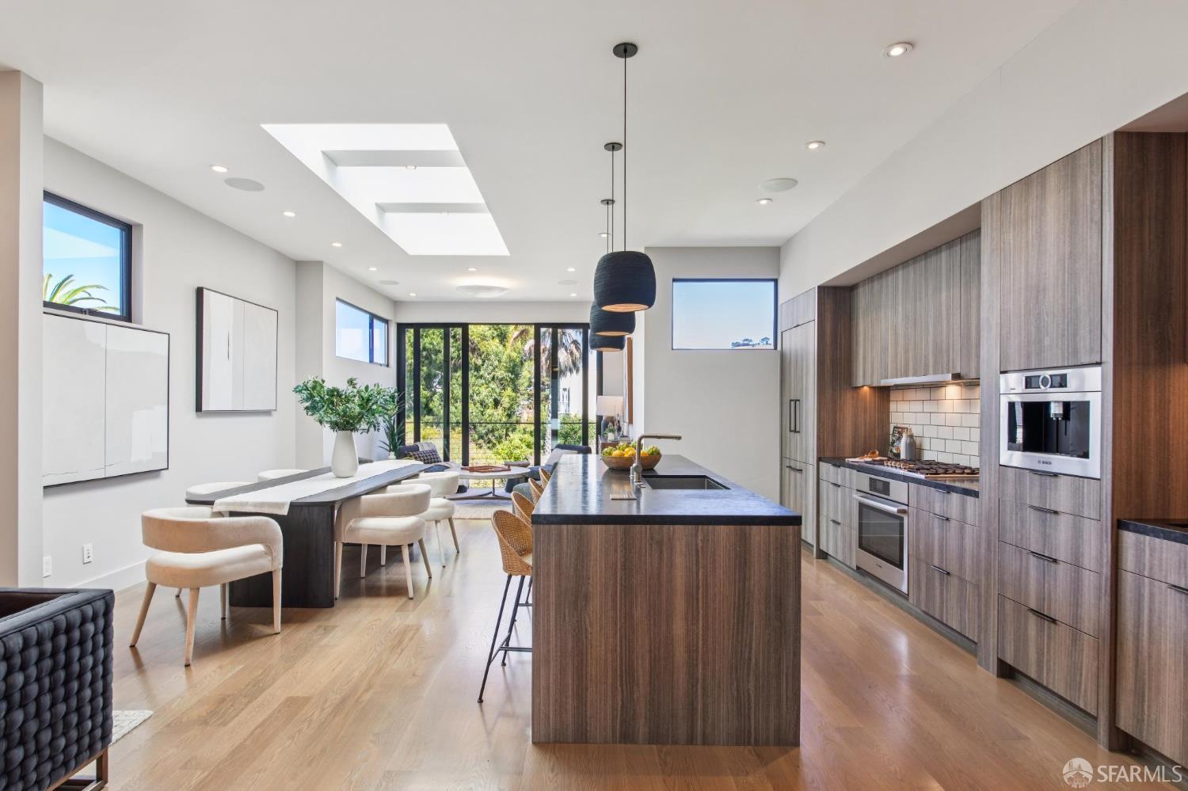
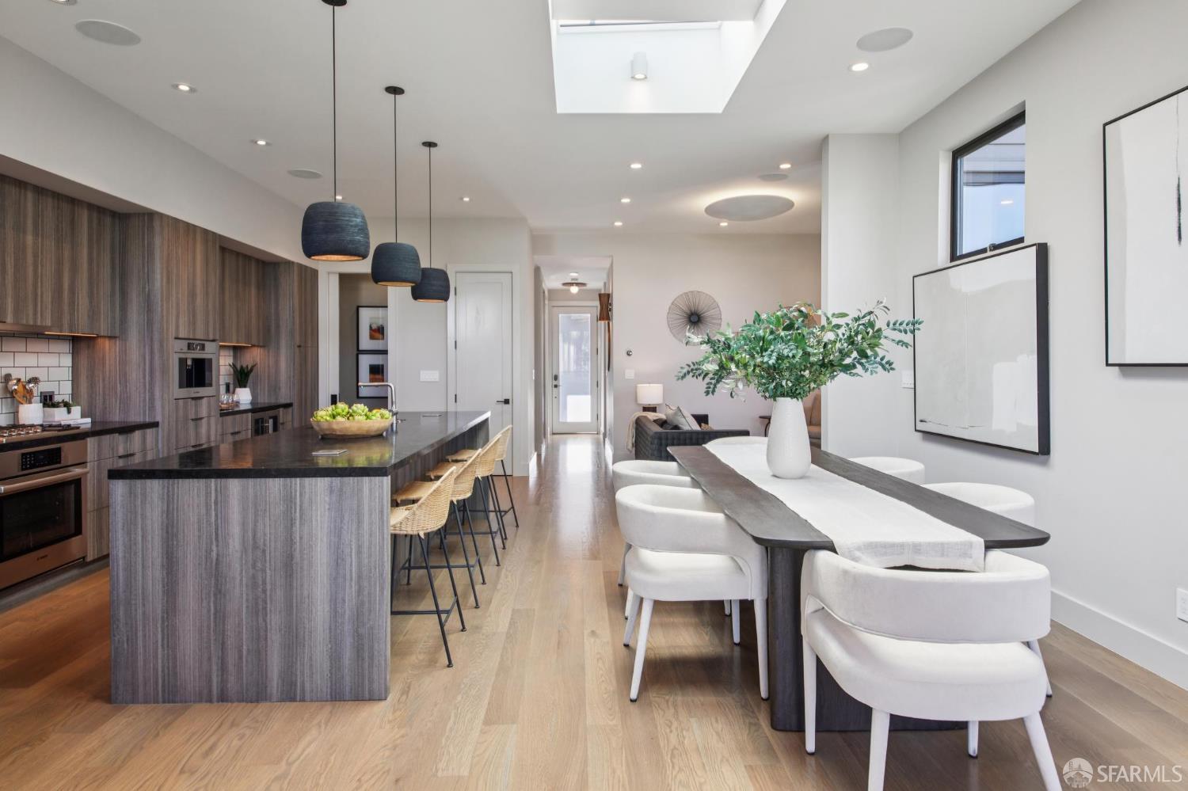
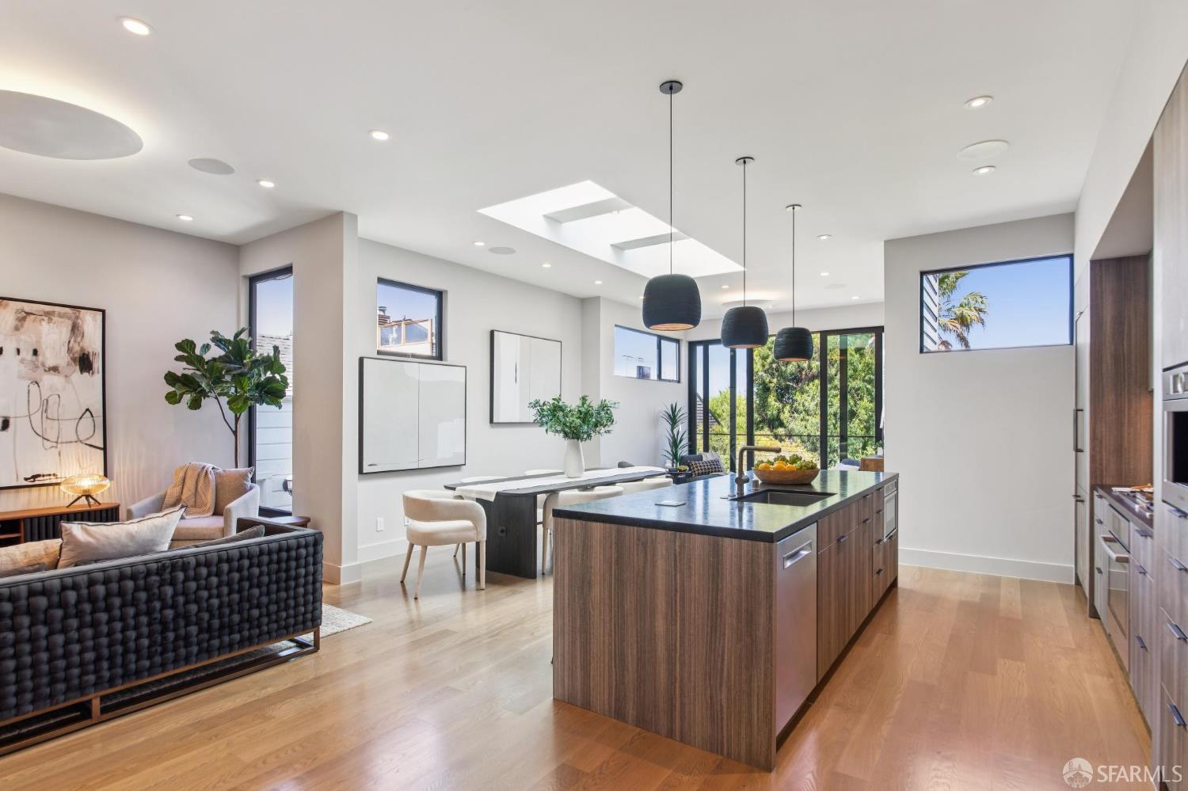
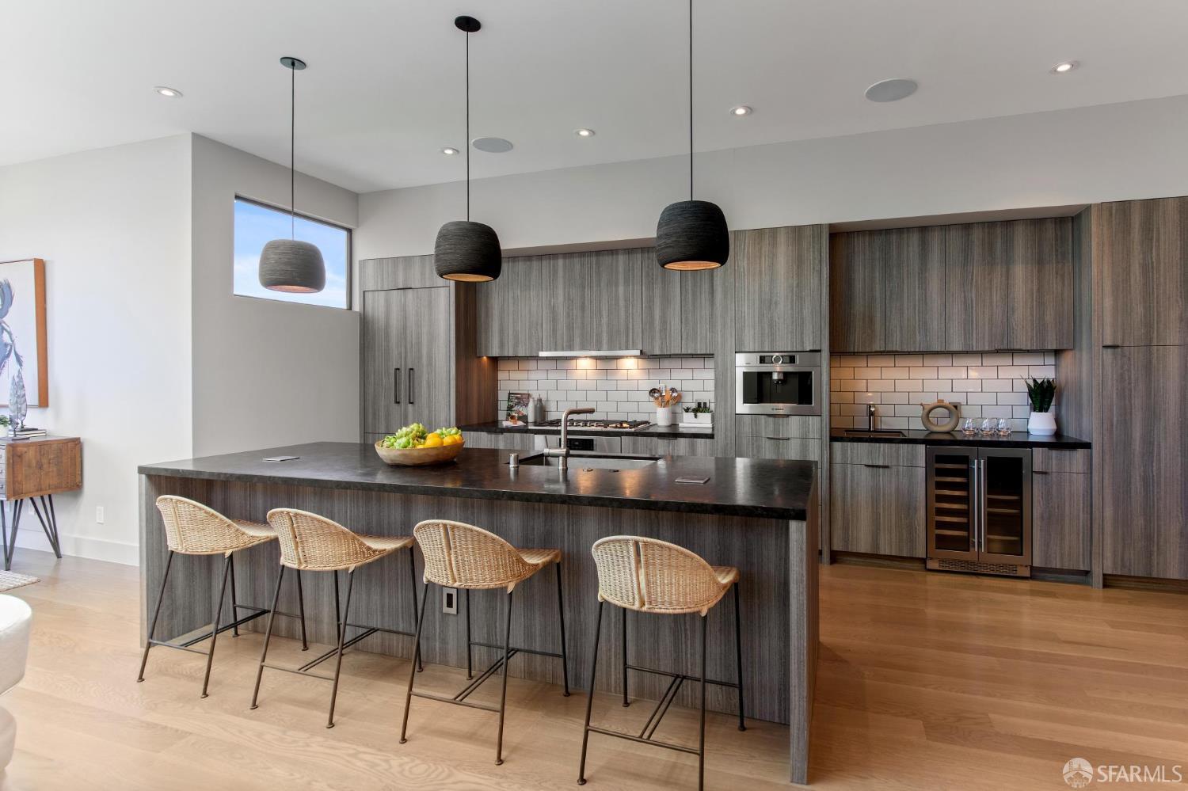
Be prepared to fall in love with this stunning Noe Valley home built to check all your boxes. This modern and efficient residence features radiant heat, owned solar, EV charger, and thermally divided dual-glazed windows and skylights. The house comes wired with a UniFi network for fast, reliable Wi-Fi and includes a Sonos home audio system to enjoy seamless music throughout. Natural Oak flooring, gorgeous stone and tile work, stylish lighting and Elfa closet organizers are just a few of the other designer touches that will delight you. The expansive open concept floor plan on the main level features an inviting living room, a dining area perfect for your large dinner parties, and a sitting area overlooking the lush garden with easy maintenance lawn. The gourmet kitchen will excite your inner chef with its extra-large island, Bosch appliances, pantry closet and five burner gas cooktop. You'll enjoy built-in appliances such as an espresso machine, wine fridge and microwave, and two sinks for easy prep and cleanup. Also on this level are a powder room, two bedrooms, and a large full bathroom with dual sinks. Head upstairs to take in the sun on your roof deck with stunning 360-degree views of Bernal Heights, Diamond Heights, Potrero Hill and the Sister Act'' cathedral. On the ground level is a spacious primary suite with sitting area and floor-to-ceiling windows showcasing your garden. The suite offers a large walk-in closet and incredibly luxe bath with dual sinks, beautiful tile work and soaking tub. Additionally on this level are the laundry room and a bedroom / den with an entrance at street level making it a great option for a home business or office. A private partition off the hall on the lower level creates a room that could easily serve as a home office, guest sleeping area or exercise room. But the highlight of this floor is an enormous family room with wet bar. Think game nights, kid's playroom and gatherings in front of the biggest TV you can imagine! Floor-to-ceiling glass doors open on to a secluded patio for indoor / outdoor entertainment. Step up from there to the landscaped backyard with grassy play area, fire pit and lemon tree. Located on a flat stretch of Church Street two blocks from the Upper Noe Rec Center and playground. You'll find yourself within a few blocks of all the eateries and local businesses that make this neighborhood special: Eric's, Mitchell's Ice Cream, Oki Sushi, Regent Thai, Martha & Bros, Lovejoy's Tea Room and more!
| 14 hours ago | Listing updated with changes from the MLS® | |
| 4 days ago | Listing first seen on site |

Listing information is provided by Participants of the San Francisco Association of Realtors MLS. IDX information is provided exclusively for personal, non-commercial use, and may not be used for any purpose other than to identify prospective properties consumers may be interested in purchasing. Information is deemed reliable but not guaranteed. Copyright 2026, San Francisco Association of Realtors MLS.
Last checked: 2026-07-27 07:26 AM UTC
*Estimate only. Actual rebate may vary based on final price, lender requirements, MLS rules, and broker policies.
Found a home you love?
Schedule a free consultation to lock in your rebate before you offer.
Calls and texts are answered by Amy, our AI assistant, who can answer questions and help you book.
Did you know? You can invite friends and family to your search. They can join your search, rate and discuss listings with you.