Celebrating 10 years: fixed fees, full service, fast responses

Property search · The Consumer Protection Brokerage

Every listing shows your estimated rebate.

The green number on each home is what could come back to you: the buyer-broker fee (typically 2 to 3%) minus our flat $9,750. No other search shows you this, because no other brokerage gives it back.

Save
Ask
Tour
Hide
Share
$1,250,000
2 Days On Site

170 King Street 1027
San Francisco, CA 94107

For Sale|Condominium|Active
2
Beds
2
Total Baths
2
Full Baths
1,007
SqFt
$1,241
/SqFt
2007
Built
County:
San Francisco
Listing courtesy of Pam Godbold of Compass | Agent Phone: (415) 317-5641
Call Now: (408) 868-2620
Is this the listing for you? We can help make it yours.
(408) 868-2620
Upcoming Open Houses
Tue, Jul 28, 9:00 AM - 11:00 AM
170 King Street 1027170 King Street 1027170 King Street 1027170 King Street 1027
Save
Ask
Tour
Hide
Share

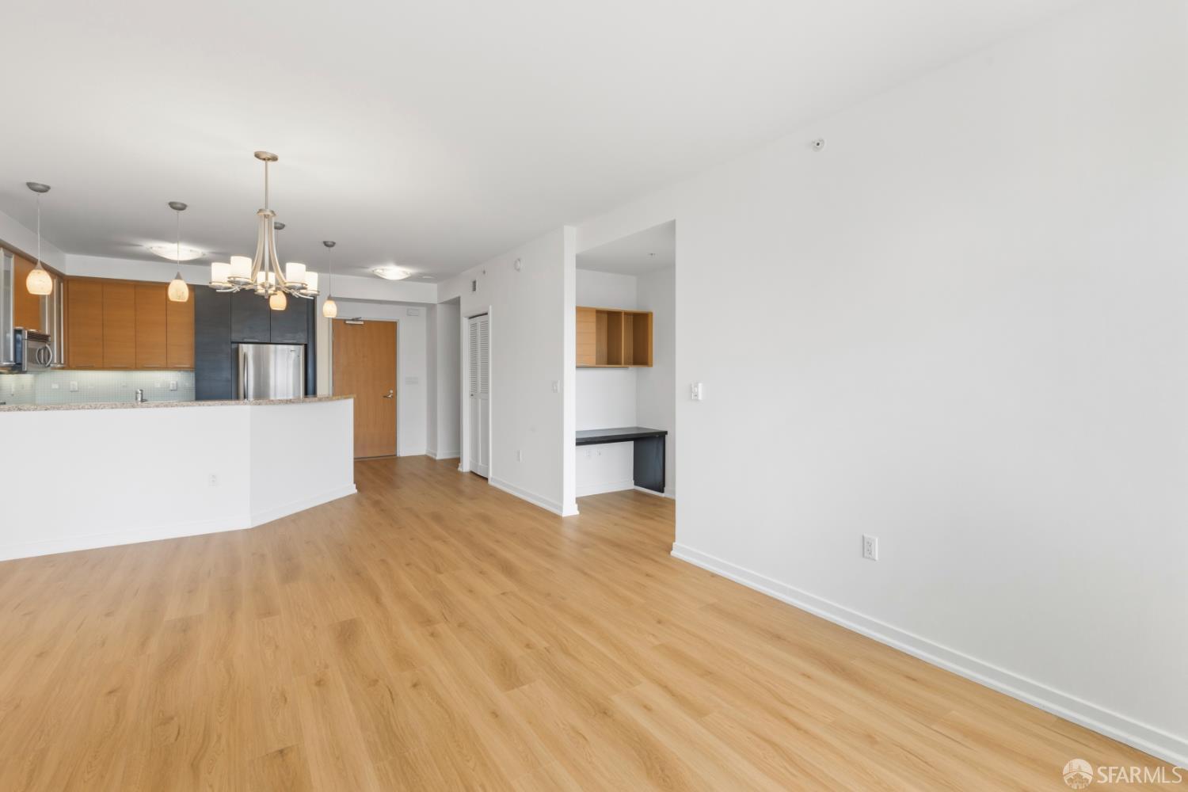
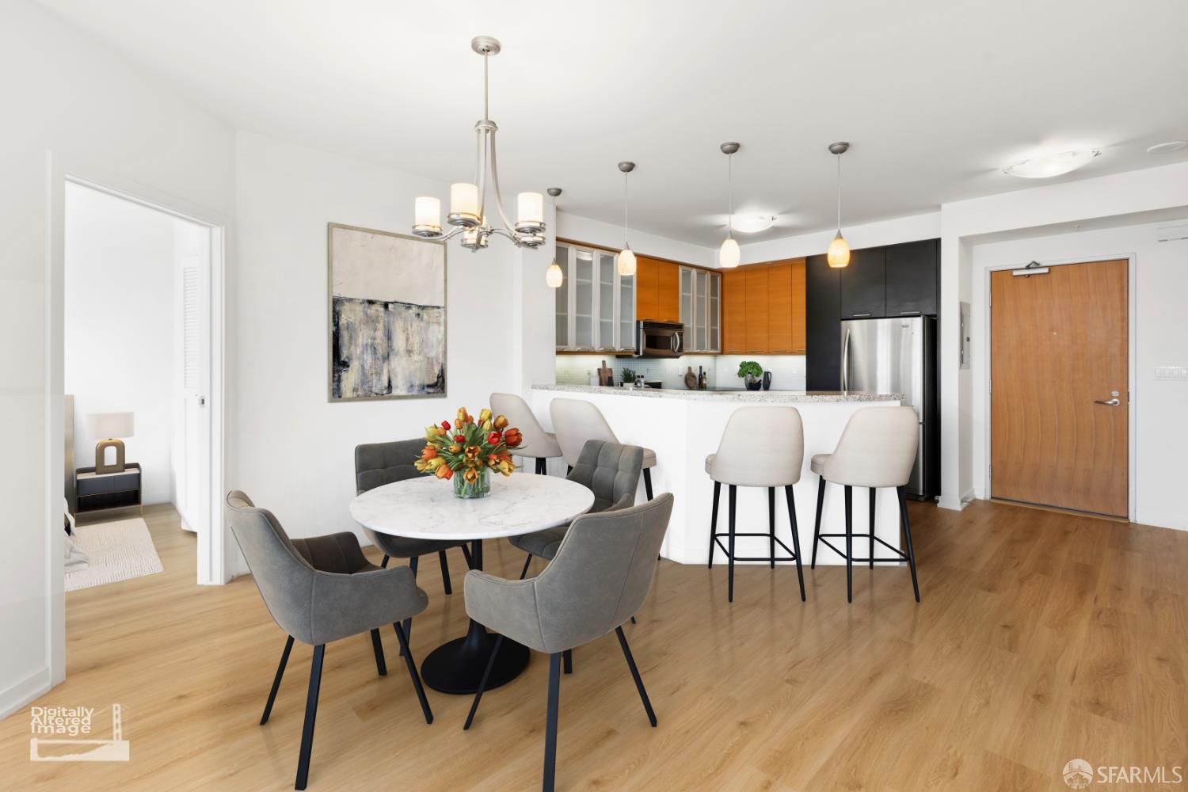
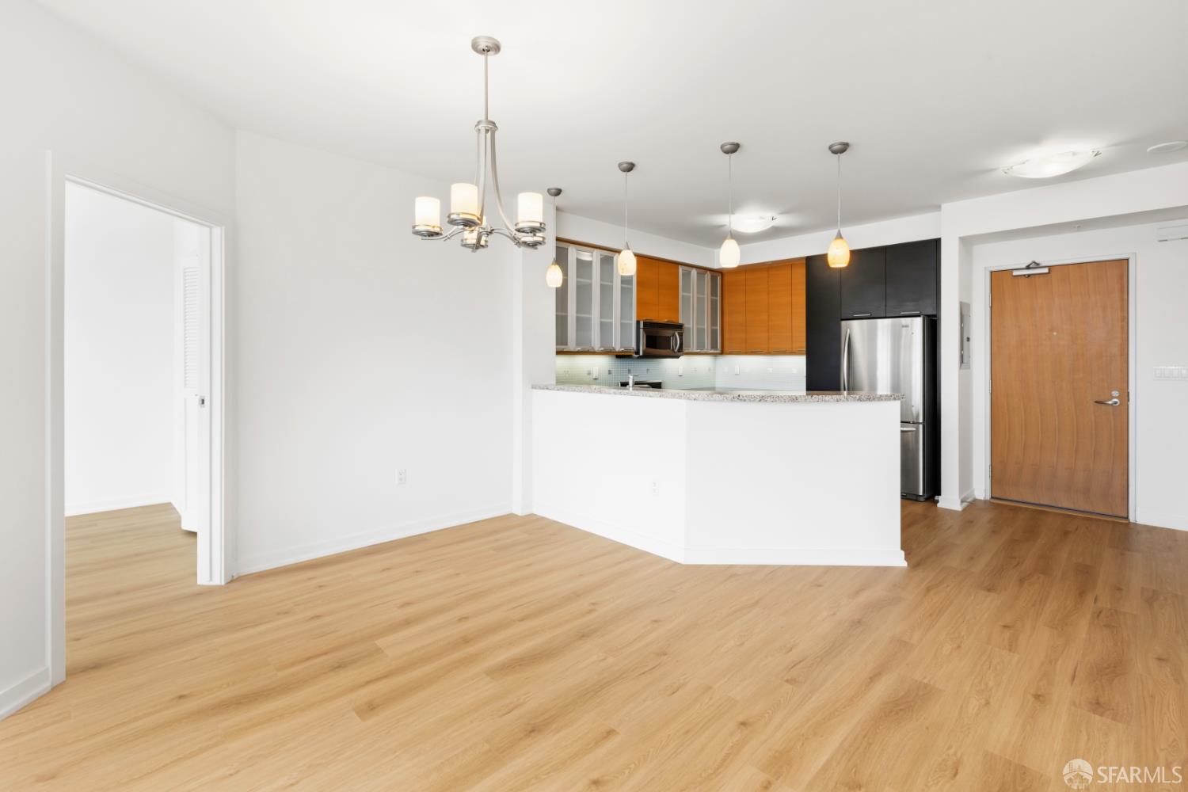
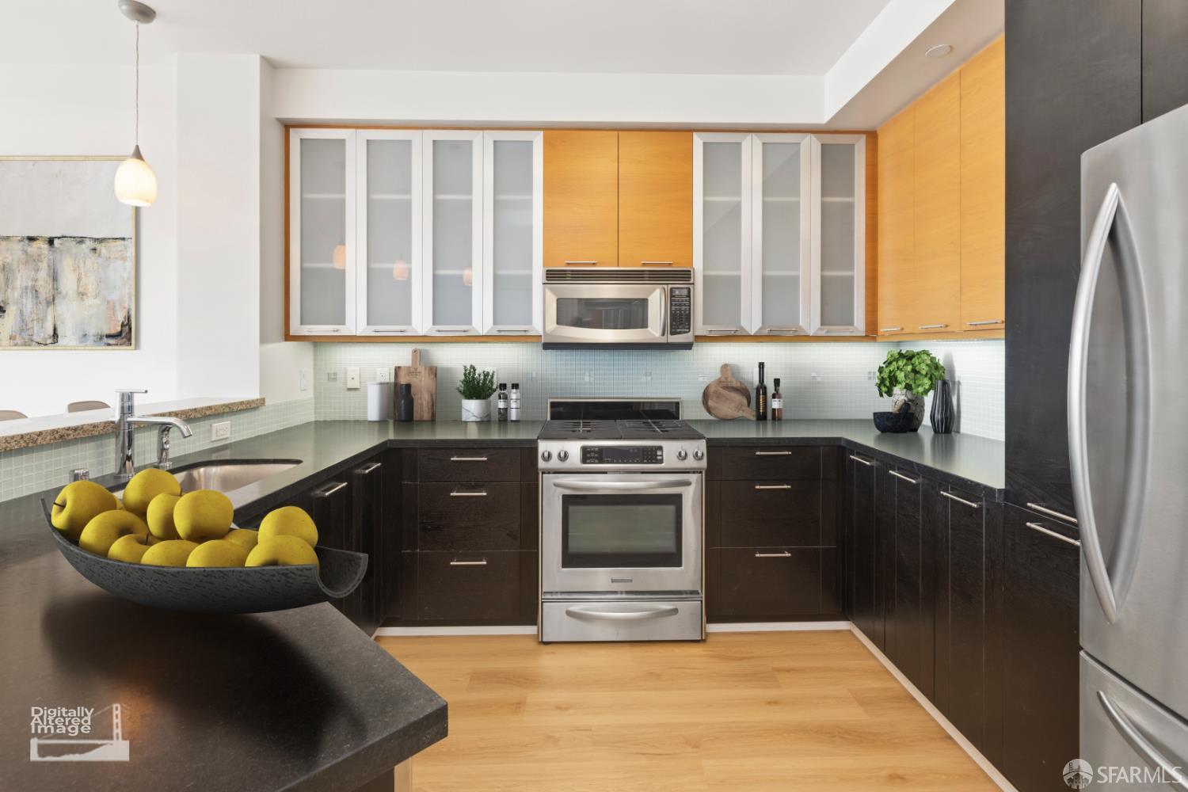
This is a property that has just about everything you could want. It has stunning downtown views from every room with great natural light. With high ceilings you get the feeling of expansive living space. This split floor plan, with the bedrooms separated by the spacious living/dining area for complete privacy. The primary bedroom has a North facing window with great views, step into a large walk-in closet w/organizers and then access the ensuite bathroom which has a shower stall, double sinks with granite counter top and an abundance of cabinets and storage. Second bedroom has an office area outside in hallway has again large window with views and light. Home had been painted from ceiling to baseboards and new floors throughout the property. Kitchen is large, a raised breakfast bar, lots of cabinets, pantry closet, black granite countertops, Stainless appliances and overlooks the Dining/Living area. A large storage closet in the entry hall and the 2nd bath houses the washer and dryer in a large closet in addition to having a shower over large tub. Living and dining room offer living large. New wood like floors and great views plus the best and the most livable floor plan! That is still not all! The RESORT STYLE amenities are outstanding: pool/spa, Owner's lounge-have your parties there-fitness center, Private Theater, roof deck. Please come and see this property that has the best financials in the condo arena. Keeps up with when things need to be replaced and having a good reserve. Parking in garage. 80 Walk score. Great public transportation.

Save
Ask
Tour
Hide
Share
Listing Snapshot
Price 
$1,250,000
Days On Site 
2 Days
Bedrooms 
2
Inside Area (SqFt) 
1,007 sqft
Total Baths 
2
Full Baths 
2
Partial Baths 
N/A
Lot Size 
0.9864 Acres
Year Built 
2007
MLS® Number 
426147943
Status 
Active
Property Tax 
N/A
HOA/Condo/Coop Fees 
$1,058 monthly
Sq Ft Source 
N/A
Friends & Family
Recent Activity
yesterdayListing updated with changes from the MLS®
3 days agoListing first seen on site
General Features
Acres 
0.9864
Additional Property Use 
Residential
Cross Street 
3rd
Direction Faces 
North
Disclosures 
Disclosure Package AvailableNatural Hazard Disclosure Available
Foundation 
Concrete PerimeterPillar/Post/Pier
Garage 
Yes
Garage Spaces 
1
Green Energy Efficient 
AppliancesConstructionInsulationLightingRoofWater HeaterWindows
Levels 
One
Parking 
DrivewayShared DrivewayAssignedCoveredEnclosedGarage Door OpenerGuestInside EntranceSide By SideTandemOn Site
Parking Spaces 
1
Pets 
Cats OKDogs OKNumber Limit
Property Condition 
Updated/Remodeled
Property Sub Type 
Condominium
Security 
Carbon Monoxide Detector(s)Fire AlarmSecurity GateSecurity ServiceSecurity System OwnedSmoke Detector(s)
Sewer 
Public Sewer
SqFt Total 
1007
Style 
ContemporaryModern/High Tech
Utilities 
Cable AvailableCable ConnectedElectricity AvailableNatural Gas AvailableSewer AvailableSewer Connected
Zoning 
Redevelopment Area
Interior Features
Appliances 
OvenSolar Hot WaterDishwasherDisposalFree-Standing Gas OvenFree-Standing Gas RangeFree-Standing RefrigeratorGas CooktopRange HoodMicrowavePlumbed For Ice MakerSelf Cleaning OvenDryerWasherWasher/Dryer Stacked
Electric 
220 Volts
Flooring 
Tile
Heating 
Electric
Interior 
PantryWalk-In Closet(s)Elevator
Laundry Features 
Electric Dryer HookupLaundry Closet
Spa 
Yes
Window Features 
Double Pane WindowsWindow Coverings
Bathroom 2 
Description - Closet,Granite,Tile,Tub,Tub w/Shower Over
Dining Room 
Level - MainDescription - Dining/Living Combo
Kitchen 
Level - MainDescription - Breakfast Area,Granite Counters,Pantry Closet
Living Room 
Level - MainDescription - View,Other
Master Bathroom 
Description - Double Vanity,Granite,Shower Stall(s),Tile,Walk-In Closet
Save
Ask
Tour
Hide
Share
Exterior Features
Construction Details 
Metal SidingWood SidingBrickConcreteGlass
Exterior 
Uncovered Courtyard
Fencing 
FencedGateFull
Lot Features 
Private
Patio And Porch 
Enclosed
Pool Features 
HeatedIn GroundCommunityFencedGas HeatGuniteLapPool CoverPool SweepSalt Water
Roof 
FlatMetal
Spa 
Yes
View 
BayBridge(s)CityCity LightsDowntownGardenPanoramicTrees/Woods
Waterview 
BayBridge(s)CityCity LightsDowntownGardenPanoramicTrees/Woods
Windows/Doors 
Double Pane WindowsWindow Coverings
Community Features
Accessibility Features 
Accessible EntranceAccessible Full BathAccessible Elevator InstalledAccessible Kitchen
Association Amenities 
PoolBarbecueClubhouseFitness CenterRecreation RoomRoof DeckSaunaSpa/Hot Tub
Association Dues 
1058
Community Features 
Pool
Financing Terms Available 
Conventional
HOA Fee Frequency 
Monthly
MLS Area 
SF District 9
Roads 
AsphaltPaved
Listing courtesy of Pam Godbold of Compass | Agent Phone: (415) 317-5641


Listing information is provided by Participants of the San Francisco Association of Realtors MLS. IDX information is provided exclusively for personal, non-commercial use, and may not be used for any purpose other than to identify prospective properties consumers may be interested in purchasing. Information is deemed reliable but not guaranteed. Copyright 2026, San Francisco Association of Realtors MLS.
Last checked: 2026-07-27 04:35 AM UTC

Neighborhood & Commute
Source: Walkscore
Disclosure: Community information and market data powered by Constellation Data Labs. Information is deemed reliable but not guaranteed.
Save
Ask
Tour
Hide
Share

*Estimate only. Actual rebate may vary based on final price, lender requirements, MLS rules, and broker policies.

Found a home you love?

Schedule a free consultation to lock in your rebate before you offer.

Calls and texts are answered by Amy, our AI assistant, who can answer questions and help you book.