Property search · The Consumer Protection Brokerage
Every listing shows your estimated rebate.
The green number on each home is what could come back to you: the buyer-broker fee (typically 2 to 3%) minus our flat $9,750. No other search shows you this, because no other brokerage gives it back.
1135 Naples StreetSan Francisco, CA 94112
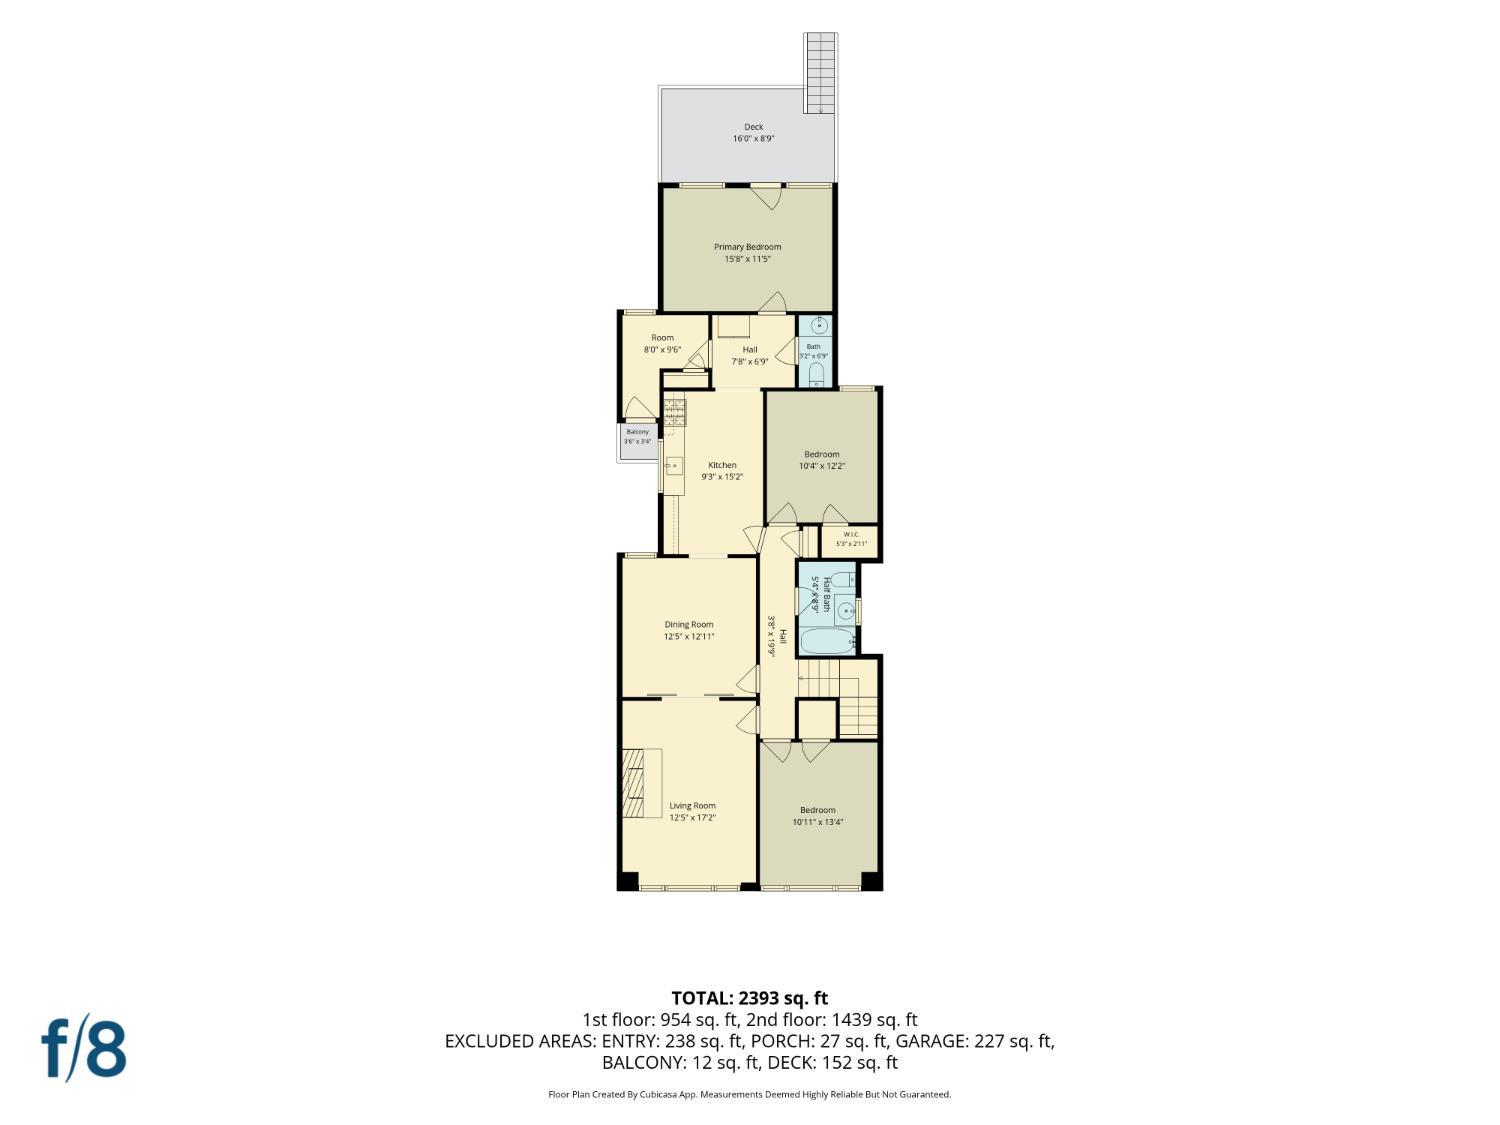
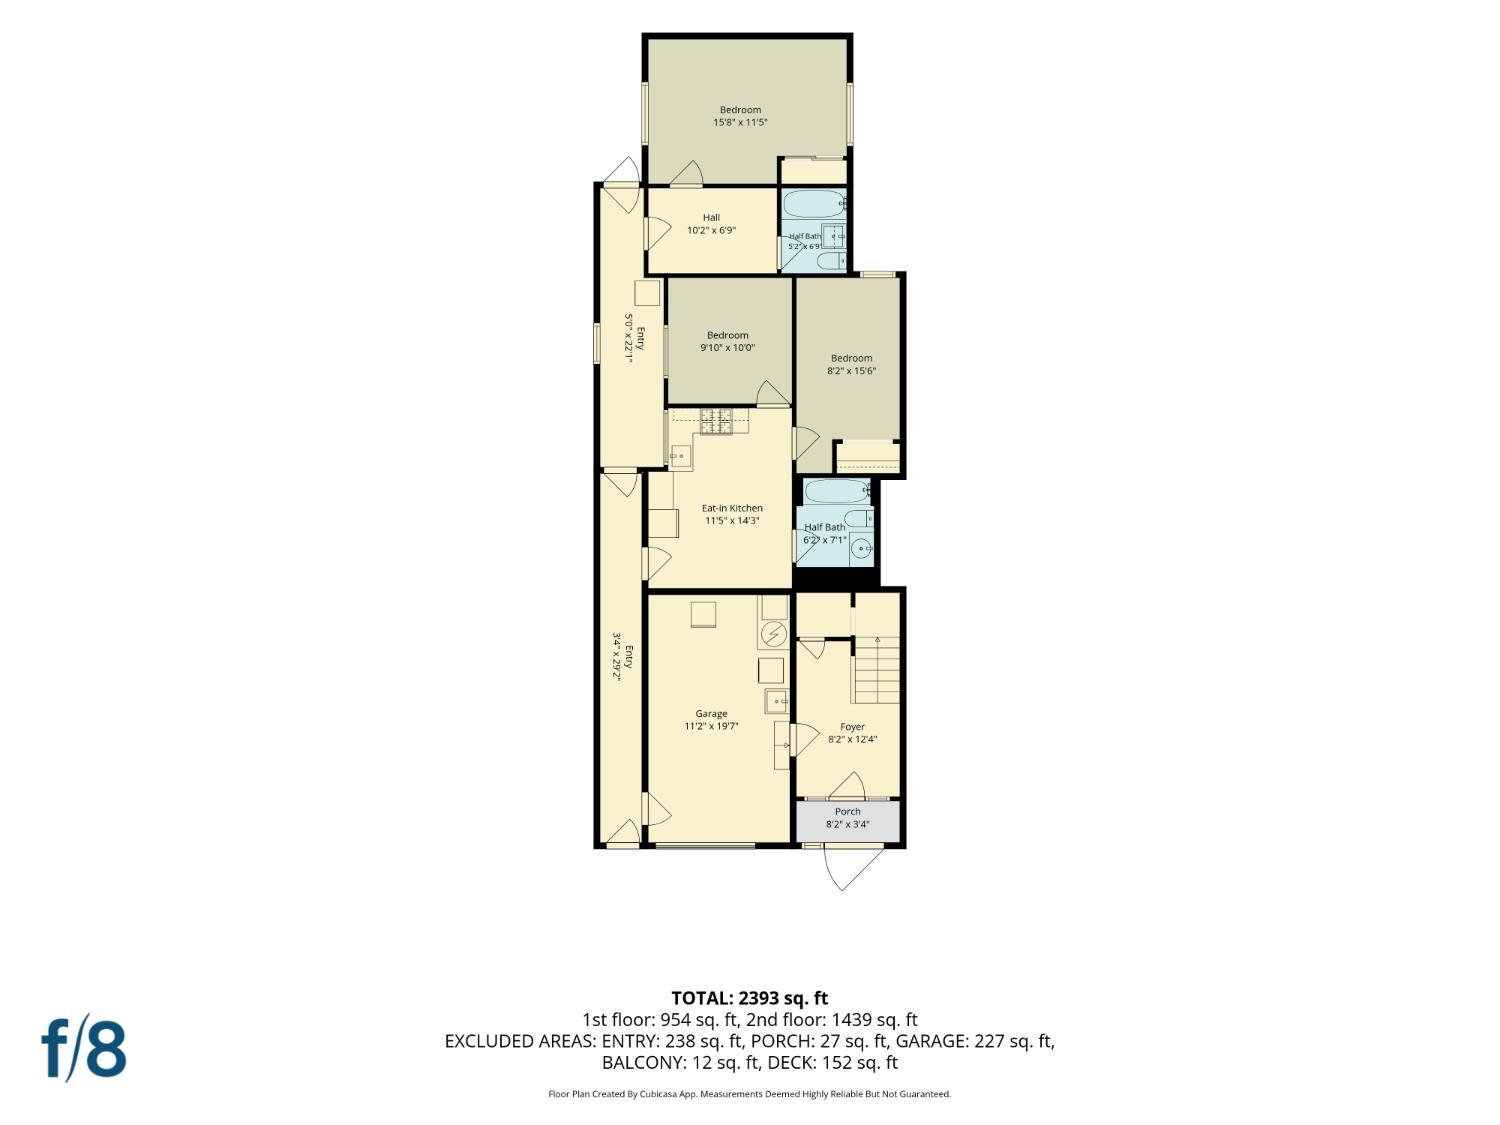
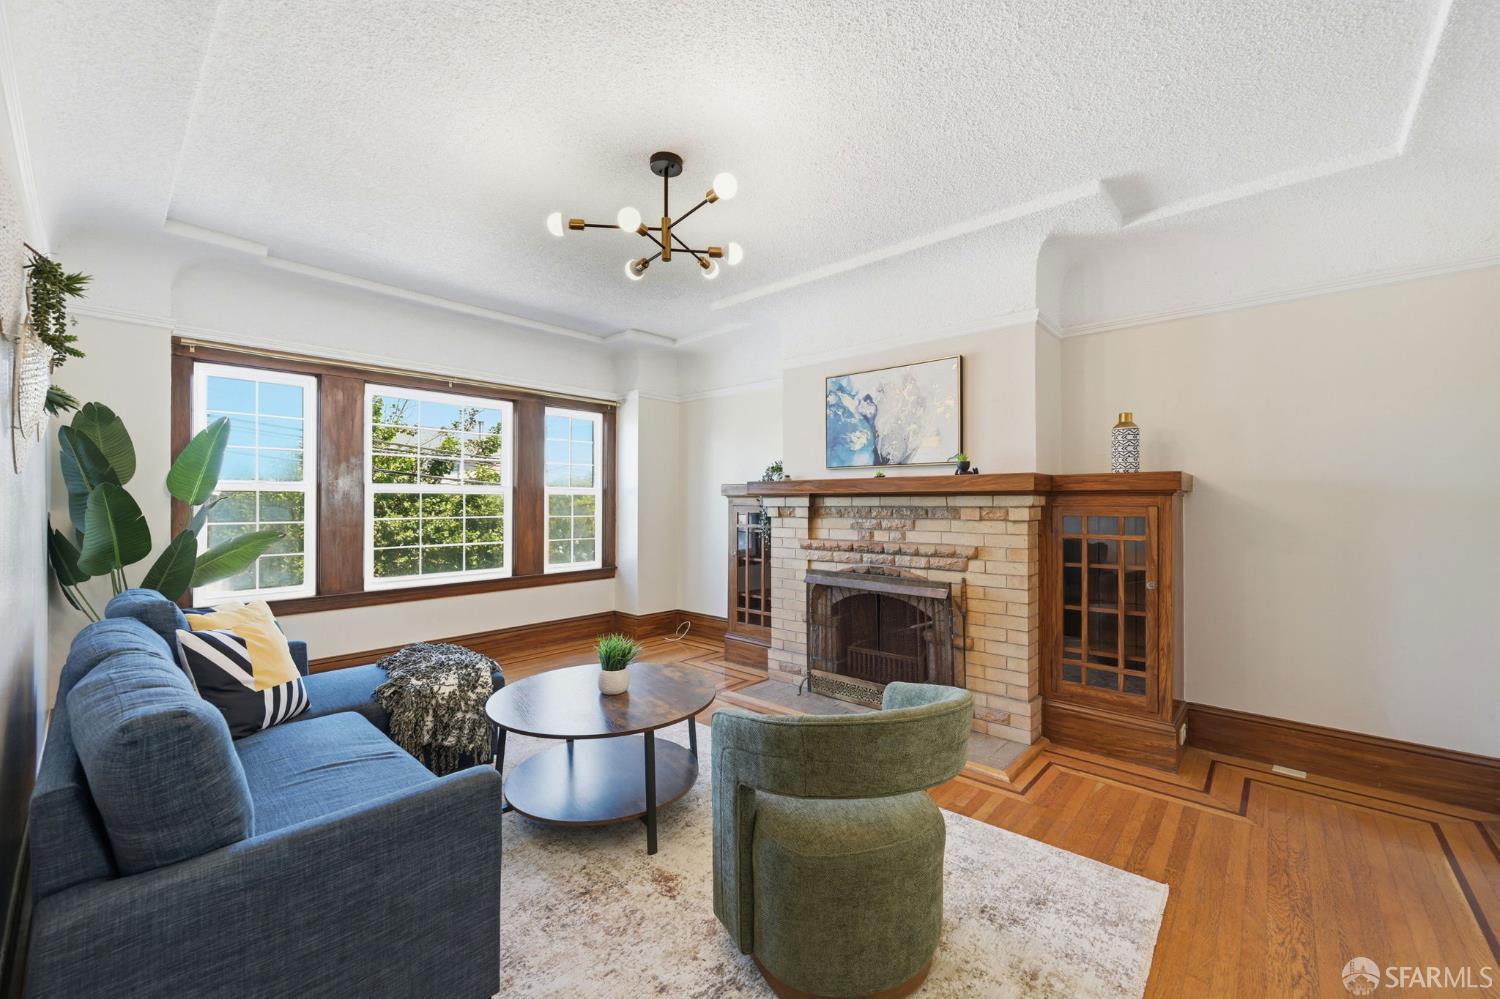
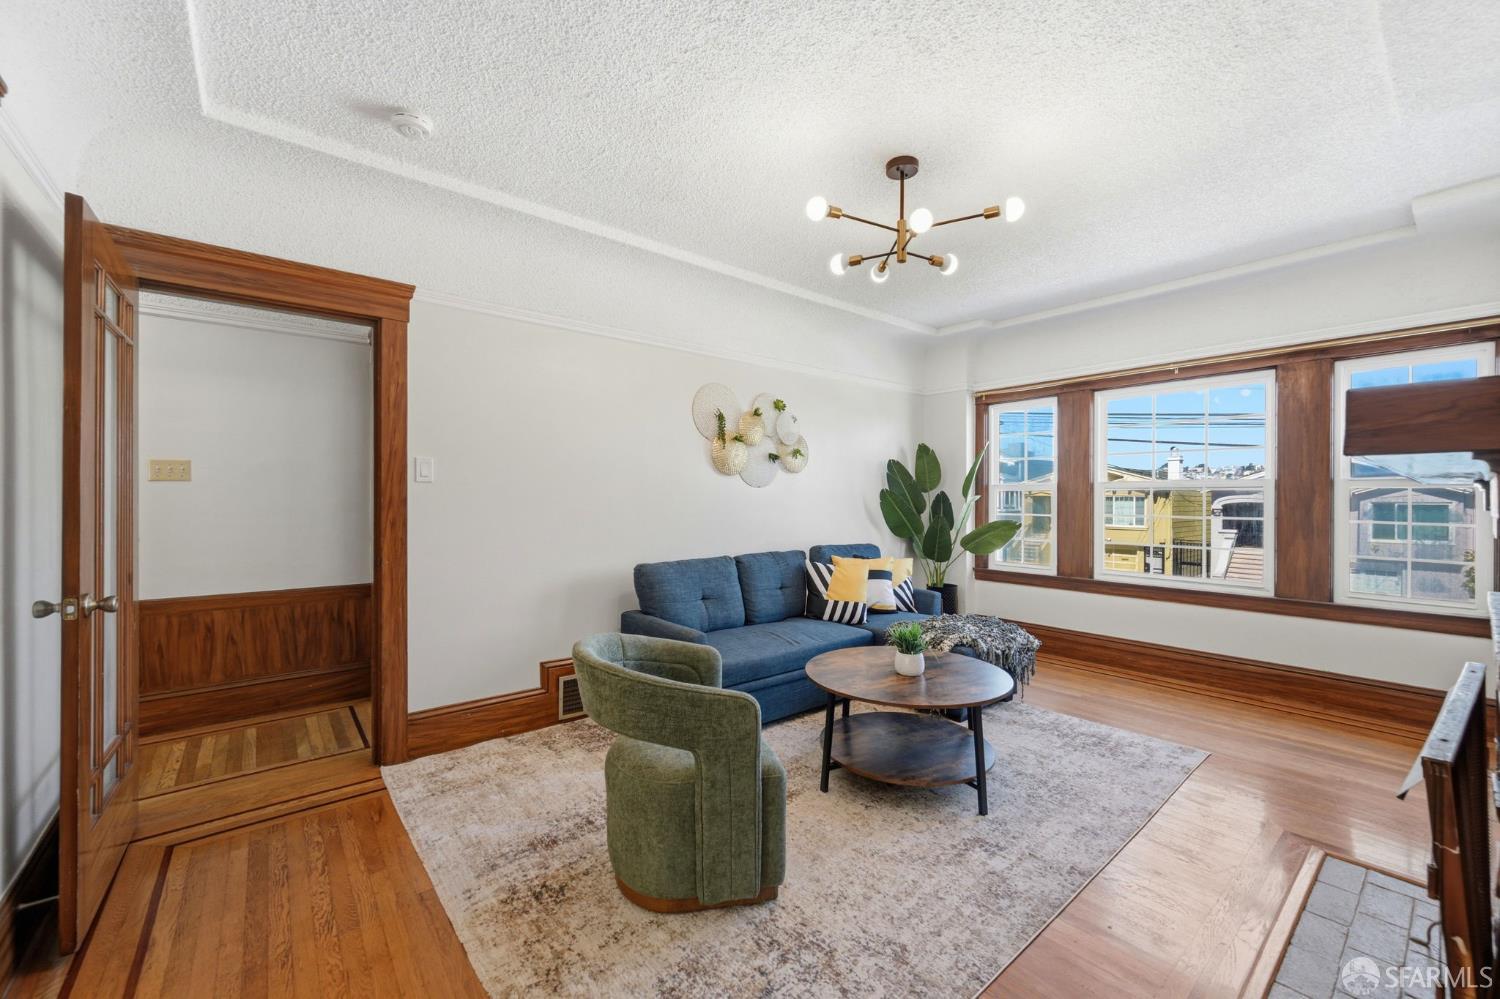
Welcome to 1135 Naples Street, an exceptional tunnel-entry residence blending timeless San Francisco character with generous proportions and remarkable versatility. The elegant upper level features three bedrooms and one-and-a-half bathrooms, beautifully preserved hardwood floors, abundant natural light, and well-preserved period millwork throughout, including substantial baseboards, window and door casings, built-in cabinetry, and rich wood trim. A gracious living room is anchored by a stately brick fireplace with integrated built-ins, while the formal dining room creates an impressive setting for intimate dinners and larger gatherings. The expansive kitchen offers abundant cabinetry, generous preparation space, a gas range, and refrigerator. At the rear, a light-filled bedroom opens directly to a private balcony with stairs leading to the backyard. The lower level offers a two-bedroom, one-bath in-law suite complete with its own living room and kitchen. A separate rear studio with a private bathroom provides additional flexibility for extended family, guests, a secluded home office, or a creative retreat. Designed for comfortable city living, the home features central heating, washer and dryer in the one-car garage, a convenient side entrance to the garage and lower-level spaces, and an expansive paved driveway accommodating up to three vehiclesan extraordinary San Francisco convenience. The oversized backyard presents an inviting outdoor escape with abundant room for gardening, entertaining, or creating a private urban oasis. Its established planting areas offer an ideal canvas for the avid gardener. Ideally positioned near neighborhood shopping, dining, and everyday conveniences along Geneva Avenue and Mission Street, the property is also close to Geneva Community Garden, Crocker Amazon Playground, and McLaren Park. Nearby Muni service, access to BART, and convenient connections to Highways 280 and 101 provide effortless travel throughout San Francisco and the Peninsula.
| 6 days ago | Listing updated with changes from the MLS® | |
| a week ago | Listing first seen on site |

Listing information is provided by Participants of the San Francisco Association of Realtors MLS. IDX information is provided exclusively for personal, non-commercial use, and may not be used for any purpose other than to identify prospective properties consumers may be interested in purchasing. Information is deemed reliable but not guaranteed. Copyright 2026, San Francisco Association of Realtors MLS.
Last checked: 2026-07-27 03:50 AM UTC
*Estimate only. Actual rebate may vary based on final price, lender requirements, MLS rules, and broker policies.
Found a home you love?
Schedule a free consultation to lock in your rebate before you offer.
Calls and texts are answered by Amy, our AI assistant, who can answer questions and help you book.
Did you know? You can invite friends and family to your search. They can join your search, rate and discuss listings with you.