Celebrating 10 years: fixed fees, full service, fast responses

Property search · The Consumer Protection Brokerage

Every listing shows your estimated rebate.

The green number on each home is what could come back to you: the buyer-broker fee (typically 2 to 3%) minus our flat $9,750. No other search shows you this, because no other brokerage gives it back.

Save
Ask
Tour
Hide
Share
$2,495,000
10 Days On Site

4121 Cesar Chavez Street 6
San Francisco, CA 94131

For Sale|Condominium|Active
3
Beds
3
Total Baths
2
Full Baths
1
Partial Bath
1,894
SqFt
$1,317
/SqFt
2008
Built
County:
San Francisco
Listing courtesy of Michael Shaw of Vanguard Properties | Agent Phone: (415) 308-4281
Call Now: (408) 868-2620
Is this the listing for you? We can help make it yours.
(408) 868-2620
4121 Cesar Chavez Street 64121 Cesar Chavez Street 64121 Cesar Chavez Street 64121 Cesar Chavez Street 6
Save
Ask
Tour
Hide
Share

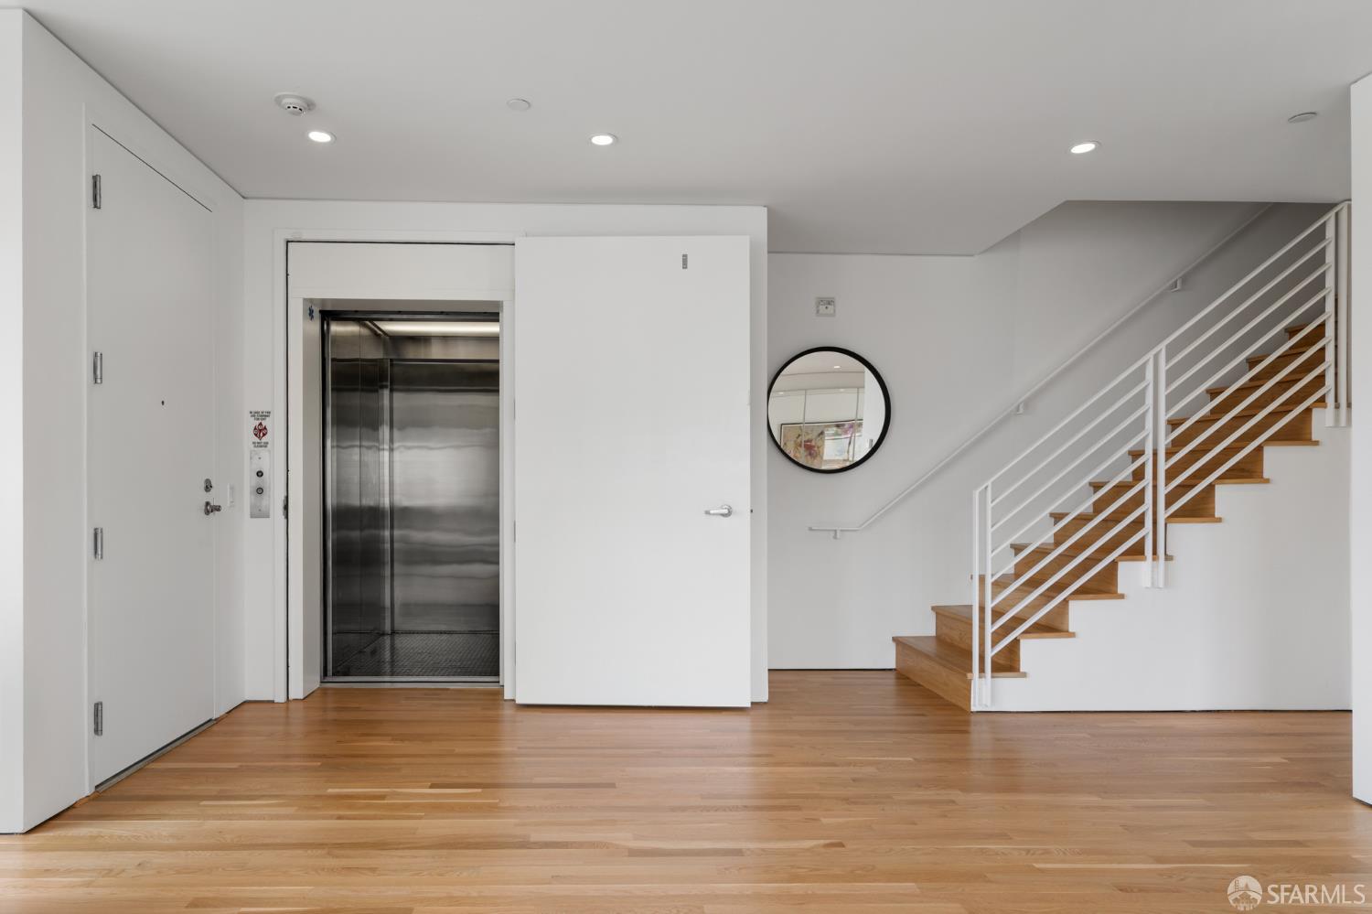
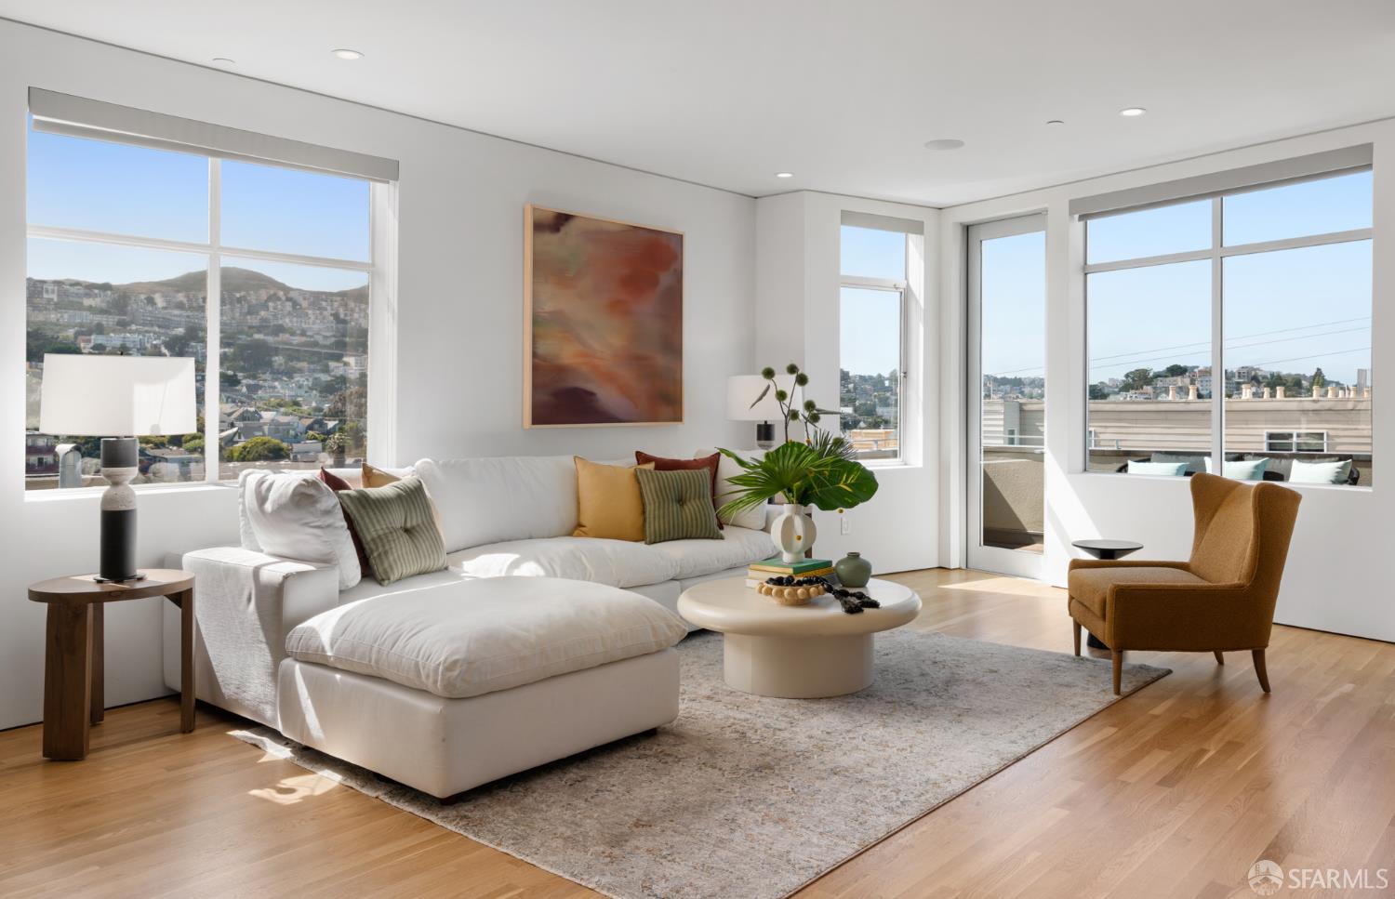
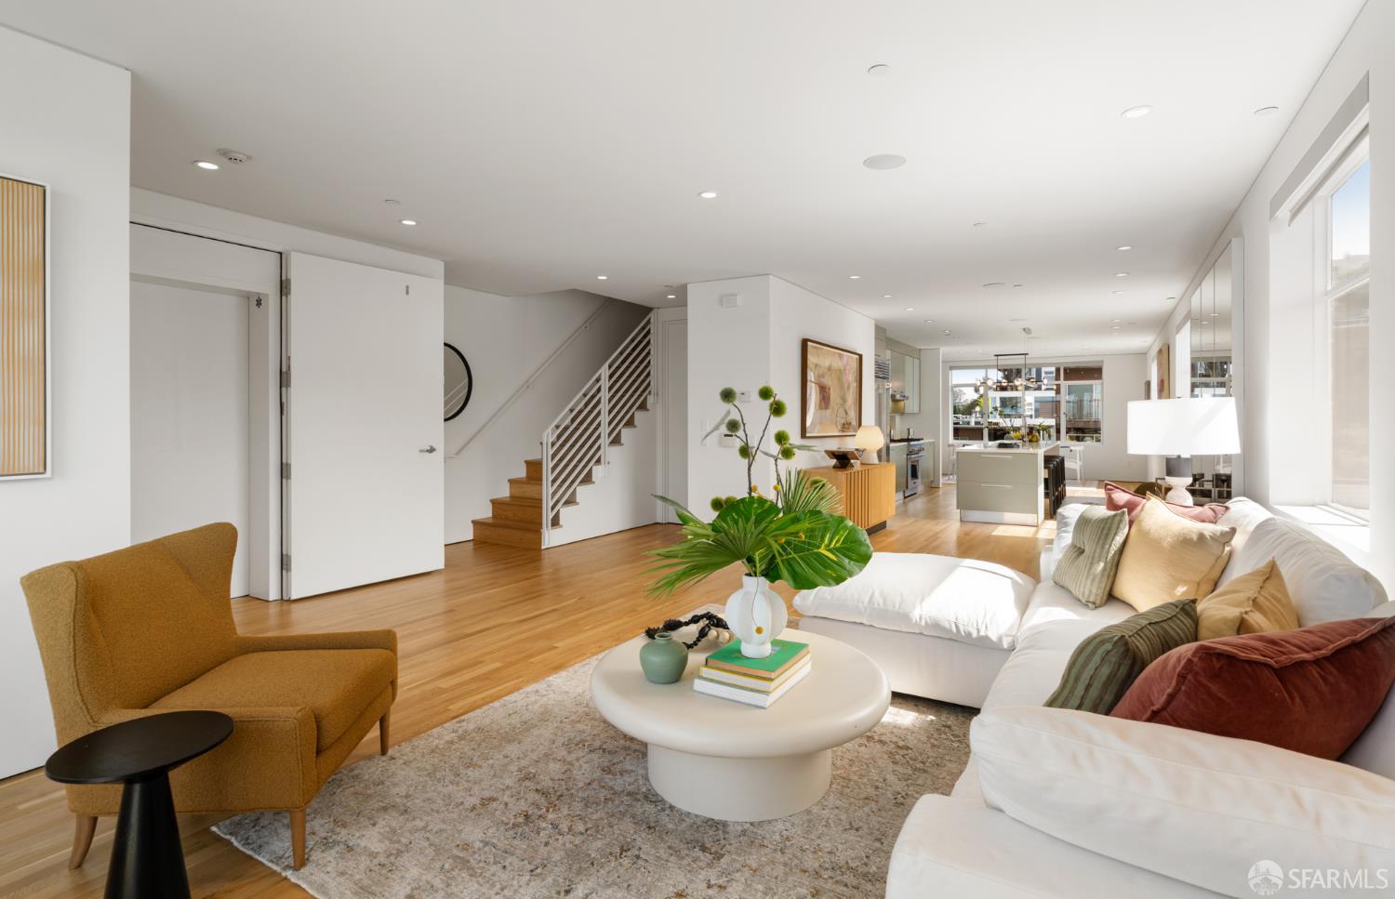
Contemporary two-level penthouse with sweeping downtown and bay views, just above Noe Valley's coveted 24th Street. Built in 2008, one of only six homes in a boutique elevator building, detached on three sides and flooded with natural light, featuring refinished hardwood floors, radiant heat, built-in Sonos, and oversized view windows. Private elevator access opens onto the expansive main level, where the living room flows to a terrace with panoramic Twin Peaks, downtown, and Bay views. The chef's kitchen centers on a 14-foot island with custom cabinetry and premium appliancessix-burner Thermador range, Sub-Zero refrigerator and wine fridge. The dining area, lit by a designer chandelier, overlooks the landscaped garden and skyline. A private office and powder room with full-size washer/dryer complete this level. Upstairs, the primary suite offers hillside, downtown, and bay views, a walk-in closet, private terrace, and spa bath with dual floating vanity, walk-in shower, and soaking tub. Two additional bedrooms open onto a south-facing terrace with sweeping city and Bay views; the second bath features custom tile, floating vanity, washlet, and soaking tub. Additional amenities include access to a landscaped common garden and patio, in-unit laundry, one-car garage parking with EV charger, and private storage. Unbeatable Noe Valley location moments from 24th Street's shops, cafs, and restaurants, parks, top schools, and transit.

Save
Ask
Tour
Hide
Share
Listing Snapshot
Price 
$2,495,000
Days On Site 
10 Days
Bedrooms 
3
Inside Area (SqFt) 
1,894 sqft
Total Baths 
3
Full Baths 
2
Partial Baths 
1
Lot Size 
0.1309 Acres
Year Built 
2008
MLS® Number 
426146797
Status 
Active
Property Tax 
N/A
HOA/Condo/Coop Fees 
$1,118 monthly
Sq Ft Source 
N/A
Friends & Family
Recent Activity
5 days agoListing updated with changes from the MLS®
2 weeks agoListing first seen on site
General Features
Acres 
0.1309
Cross Street 
Castro Street
Disclosures 
Disclosure Package AvailableNatural Hazard Disclosure AvailableTransfer Disclosure Statement
Foundation 
Concrete Perimeter
Garage 
Yes
Garage Spaces 
1
Levels 
Two
Parking 
AssignedElectric Vehicle Charging Station(s)Garage Door OpenerInside EntranceSide By SideOn Site
Parking Spaces 
1
Pets 
Cats OKDogs OK
Property Sub Type 
Condominium
Security 
Carbon Monoxide Detector(s)Fire AlarmSmoke Detector(s)
Sewer 
Public Sewer
Special Circumstances 
Standard
SqFt Total 
1894
Style 
Contemporary
Interior Features
Appliances 
DishwasherDisposalFree-Standing Gas RangeFree-Standing RefrigeratorRange HoodIce MakerWine RefrigeratorDryerWasher
Flooring 
TileWood
Heating 
Radiant
Interior 
Kitchen IslandWalk-In Closet(s)Elevator
Window Features 
Double Pane WindowsWindow Coverings
Bathroom 2 
Description - Radiant Heat,Tile,Tub w/Shower Over
Dining Room 
Level - MainDescription - Formal Area
Kitchen 
Level - MainDescription - Island w/Sink,Quartz Counter
Living Room 
Level - MainDescription - Deck Attached,View
Master Bathroom 
Description - Radiant Heat,Shower Stall(s),Soaking Tub,Tile
Save
Ask
Tour
Hide
Share
Exterior Features
Exterior 
GardenBalcony
Fencing 
FencedBack Yard
Lot Features 
GardenLandscaped
Roof 
Asphalt
View 
BayCityDowntown
Waterview 
BayCityDowntown
Windows/Doors 
Double Pane WindowsWindow Coverings
Community Features
Association Dues 
1118
Financing Terms Available 
Conventional
HOA Fee Frequency 
Monthly
MLS Area 
SF District 5
Listing courtesy of Michael Shaw of Vanguard Properties | Agent Phone: (415) 308-4281


Listing information is provided by Participants of the San Francisco Association of Realtors MLS. IDX information is provided exclusively for personal, non-commercial use, and may not be used for any purpose other than to identify prospective properties consumers may be interested in purchasing. Information is deemed reliable but not guaranteed. Copyright 2026, San Francisco Association of Realtors MLS.
Last checked: 2026-07-27 07:11 AM UTC

Neighborhood & Commute
Source: Walkscore
Disclosure: Community information and market data powered by Constellation Data Labs. Information is deemed reliable but not guaranteed.
Save
Ask
Tour
Hide
Share

*Estimate only. Actual rebate may vary based on final price, lender requirements, MLS rules, and broker policies.

Found a home you love?

Schedule a free consultation to lock in your rebate before you offer.

Calls and texts are answered by Amy, our AI assistant, who can answer questions and help you book.