Property search · The Consumer Protection Brokerage
Every listing shows your estimated rebate.
The green number on each home is what could come back to you: the buyer-broker fee (typically 2 to 3%) minus our flat $9,750. No other search shows you this, because no other brokerage gives it back.
2525 Van Ness Avenue 602San Francisco, CA 94109
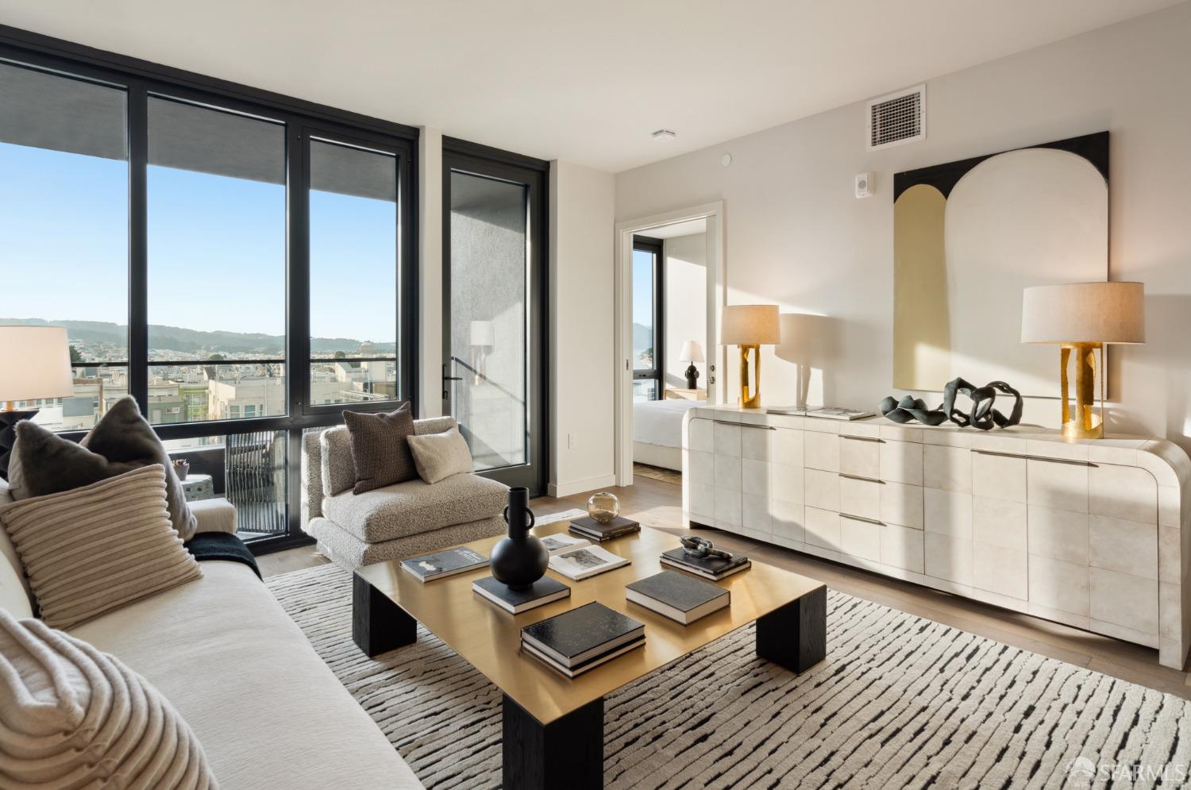
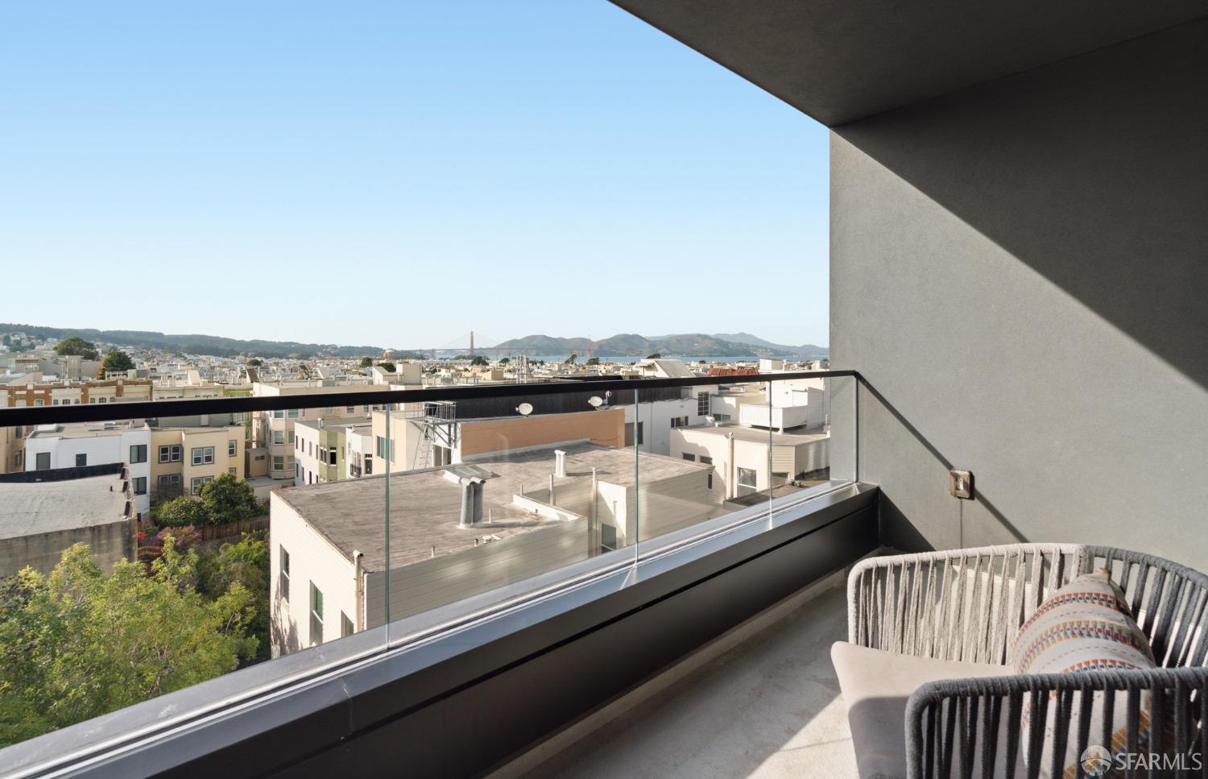
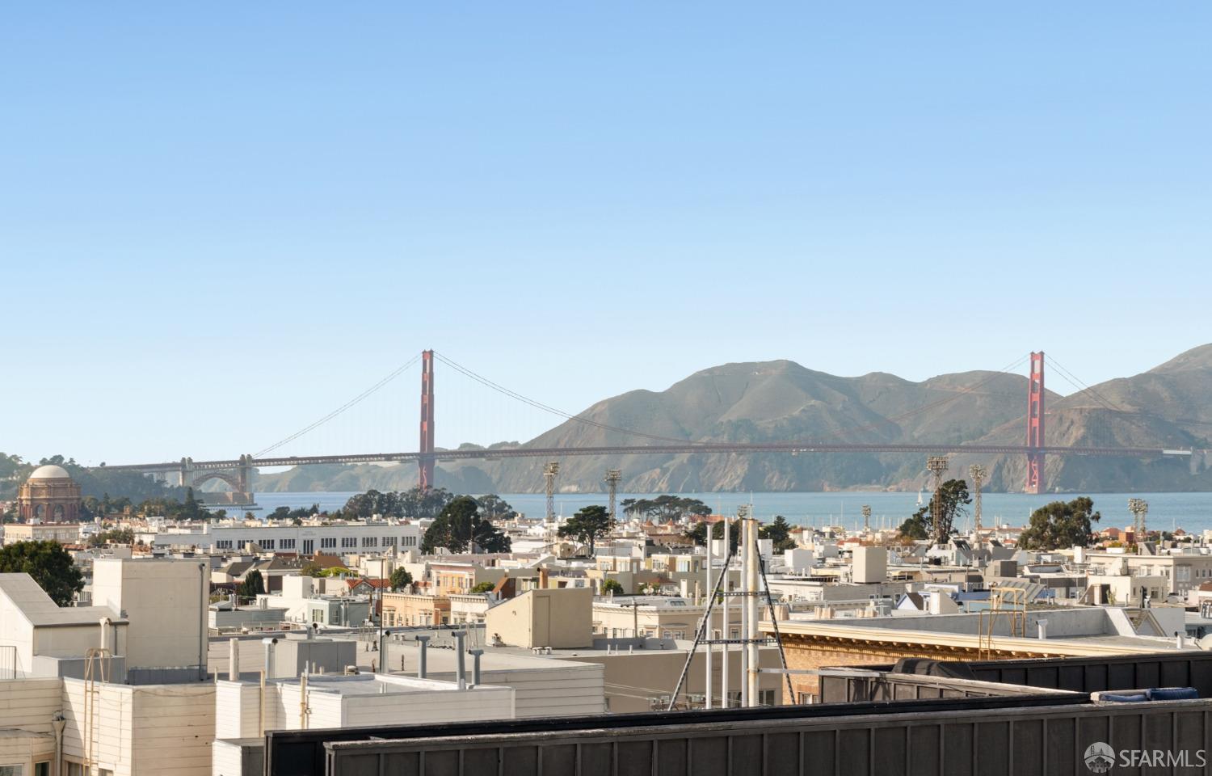
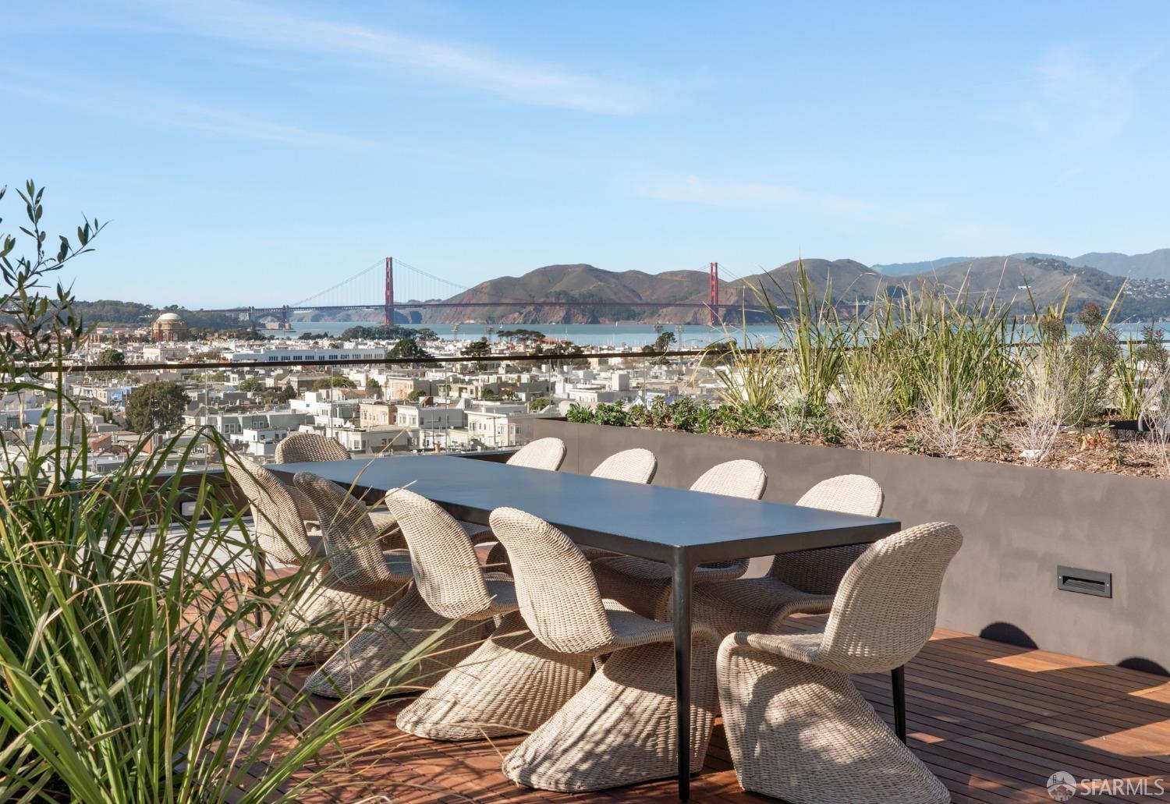
The Belvedere, designed by world-renowned Handel Architects, is a culmination of elevated architectural design, tailor-made shared spaces, and 28 brand-new refined homes gracing San Francisco's prestigious Cow Hollow neighborhood. A concrete and steel structure with an elevator built in 2024, The Belvedere features an exquisite attended lobby and incredible views captured from the two and three-bed homes spread across seven spacious levels. Residence 602 is an upper floor Golden Gate Bridge VIEW home boasting 3 beds/3.5 baths, 1,951 sqft (per architect) with a spacious great room that leads to a covered terrace. Crowning The Belvedere is an expansive, 6,200 sqft resort-style roof terrace with picture perfect views of the Golden Gate Bridge. The elegant kitchens include Miele appliances and gorgeous Gabana Quartzite stone, while the spa-like bathrooms are equipped with Waterworks fixtures and adorned in imported Calacatta stone. Additional features include: air conditioning, add'l storage, bicycle parking, and a pet washing room. The Belvedere is in a fantastic walking area, with the bustling shops, restaurants, and cafes of Union St in Cow Hollow right outside your door. Russian Hill, Pacific Heights, and The Marina are all just minutes away. Photos are of another unit with representative finishes and mirrored floor plan.
| 5 days ago | Listing updated with changes from the MLS® | |
| a week ago | Status changed to Active | |
| a week ago | Listing first seen on site |

Listing information is provided by Participants of the San Francisco Association of Realtors MLS. IDX information is provided exclusively for personal, non-commercial use, and may not be used for any purpose other than to identify prospective properties consumers may be interested in purchasing. Information is deemed reliable but not guaranteed. Copyright 2026, San Francisco Association of Realtors MLS.
Last checked: 2026-07-27 08:02 AM UTC
*Estimate only. Actual rebate may vary based on final price, lender requirements, MLS rules, and broker policies.
Found a home you love?
Schedule a free consultation to lock in your rebate before you offer.
Calls and texts are answered by Amy, our AI assistant, who can answer questions and help you book.
Did you know? You can invite friends and family to your search. They can join your search, rate and discuss listings with you.