Property search · The Consumer Protection Brokerage
Every listing shows your estimated rebate.
The green number on each home is what could come back to you: the buyer-broker fee (typically 2 to 3%) minus our flat $9,750. No other search shows you this, because no other brokerage gives it back.
182 Jerrold AvenueSan Francisco, CA 94124
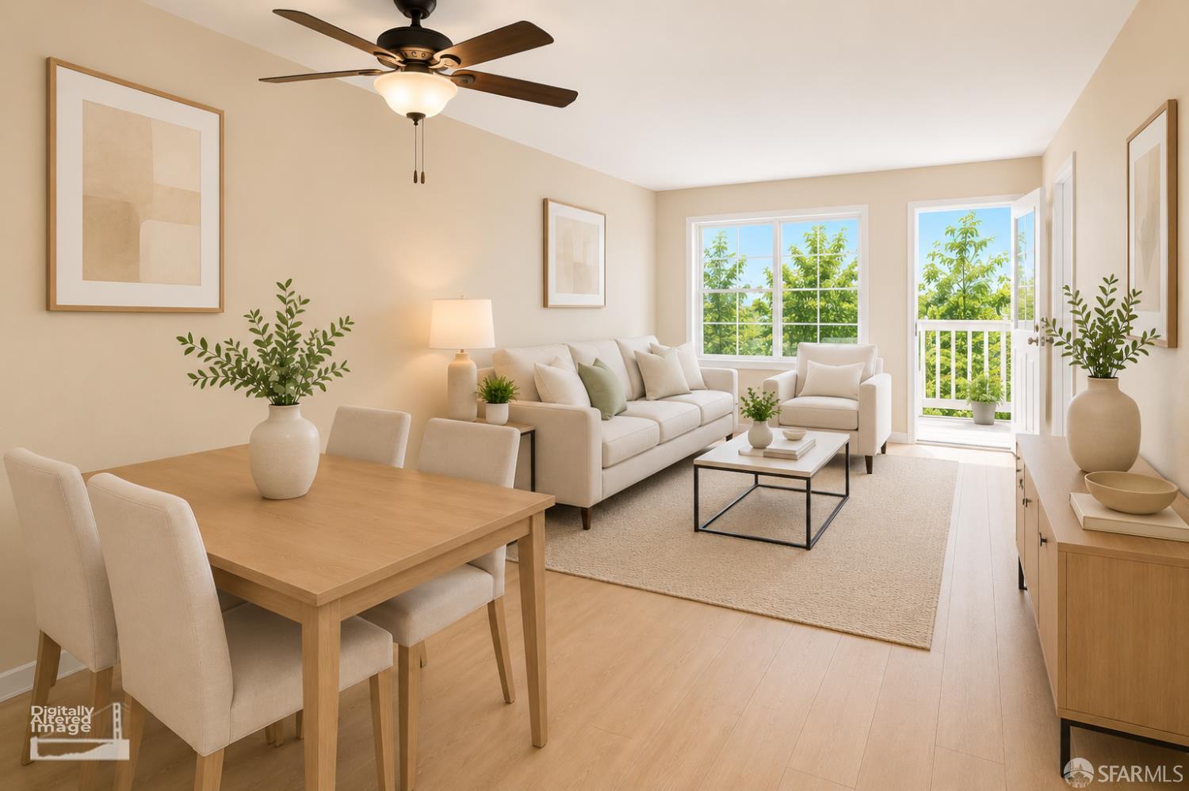
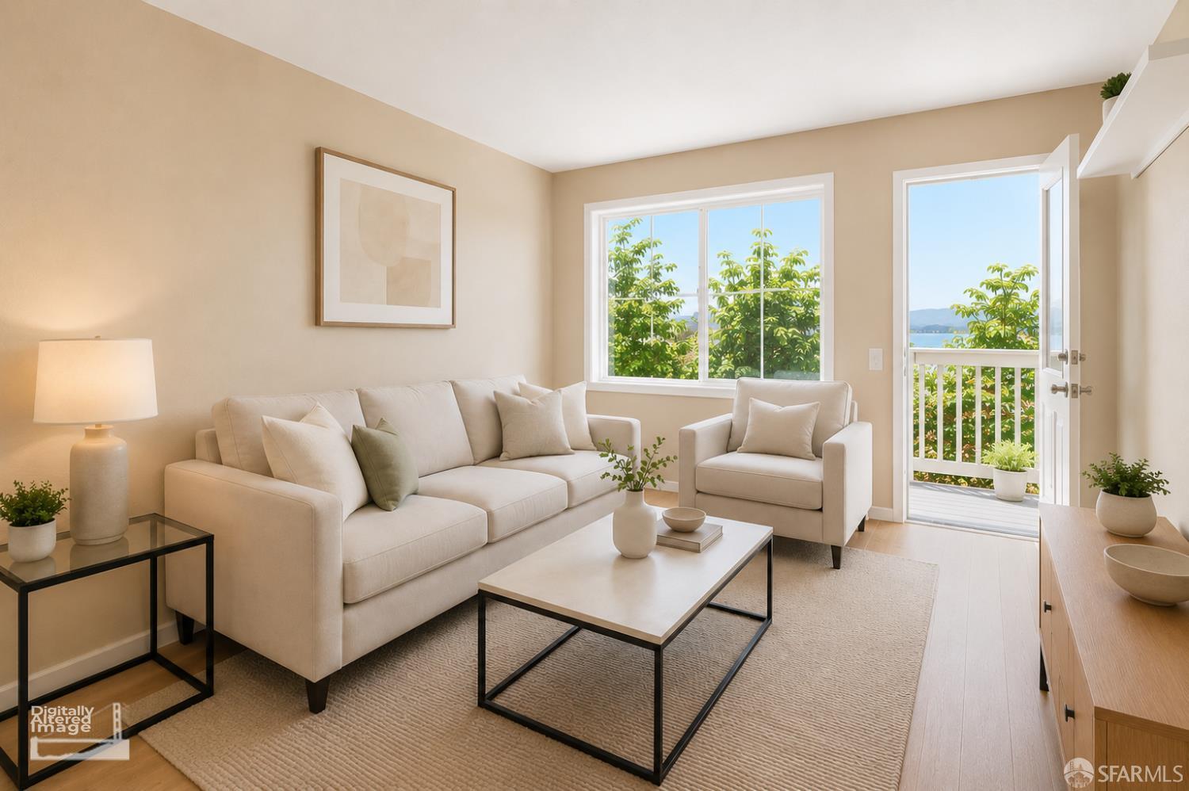
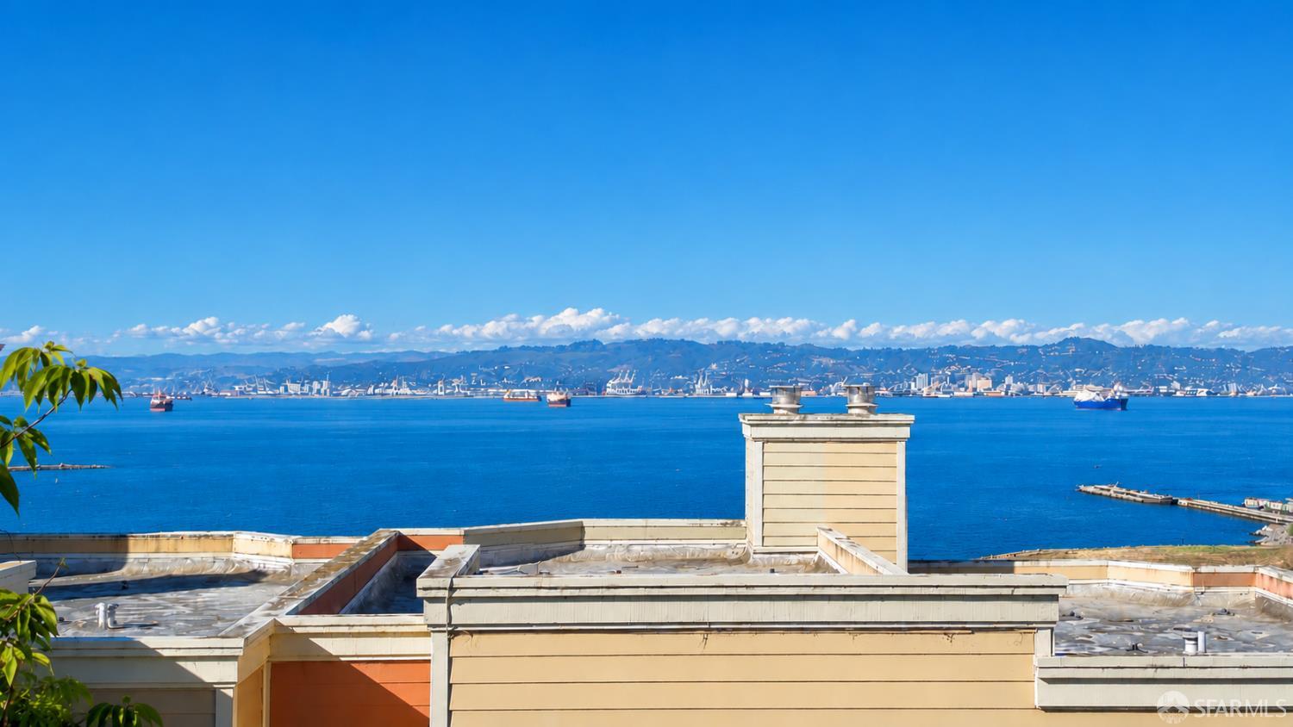
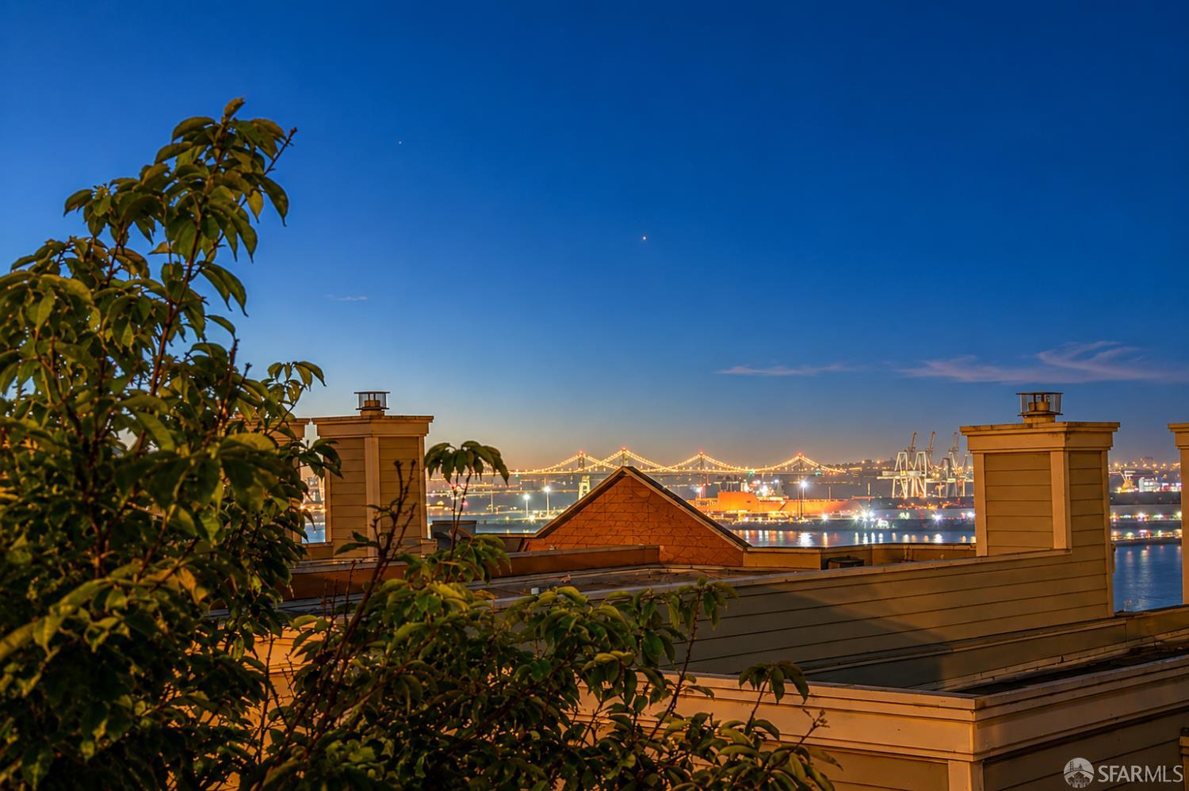
Perched to capture sweeping panoramic views of the East Bay, San Francisco Bay, and the city skyline, this beautifully updated 3 bedroom, 2.5 bath townhouse offers the perfect balance of modern comfort and everyday convenience. Filled with natural light through expansive windows, the thoughtfully designed interiors showcase spectacular water and skyline views throughout. The open kitchen flows seamlessly into the living and dining areas, creating an inviting space for everyday living and effortless entertaining. Step onto the private view balcony to enjoy your morning coffee while taking in breathtaking sunrises over the Bay, or simply unwind while watching hummingbirds visit the peaceful courtyard below. The kitchen features granite countertops, rich wood cabinetry, and a breakfast bar ideal for casual dining, while updated flooring and renovated modern bathrooms add timeless style throughout. The functional multi level floor plan offers exceptional flexibility with a bedroom and powder room on the main level, while the lower level features a spacious primary ensuite with a beautifully renovated bathroom, an additional bedroom, a full bath, and a dedicated laundry area. An attached one car garage and an expansive utility space beneath the garage provide an exceptional amount of storage and flexible space, enhancing everyday living with room for hobbies, fitness equipment, wine storage, or effortless organization. Ideally located in one of San Francisco's most exciting emerging waterfront neighborhoods, you'll enjoy easy access to Highways 101 and 280, Muni, Mission Rock, Dogpatch, UCSF, Caltrain, and Downtown. Just moments away are neighborhood favorites including Caf Alma, Archimedes Banya, India Basin Shoreline Park, scenic waterfront trails, and the exciting ongoing transformation of the India Basin and Shipyard developments. Combining breathtaking panoramic views, stylish updates, a highly functional layout, and outstanding accessibility, this move in ready residence presents an exceptional opportunity to own in one of San Francisco's fastest growing neighborhoods with tremendous long term potential.
| 4 days ago | Listing updated with changes from the MLS® | |
| 6 days ago | Listing first seen on site |

Listing information is provided by Participants of the San Francisco Association of Realtors MLS. IDX information is provided exclusively for personal, non-commercial use, and may not be used for any purpose other than to identify prospective properties consumers may be interested in purchasing. Information is deemed reliable but not guaranteed. Copyright 2026, San Francisco Association of Realtors MLS.
Last checked: 2026-07-27 06:00 AM UTC
*Estimate only. Actual rebate may vary based on final price, lender requirements, MLS rules, and broker policies.
Found a home you love?
Schedule a free consultation to lock in your rebate before you offer.
Calls and texts are answered by Amy, our AI assistant, who can answer questions and help you book.