Property search · The Consumer Protection Brokerage
Every listing shows your estimated rebate.
The green number on each home is what could come back to you: the buyer-broker fee (typically 2 to 3%) minus our flat $9,750. No other search shows you this, because no other brokerage gives it back.
146 Pomona AvenueEl Cerrito, CA 94530
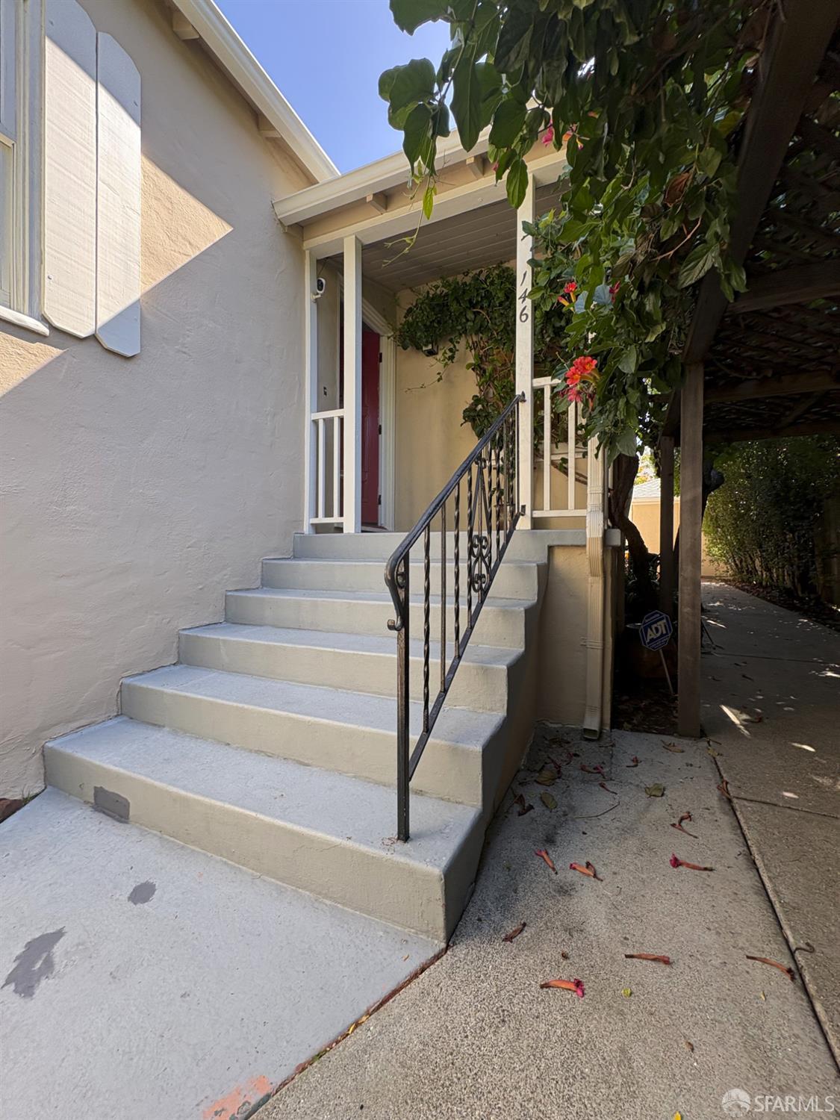
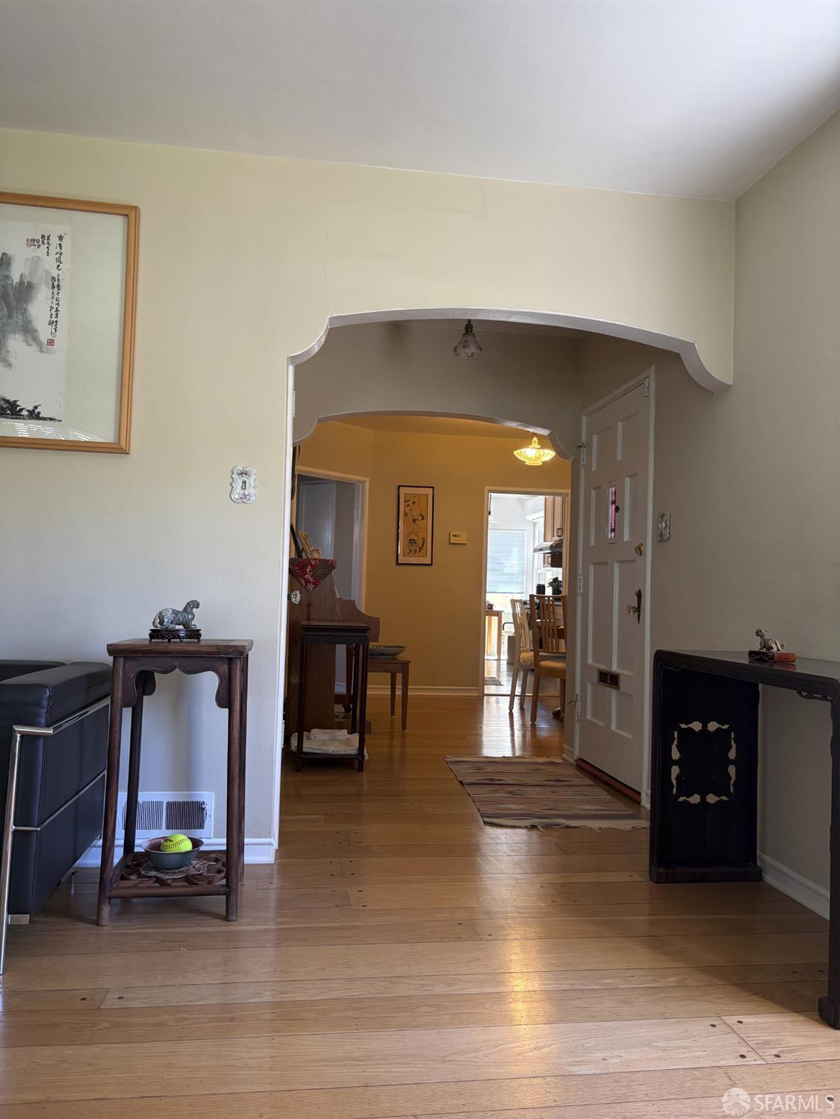
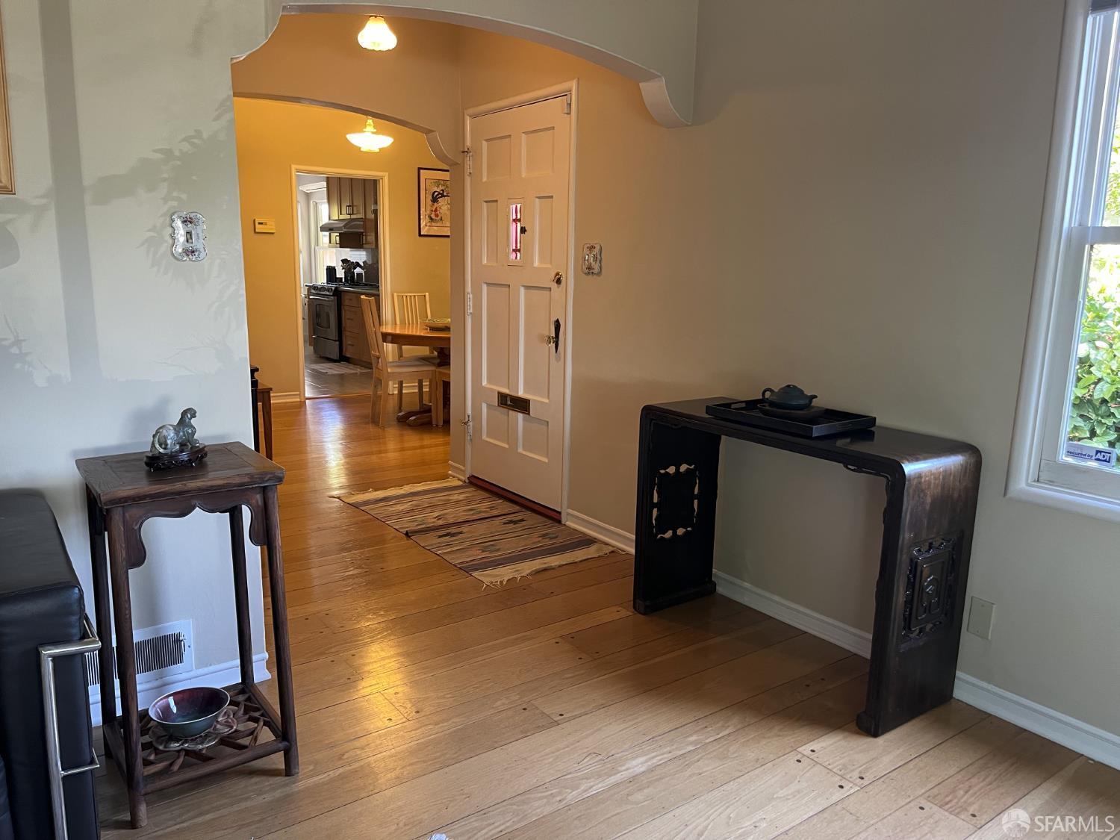
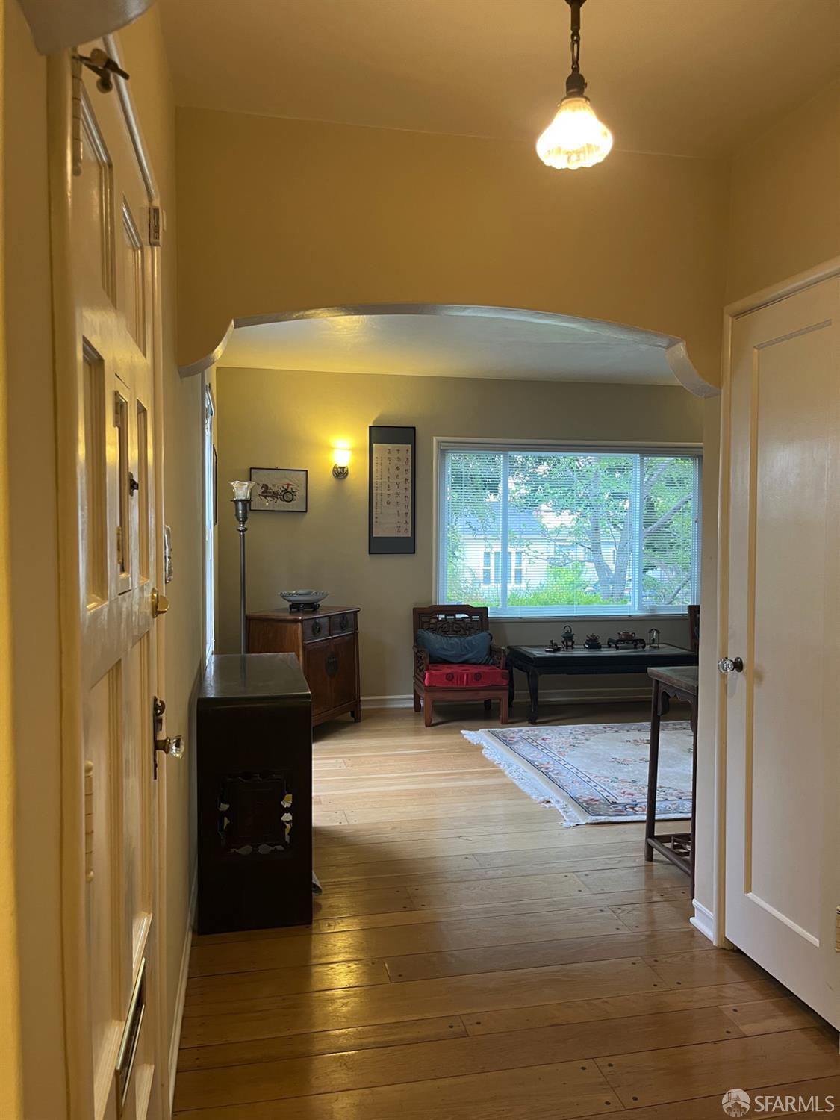
Get ready to fall in love with this charming single-story home featuring 3 bedrooms / 2 full bathrooms, nested in the family-friendly St. Jerome's neighborhood of El Cerrito. The street has a peaceful, almost secluded ambiance, lined with mature trees and has minimal thru traffic; yet it is located within a short walk to a BART station, the eclectic shopping district on Solano Ave, FatApple's Restaurant, and the Kensington Farmers' Market. Harding Elementary and El Cerrito High are within walking distance, and UC Berkeley is a short drive away. A lovingly designed yet low-maintenance, drought-resistant front yard. Step inside, and you are greeted with a thoughtful and well-designed layout with rooms that flow seamlessly. The living room has wide-plank wood flooring and plenty of natural light and is defined by a chic fireplace framed in onyx tile and a custom-built mantel. The bedrooms are secluded yet allow natural light. The master bedroom is connected to a private bathroom. Prepare your meals comfortably in the galley kitchen with energy-efficient appliances, granite countertops, and custom, full height, solid maple cabinetry. A breakfast nook is appended to the kitchen and contains an alcove with its own built-in work desk featuring granite countertops and cabinetry matching the kitchen. This space is air-conditioned with a multi-function Daikin heat pump unit, perfect for cooling or additional heating. The rear bedroom opens up to a redwood deck that overlooks the backyard with a mature Fuyu persimmon tree. The guest house in the backyard comes with a full bathroom and is well-appointed with a window, solid wood flooring, and ample storage space, making it perfect for visitors. Energy-efficient features of the home include solar panels on the roof, a tankless Bosch water heater, and all double-pane windows. Everything is anchored by a seismically reinforced foundation. This place truly offers the best of both worlds: a tranquil haven with unbeatable convenience. You really have to see it to appreciate all the charms!
| 5 days ago | Listing updated with changes from the MLS® | |
| 5 days ago | Status changed to Pending | |
| 2 weeks ago | Listing first seen on site |

Listing information is provided by Participants of the San Francisco Association of Realtors MLS. IDX information is provided exclusively for personal, non-commercial use, and may not be used for any purpose other than to identify prospective properties consumers may be interested in purchasing. Information is deemed reliable but not guaranteed. Copyright 2026, San Francisco Association of Realtors MLS.
Last checked: 2026-07-27 04:45 AM UTC
*Estimate only. Actual rebate may vary based on final price, lender requirements, MLS rules, and broker policies.
Found a home you love?
Schedule a free consultation to lock in your rebate before you offer.
Calls and texts are answered by Amy, our AI assistant, who can answer questions and help you book.
Did you know? You can invite friends and family to your search. They can join your search, rate and discuss listings with you.