Property search · The Consumer Protection Brokerage
Every listing shows your estimated rebate.
The green number on each home is what could come back to you: the buyer-broker fee (typically 2 to 3%) minus our flat $9,750. No other search shows you this, because no other brokerage gives it back.
767 Bryant Street 404San Francisco, CA 94107
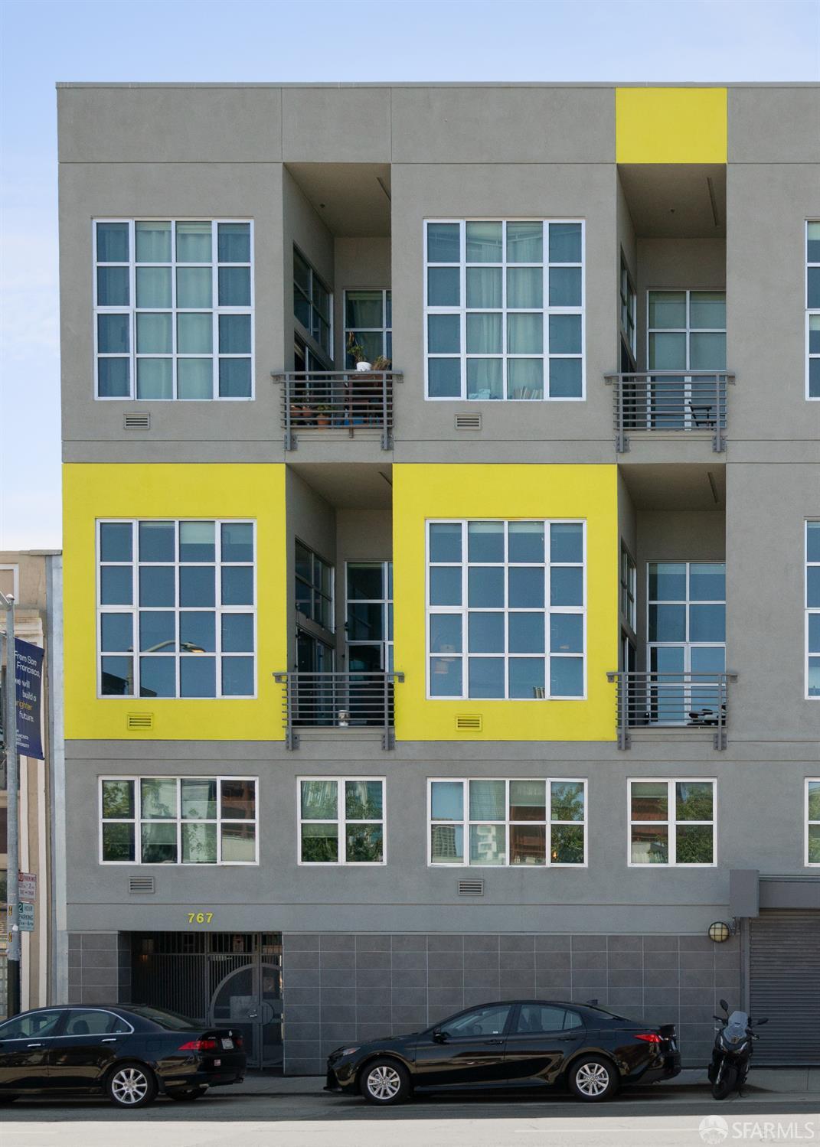
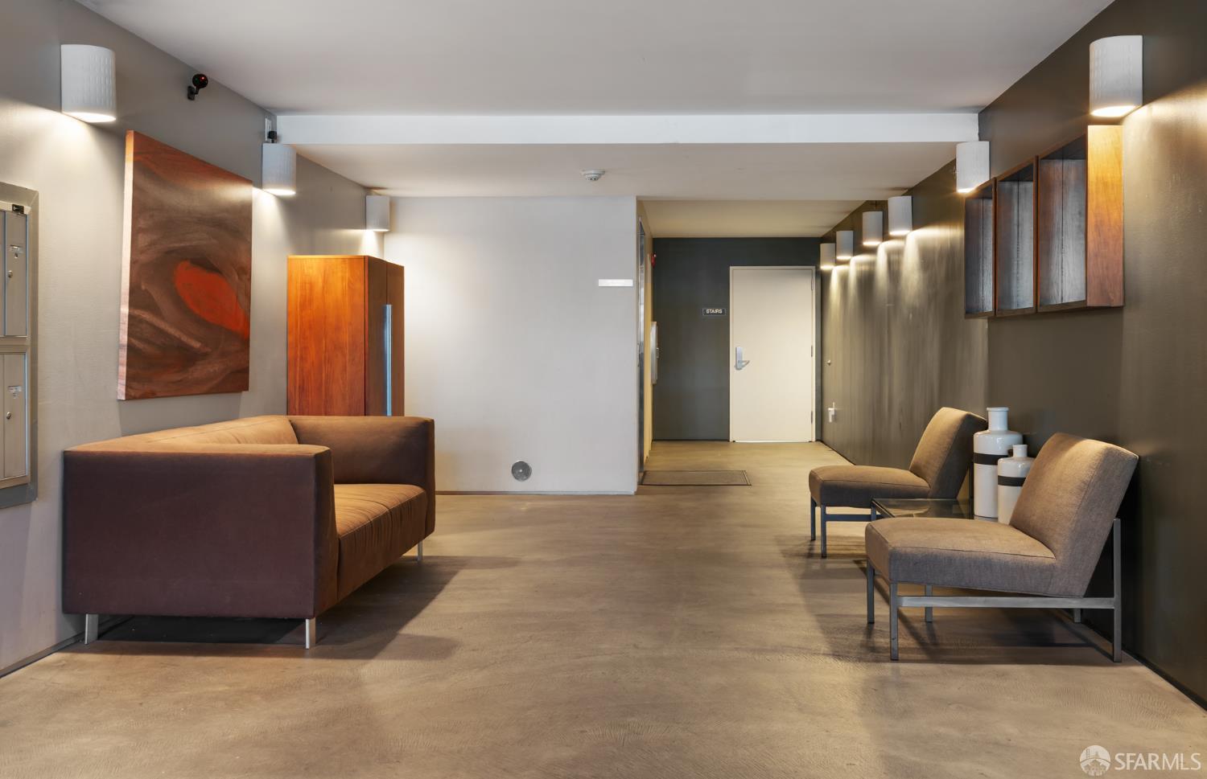
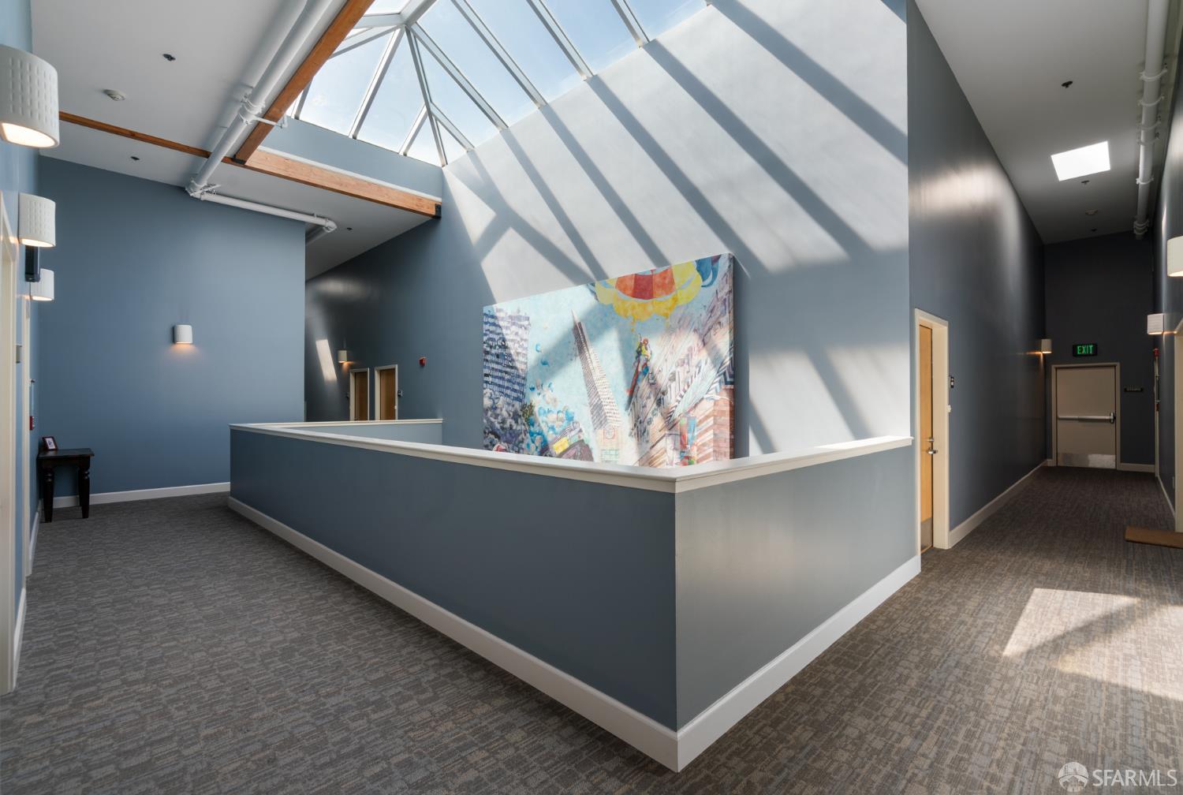
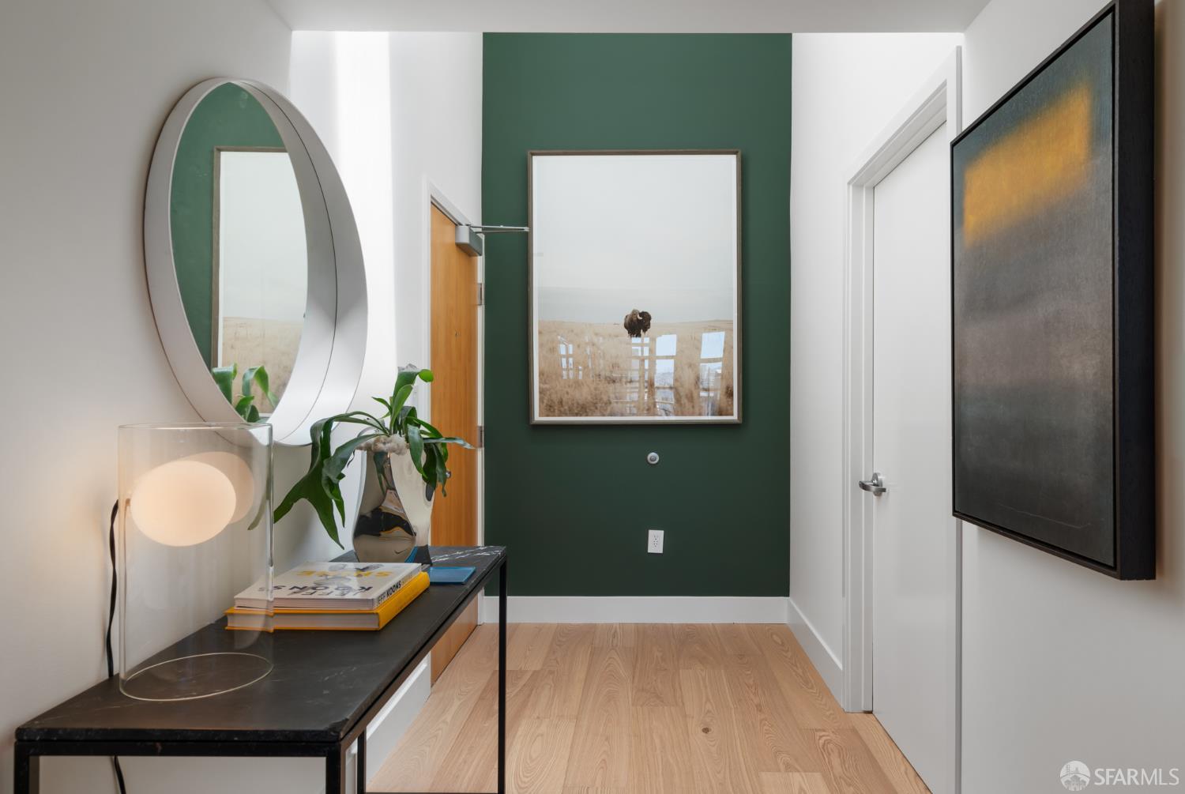
Located in the heart of vibrant South of Market, 767 Bryant Street #404 presents a rare opportunity to own a bright, freshly updated top-floor loft that pairs contemporary city living with turnkey, move-in-ready comfort. Set in an elevator building with only one shared wall with a neighboring unit, this stylish 1-bedroom, 2-bath bi-level residence lives large across 919 square feet* on two levels, with an open floor plan, soaring ceilings, and sweeping windows that fill the home with natural light. The main level offers an inviting living and dining area anchored by just-installed wood floors that flow throughout and freshly painted walls. The open kitchen is ready for entertaining, while a full bath and a recently purchased in-unit washer and dryer complete the level. Upstairs, the spacious loft-style bedroom retreat features a just-installed vanity and updated shower-surround tile, creating a private, elevated sanctuary above the living space. With nearly $50,000 of improvements for this sale, this home is genuinely turnkey. The home is wired for modern smart living: receptacles and switches can be app-controlled, and the recently purchased washer and dryer are smart-system ready, putting everyday comfort and convenience at your fingertips. Practicality is a hallmark of this residence: a full-size, deeded parking space in a secure garage, plus a large private storage cage, deliver the kind of convenience rarely found at this price. A private balcony extends the living space outdoors for morning coffee or evening air. The boutique, 20 unit professionally managed building is exceptionally well-run, with a proactive HOA, no special assessments under consideration, and a just-installed digital, phone-based entry system with cameras for modern security and peace of mind. The location is unbeatable for the commuter or hybrid-work buyer: the Muni Metro T-Third line is just steps away, with Caltrain, BART, and immediate access to US-101, I-80, and I-280 all within reach. Whole Foods, Trader Joe's, and Safeway handle every errand, while SFMOMA, Yerba Buena Gardens, Oracle Park, and Chase Center place world-class culture and entertainment at your doorstep. This is San Francisco city living at its most connected, convenient, and effortless.
| 4 days ago | Listing updated with changes from the MLS® | |
| 5 days ago | Listing first seen on site |

Listing information is provided by Participants of the San Francisco Association of Realtors MLS. IDX information is provided exclusively for personal, non-commercial use, and may not be used for any purpose other than to identify prospective properties consumers may be interested in purchasing. Information is deemed reliable but not guaranteed. Copyright 2026, San Francisco Association of Realtors MLS.
Last checked: 2026-07-27 07:42 AM UTC
*Estimate only. Actual rebate may vary based on final price, lender requirements, MLS rules, and broker policies.
Found a home you love?
Schedule a free consultation to lock in your rebate before you offer.
Calls and texts are answered by Amy, our AI assistant, who can answer questions and help you book.
Did you know? You can invite friends and family to your search. They can join your search, rate and discuss listings with you.