Property search · The Consumer Protection Brokerage
Every listing shows your estimated rebate.
The green number on each home is what could come back to you: the buyer-broker fee (typically 2 to 3%) minus our flat $9,750. No other search shows you this, because no other brokerage gives it back.
737 Huron AvenueSan Francisco, CA 94112
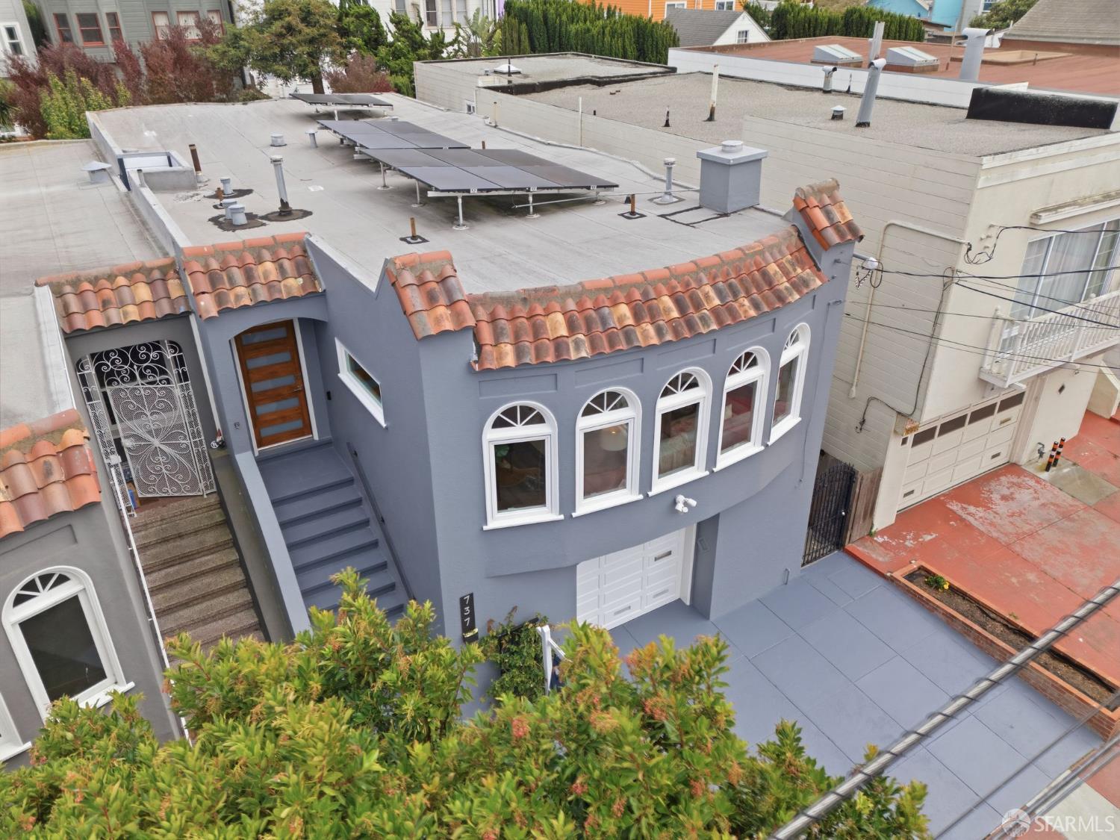
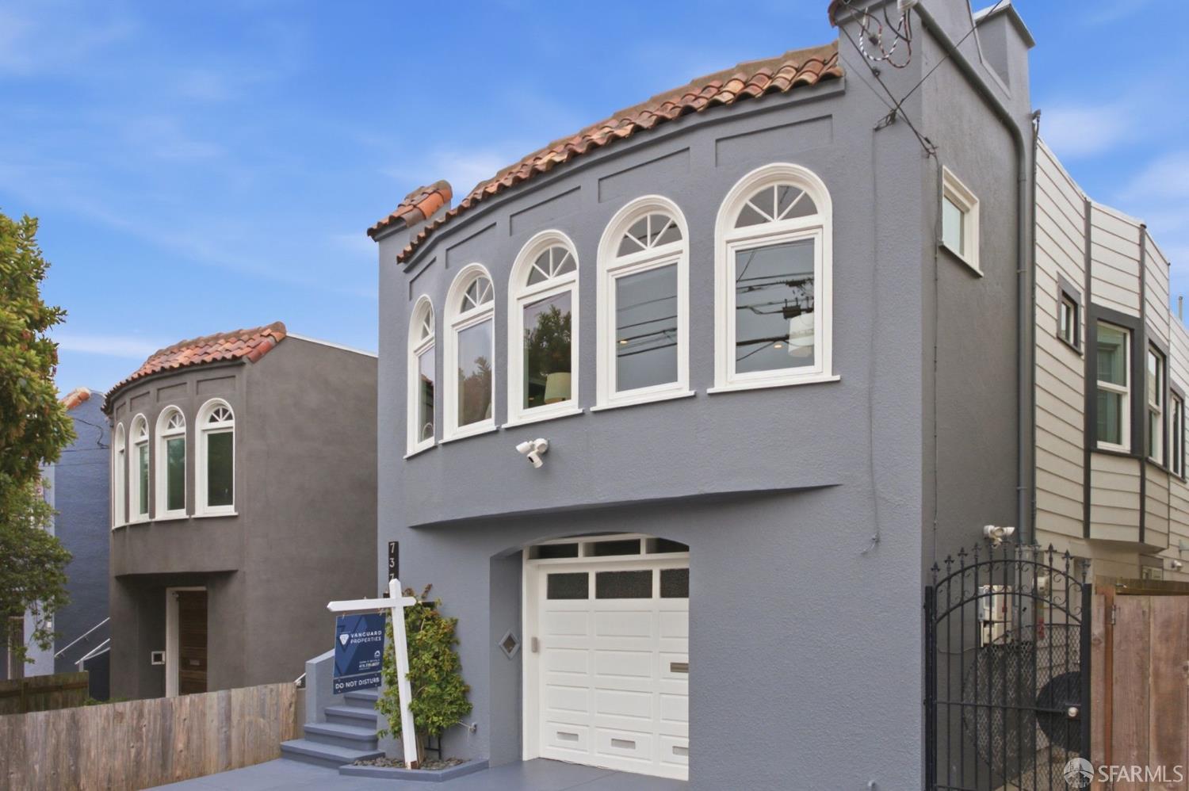
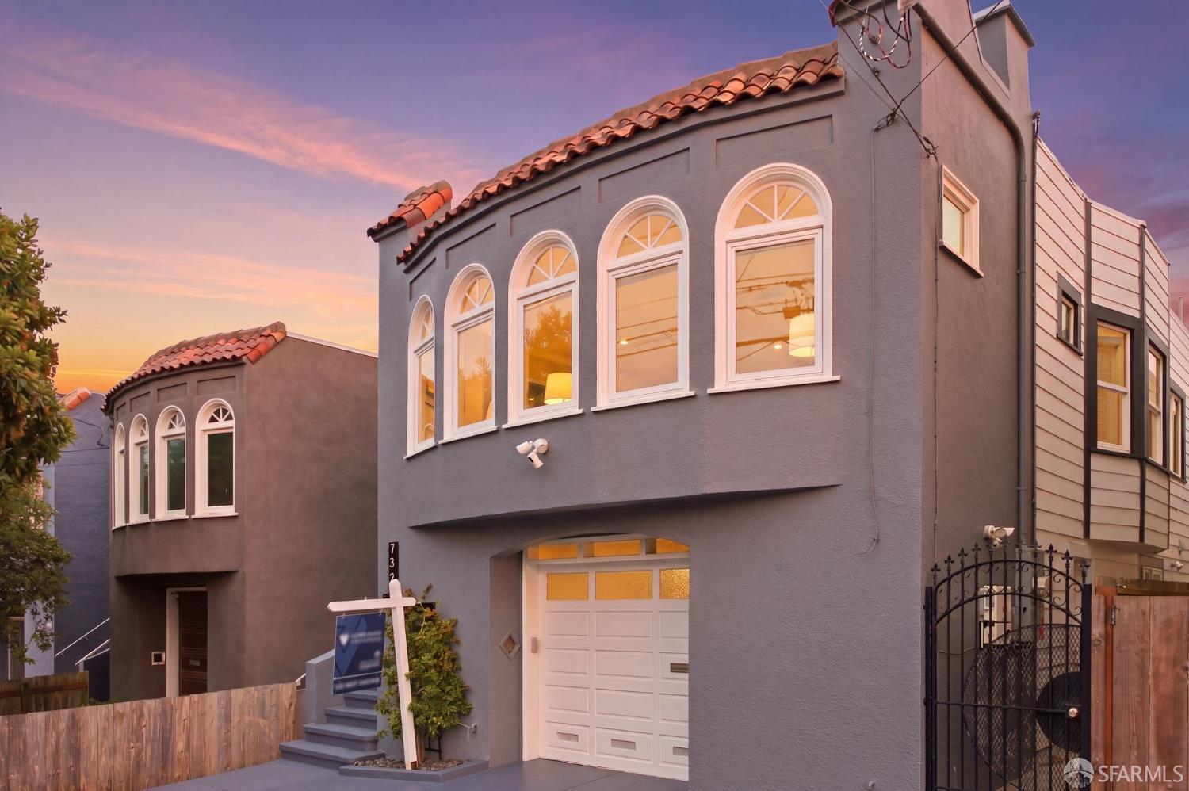
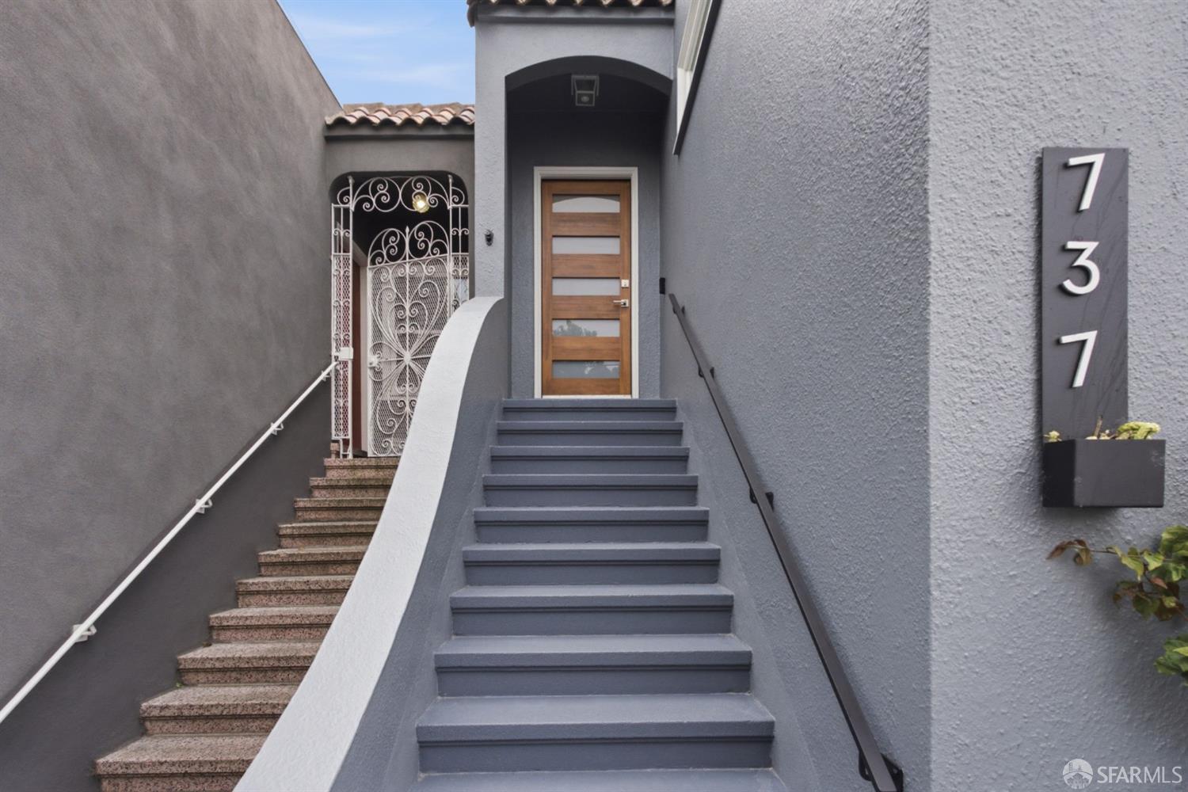
Located in the heart of the desirable Outer Mission, 737 Huron Avenue presents a rare opportunity to acquire a stunning, extensively renovated Marina-style residence that balances classic architectural charm with modern, high-tech luxury. This bright and airy home offers an expansive 2,460 square feet* of living space across two floors, with a versatile floor plan suited to multi-generational living, rental income, or a dedicated au pair suite. The main level features a chef's kitchen with premium quartz counters and an island, flowing seamlessly into an open living area with hardwood floors and a built-in sound system. With 6 spacious bedrooms and 4 full bathrooms, the layout is exceptionally rare for the area, offering quiet, private zones ideal for multiple home offices, separate quarters, or extended family. The property sits on a unique 30-foot-wide lot, allowing south-facing windows that bathe the home in exceptional natural light. Unlike the sloped terrain often found in San Francisco, this home boasts a level, low-maintenance rear yard, complete with a putting green, that provides a tranquil and fully usable outdoor oasis. Practicality is a hallmark of this residence: a 1-car independent garage with work area and storage, plus a driveway with space for up to 2 additional cars (a premium in the city). An owned Tesla solar system delivers clean, low-cost energy year-round, while side-door access and lower-level plumbing offer flexible options for independent living arrangements. Located just a five-minute walk from the tennis and basketball courts at Cayuga Park, the home delivers a peaceful residential retreat with effortless access to BART, Muni, and major freeways for an easy commute. Adding to the neighborhood's appeal, a 33,000-square-foot Touchstone rock climbing gym is planned for the nearby former Pacific Supermarket site on Alemany Boulevard, bringing a major new recreational amenity to the area.
| 2 days ago | Listing updated with changes from the MLS® | |
| 4 days ago | Listing first seen on site |

Listing information is provided by Participants of the San Francisco Association of Realtors MLS. IDX information is provided exclusively for personal, non-commercial use, and may not be used for any purpose other than to identify prospective properties consumers may be interested in purchasing. Information is deemed reliable but not guaranteed. Copyright 2026, San Francisco Association of Realtors MLS.
Last checked: 2026-07-27 04:20 AM UTC
*Estimate only. Actual rebate may vary based on final price, lender requirements, MLS rules, and broker policies.
Found a home you love?
Schedule a free consultation to lock in your rebate before you offer.
Calls and texts are answered by Amy, our AI assistant, who can answer questions and help you book.
Did you know? You can invite friends and family to your search. They can join your search, rate and discuss listings with you.