Celebrating 10 years: fixed fees, full service, fast responses

Property search · The Consumer Protection Brokerage

Every listing shows your estimated rebate.

The green number on each home is what could come back to you: the buyer-broker fee (typically 2 to 3%) minus our flat $9,750. No other search shows you this, because no other brokerage gives it back.

Save
Ask
Tour
Hide
Share
$3,095,000
15 Days On Site

280 Gold Mine Drive
San Francisco, CA 94115

For Sale|Single Family Residence|Active
4
Beds
3
Total Baths
3
Full Baths
2,589
SqFt
$1,195
/SqFt
1968
Built
County:
San Francisco
Listing courtesy of Patrick W Wong of Properties 2000, Inc. | Agent Phone: (415) 922-7345
Call Now: (408) 868-2620
Is this the listing for you? We can help make it yours.
(408) 868-2620
Upcoming Open Houses
Tue, Jul 28, 1:00 PM - 3:00 PM
280 Gold Mine Drive280 Gold Mine Drive280 Gold Mine Drive280 Gold Mine Drive
Save
Ask
Tour
Hide
Share

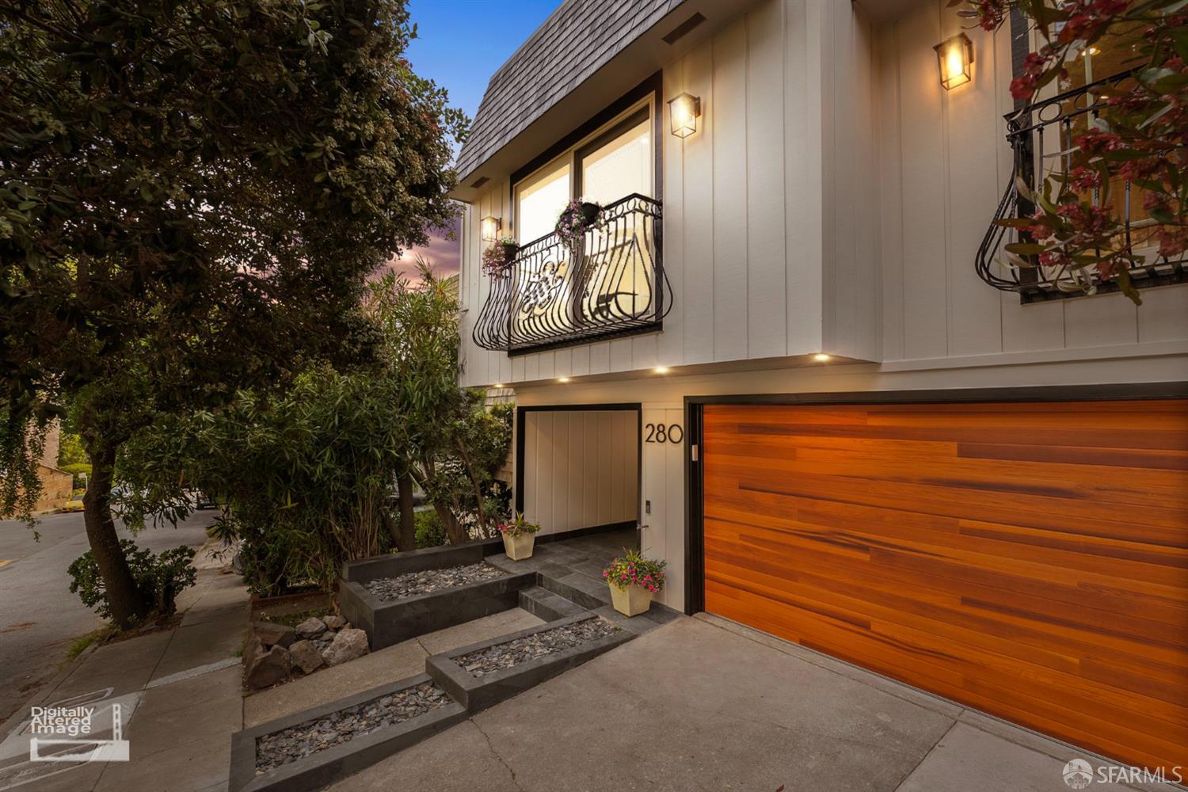
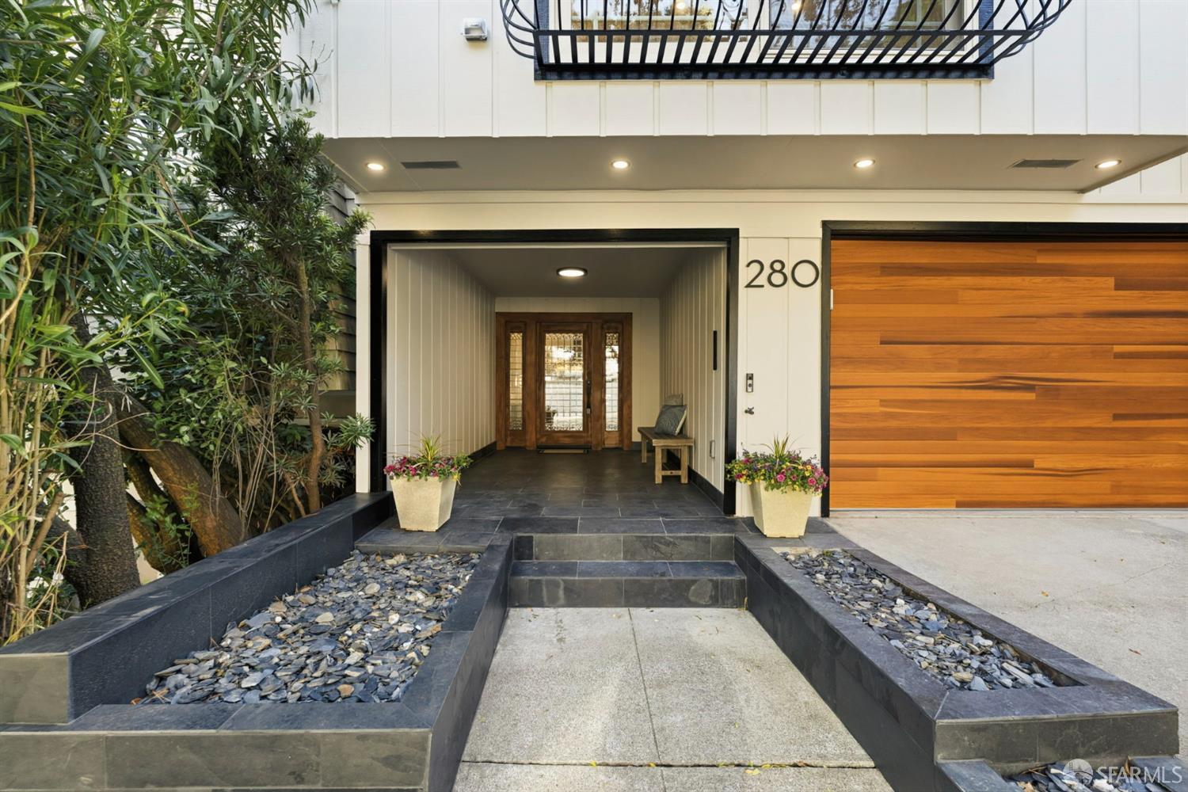
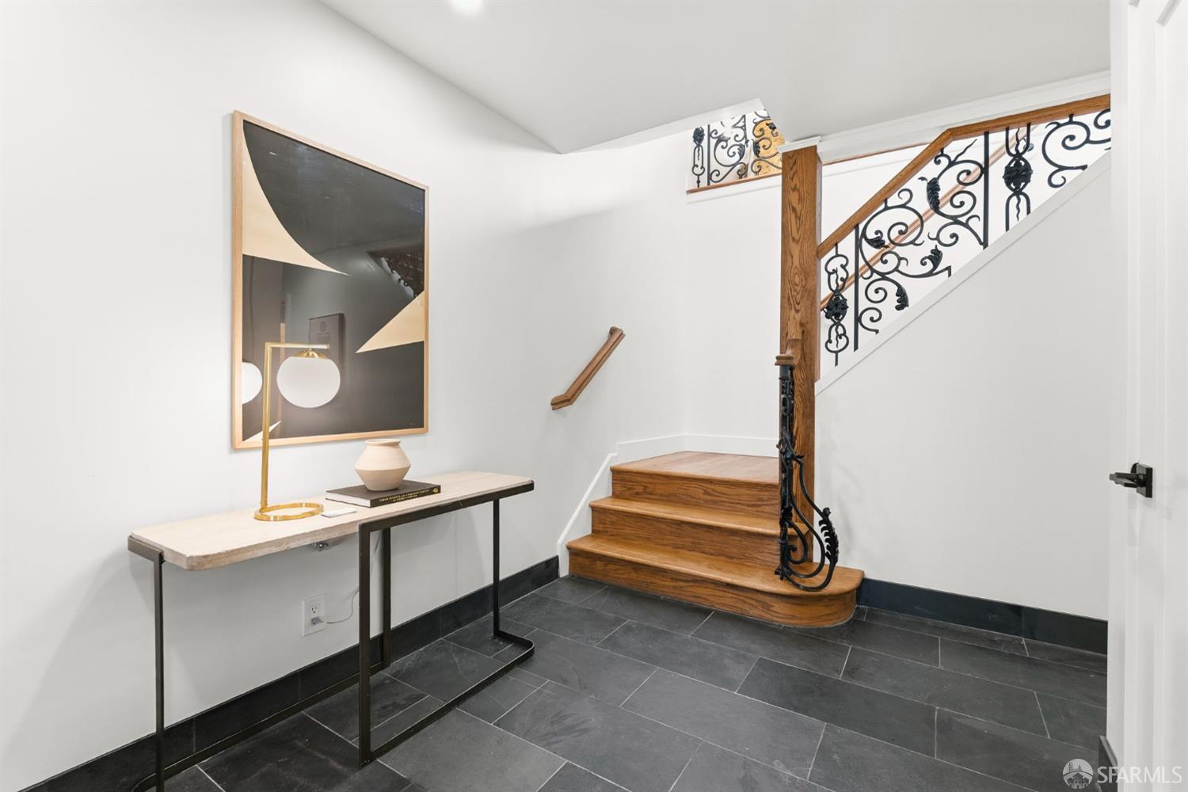
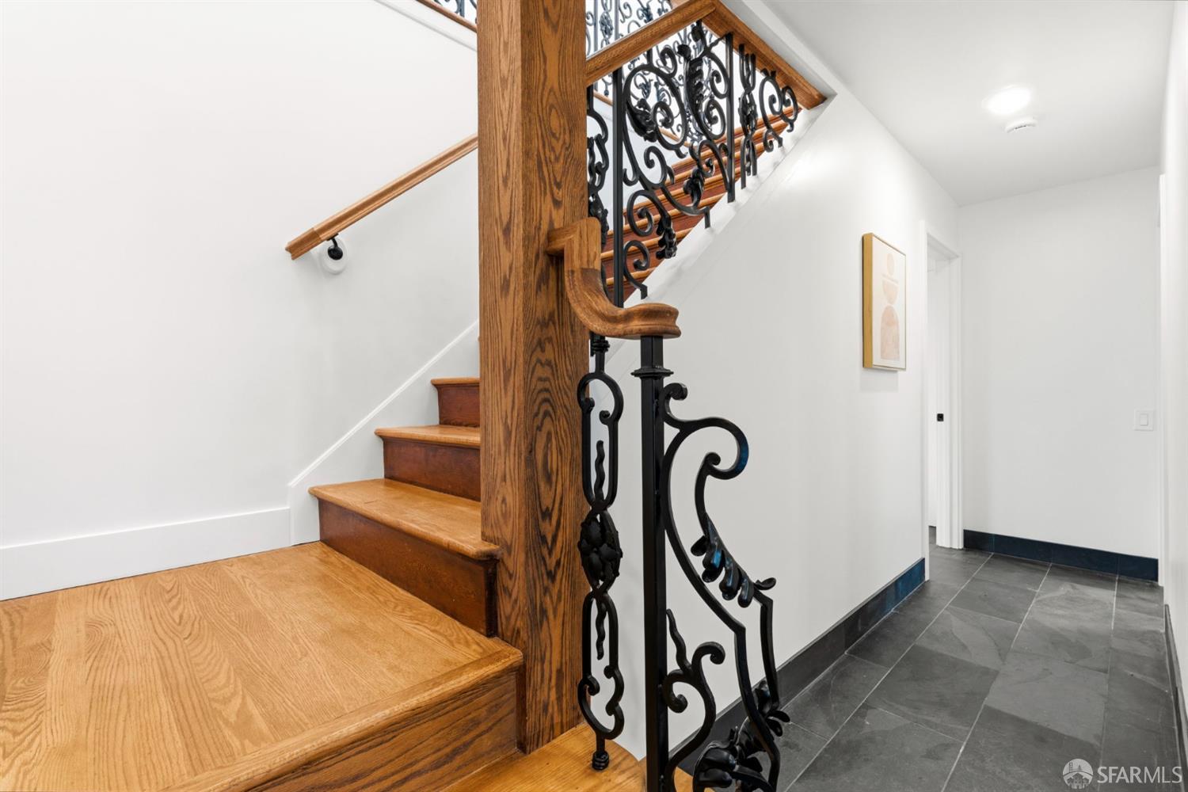
Perched on a coveted Diamond Heights hillside, this beautifully renovated tri-level residence offers breathtaking panoramic canyon and hillside views, sophisticated contemporary design, and exceptional indoor-outdoor living. Thoughtfully updated throughout the current ownership, the home showcases high-quality finishes, stylish renovations, and true move-in-ready condition. Spanning more than 2,500 square feet, the versatile floor plan features four spacious bedrooms and three beautifully updated bathrooms across three levels, providing flexibility, privacy, and comfortable living for families, guests, or a home office. Expansive picture windows, numerous skylights, and sliding glass doors fill the home with natural light while capturing stunning views from multiple rooms. The remodeled kitchen, updated bathrooms, new flooring, and designer finishes create a warm yet modern living environment that blends timeless architectural character with contemporary elegance. A spacious view deck extends the living space outdoors, offering the perfect setting for morning coffee, al fresco dining, or relaxing while taking in the spectacular scenery. An oversized two-car garage provides generous parking and storage, an exceptional amenity in San Francisco. Ideally located in one of the city's most desirable residential neighborhoods, 280 Gold Mine Drive offers peaceful hillside living with convenient access to parks, shopping, dining, public transportation, and major commuter routes. Combining dramatic views, extensive renovations, a flexible floor plan, and an outstanding Diamond Heights location, this exceptional residence presents a rare opportunity to enjoy the very best of San Francisco living.

Save
Ask
Tour
Hide
Share
Listing Snapshot
Price 
$3,095,000
Days On Site 
15 Days
Bedrooms 
4
Inside Area (SqFt) 
2,589 sqft
Total Baths 
3
Full Baths 
3
Partial Baths 
N/A
Lot Size 
0.0879 Acres
Year Built 
1968
MLS® Number 
426144764
Status 
Active
Property Tax 
N/A
HOA/Condo/Coop Fees 
N/A
Sq Ft Source 
N/A
Friends & Family
Recent Activity
2 weeks agoListing updated with changes from the MLS®
2 weeks agoListing first seen on site
General Features
Acres 
0.0879
Additional Property Use 
Residential
Attached Garage 
Yes
Cross Street 
Topaz Way
Direction Faces 
East
Disclosures 
Disclosure Package AvailableLead Hazard DisclosureNatural Hazard Disclosure AvailableTransfer Disclosure Statement
Garage 
Yes
Garage Spaces 
2
Parking 
DrivewayAttachedEnclosedGarage Faces FrontInside EntranceSide By Side
Parking Spaces 
2
Property Condition 
Updated/Remodeled
Property Sub Type 
Single Family Residence
Security 
Carbon Monoxide Detector(s)Smoke Detector(s)
Sewer 
Public Sewer
SqFt Total 
2589
Style 
Mid-Century
Utilities 
Natural Gas AvailableCable AvailableElectricity AvailableNatural Gas ConnectedSewer ConnectedUnderground Utilities
Water Source 
Public
Zoning 
RH-1
Interior Features
Appliances 
DishwasherDisposalFree-Standing Gas OvenFree-Standing Gas RangeGas Water HeaterRange HoodMicrowave
Basement 
None
Cooling 
Ceiling Fan(s)
Fireplace 
Yes
Fireplace Features 
Family RoomLiving Room
Fireplaces 
2
Flooring 
ParquetSimulated WoodSlateWoodOther
Heating 
CentralNatural GasRadiant FloorWall Furnace
Interior 
Kitchen IslandPantryWalk-In Closet(s)Storage
Laundry Features 
Electric Dryer HookupGas Dryer HookupIn Garage
Window Features 
Skylight(s)Double Pane WindowsLow Emissivity WindowsScreens
Bathroom 2 
Description - Closet,Low Flow Plumbing Fixtures,Low-Flow Toilet(s),Marble,Shower Stall(s),Skylight/Solar Tube,Stone,Tile,Tub,Tub w/Shower Over
Dining Room 
Description - Other
Family Room 
Level - LowerDescription - View
Kitchen 
Level - UpperDescription - Kitchen Island,Pantry Closet,Quartz Counter,Skylight(s),Stone Counters
Living Room 
Level - UpperDescription - Deck Attached,Skylight(s),View
Master Bathroom 
Description - Low-Flow Toilet(s),Marble,Multiple Shower Heads,Radiant Heat,Shower Stall(s),Skylight/Solar Tube,Stone,Tile
Save
Ask
Tour
Hide
Share
Exterior Features
Exterior 
Balcony
Lot Features 
SlopedRolling SlopeWooded
Roof 
Tar/Gravel
View 
CanyonHillsPanoramic
Waterview 
CanyonHillsPanoramic
Windows/Doors 
Skylight(s)Double Pane WindowsLow Emissivity WindowsScreens
Community Features
Financing Terms Available 
Conventional
MLS Area 
SF District 4
School District 
Calaveras
Schools
School District
Calaveras
Elementary School
Unknown
Middle School
Unknown
High School
Unknown
Listing courtesy of Patrick W Wong of Properties 2000, Inc. | Agent Phone: (415) 922-7345


Listing information is provided by Participants of the San Francisco Association of Realtors MLS. IDX information is provided exclusively for personal, non-commercial use, and may not be used for any purpose other than to identify prospective properties consumers may be interested in purchasing. Information is deemed reliable but not guaranteed. Copyright 2026, San Francisco Association of Realtors MLS.
Last checked: 2026-07-27 06:40 AM UTC

Neighborhood & Commute
Source: Walkscore
Disclosure: Community information and market data powered by Constellation Data Labs. Information is deemed reliable but not guaranteed.
Save
Ask
Tour
Hide
Share

*Estimate only. Actual rebate may vary based on final price, lender requirements, MLS rules, and broker policies.

Found a home you love?

Schedule a free consultation to lock in your rebate before you offer.

Calls and texts are answered by Amy, our AI assistant, who can answer questions and help you book.