Property search · The Consumer Protection Brokerage
Every listing shows your estimated rebate.
The green number on each home is what could come back to you: the buyer-broker fee (typically 2 to 3%) minus our flat $9,750. No other search shows you this, because no other brokerage gives it back.
1716 John Muir ParkwayHercules, CA 94547
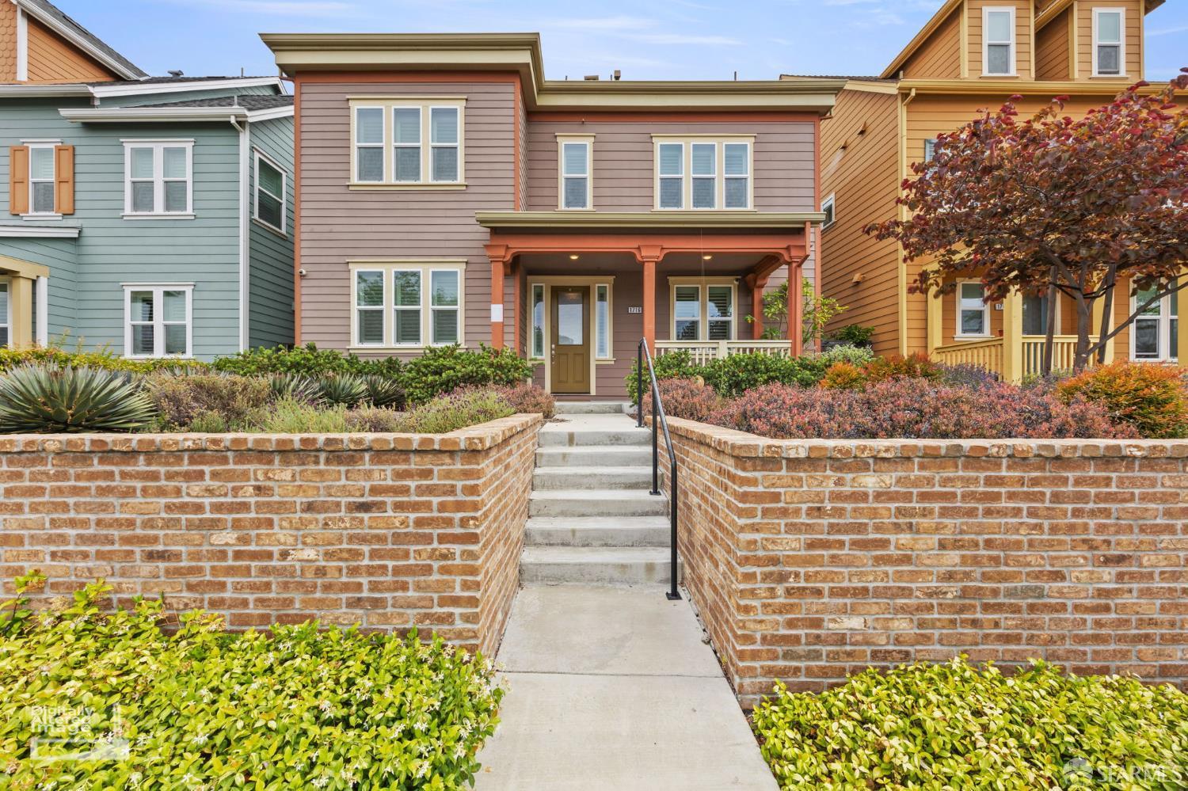
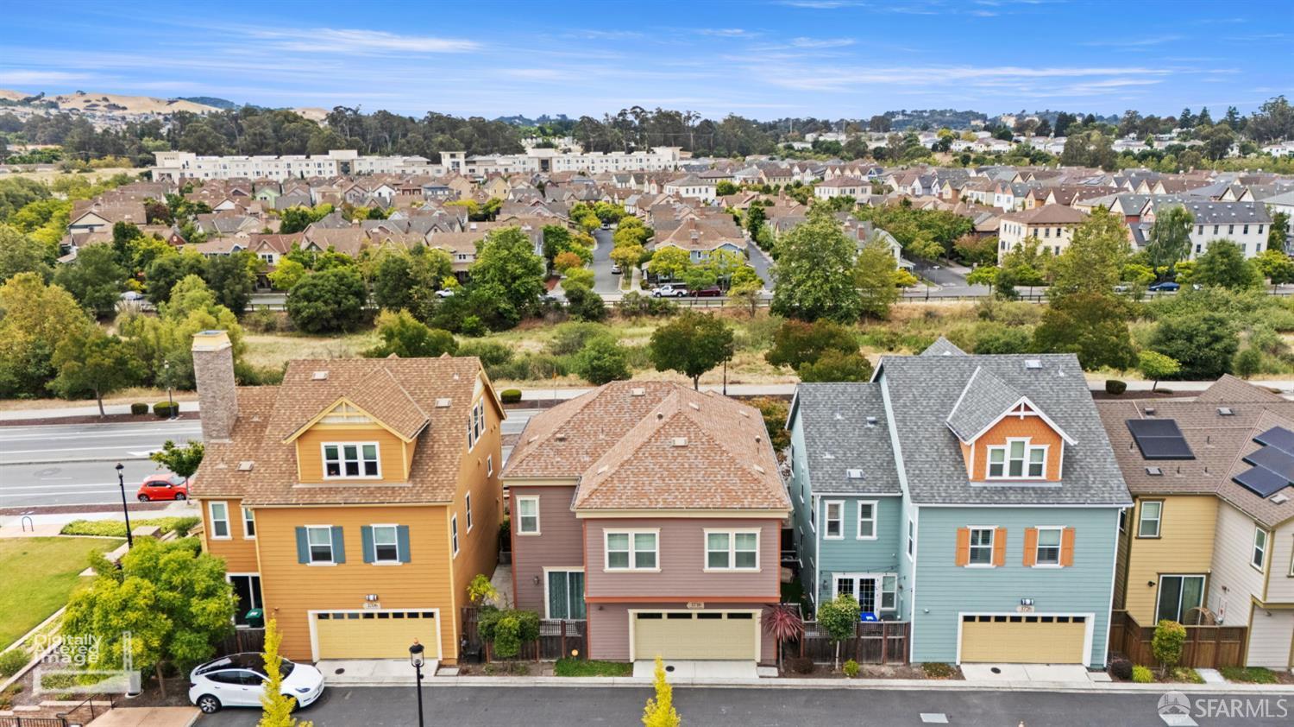
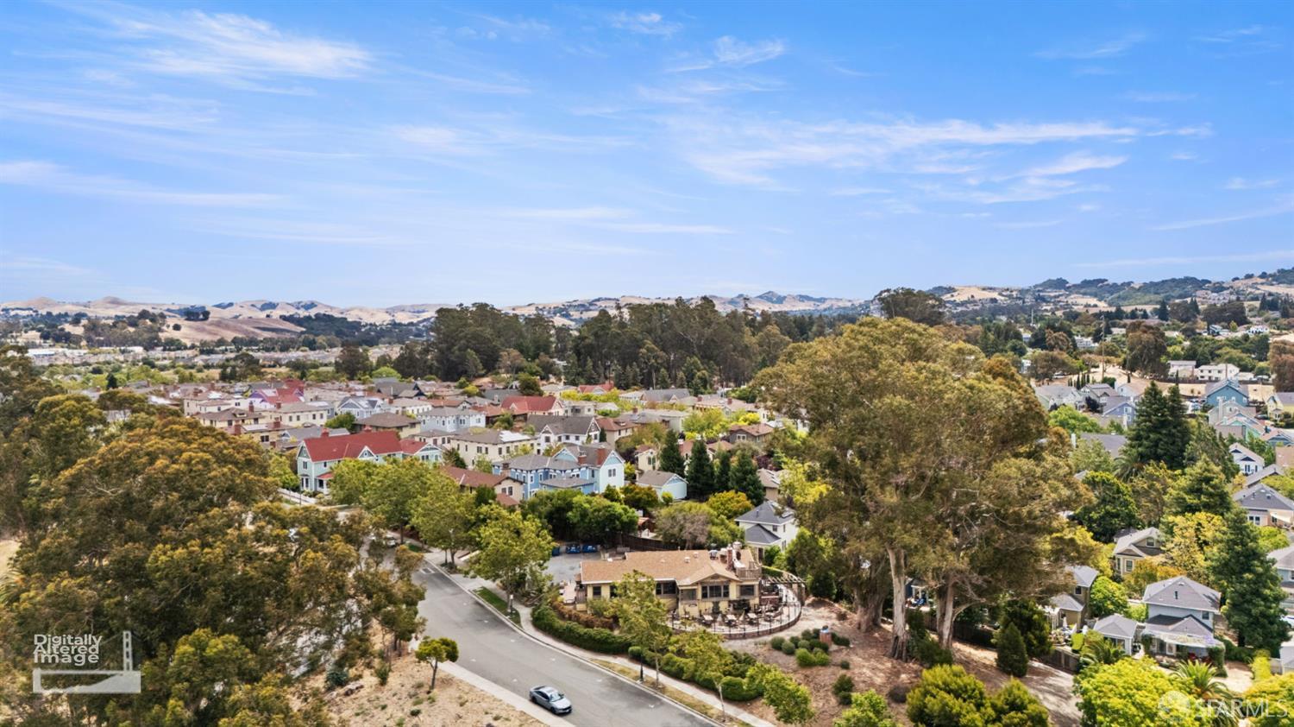
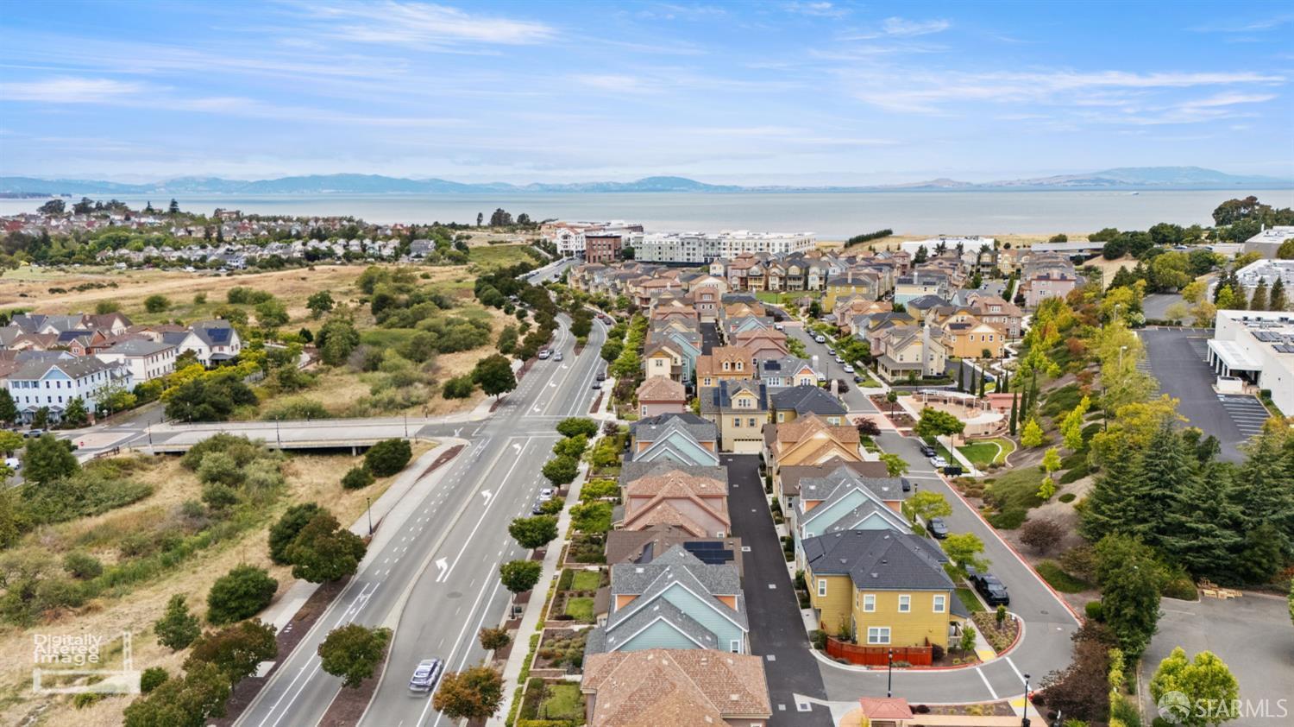
A Designer's Touch in Every Room Muir Pointe Living at Its Best! Some homes are built. This one was curated. Set in the sought-after Muir Pointe community by Taylor Morrison, 1716 John Muir Parkway is a 3-bedroom, 2.5-bath residence with approximately $67,000 in designer upgrades selected through the builder's design studio the kind of finishes you feel the moment you walk in. Rich Nutmeg Chestnut wood-style flooring flows from the entry through the living, dining, and kitchen, up through the hallway, loft, and into the primary suite creating a warm, seamless ribbon through the entire home. Crown molding and upgraded 5 baseboards frame each room, and Hunter Douglas Palm Beach plantation shutters dress thirty windows throughout, giving the home a crisp, finished elegance most resales simply don't have. The kitchen is the heart of the story: crisp white Adams Maple cabinetry with brushed nickel hardware, Pegasus quartz countertops, a designer limestone backsplash in Gris et Blanc with pencil-rail trim, and a stainless appliance suite with 30 cooktop, built-in oven, and hood. A chandelier prewire in the dining area awaits your statement piece. Upstairs, the large loft steals the show a light-filled flex space already wired with a media niche, built-in conduit, and outlet placement designed for a clean, cord-free entertainment wall. Home theater, office, playroom, gym it adapts to whatever season of life you're in. The primary suite is a true retreat: wood flooring underfoot, plantation shutters, a mirrored wardrobe door, and a spa-inspired bath with Venetian Iridium Gray counters, an undermount Kohler Archer sink, brushed nickel Moen fixtures, designer tile floors, and a frosted-glass shower with Wave Origami White tile laid to the ceiling. Both secondary bedrooms share a beautifully upgraded full bath, and even the powder room makes a statement with a floor-to-ceiling designer tile accent wall in Lagoon lantern tile. Thoughtful details continue everywhere you look: two-tone designer paint, satin nickel lever hardware, upgraded tile in the baths and laundry, upgraded carpet and pad in the bedrooms, a tankless water heater, and keyless garage entry. All of this in Hercules' waterfront-adjacent Muir Pointe neighborhood minutes to the Bay Trail, the Hercules Transit Center, quaint cafes, and an easy commute to San Francisco.
| 3 days ago | Listing updated with changes from the MLS® | |
| 3 weeks ago | Listing first seen on site |

Listing information is provided by Participants of the San Francisco Association of Realtors MLS. IDX information is provided exclusively for personal, non-commercial use, and may not be used for any purpose other than to identify prospective properties consumers may be interested in purchasing. Information is deemed reliable but not guaranteed. Copyright 2026, San Francisco Association of Realtors MLS.
Last checked: 2026-07-27 05:45 AM UTC
*Estimate only. Actual rebate may vary based on final price, lender requirements, MLS rules, and broker policies.
Found a home you love?
Schedule a free consultation to lock in your rebate before you offer.
Calls and texts are answered by Amy, our AI assistant, who can answer questions and help you book.
Did you know? You can invite friends and family to your search. They can join your search, rate and discuss listings with you.