Property search · The Consumer Protection Brokerage
Every listing shows your estimated rebate.
The green number on each home is what could come back to you: the buyer-broker fee (typically 2 to 3%) minus our flat $9,750. No other search shows you this, because no other brokerage gives it back.
280 Spear Street 2QSan Francisco, CA 94105
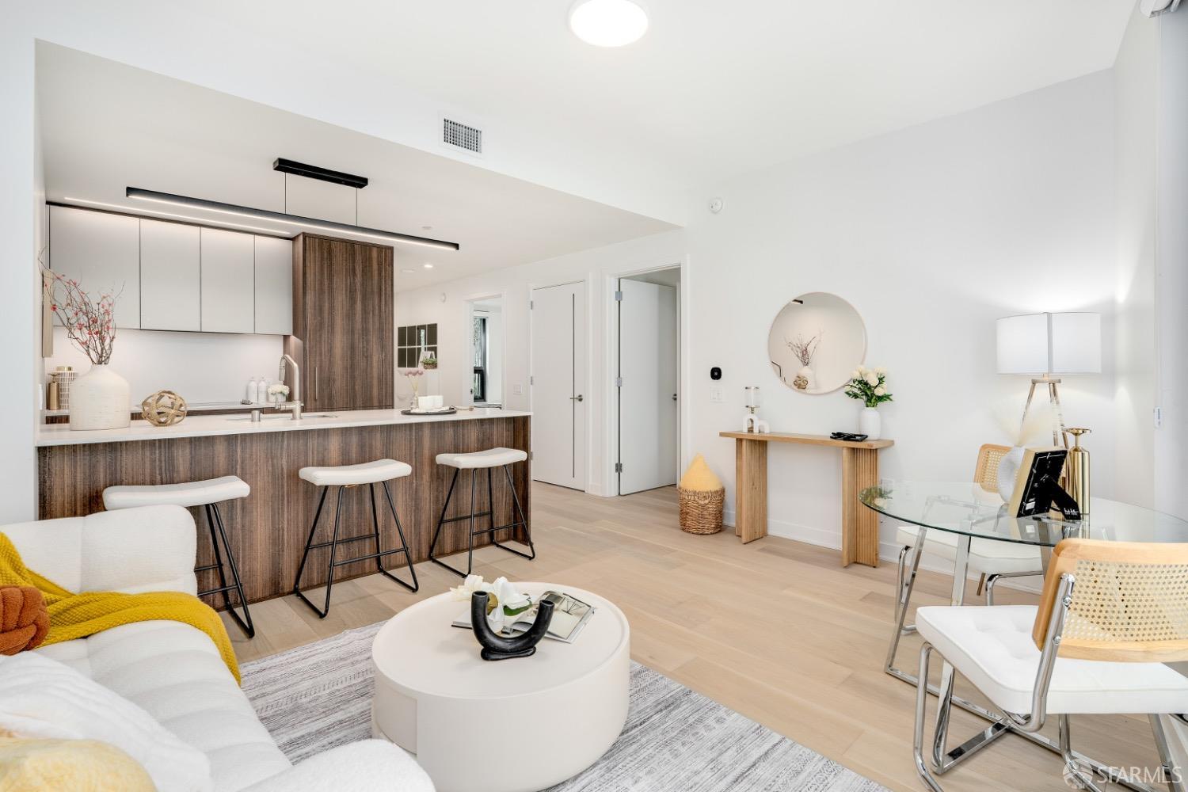
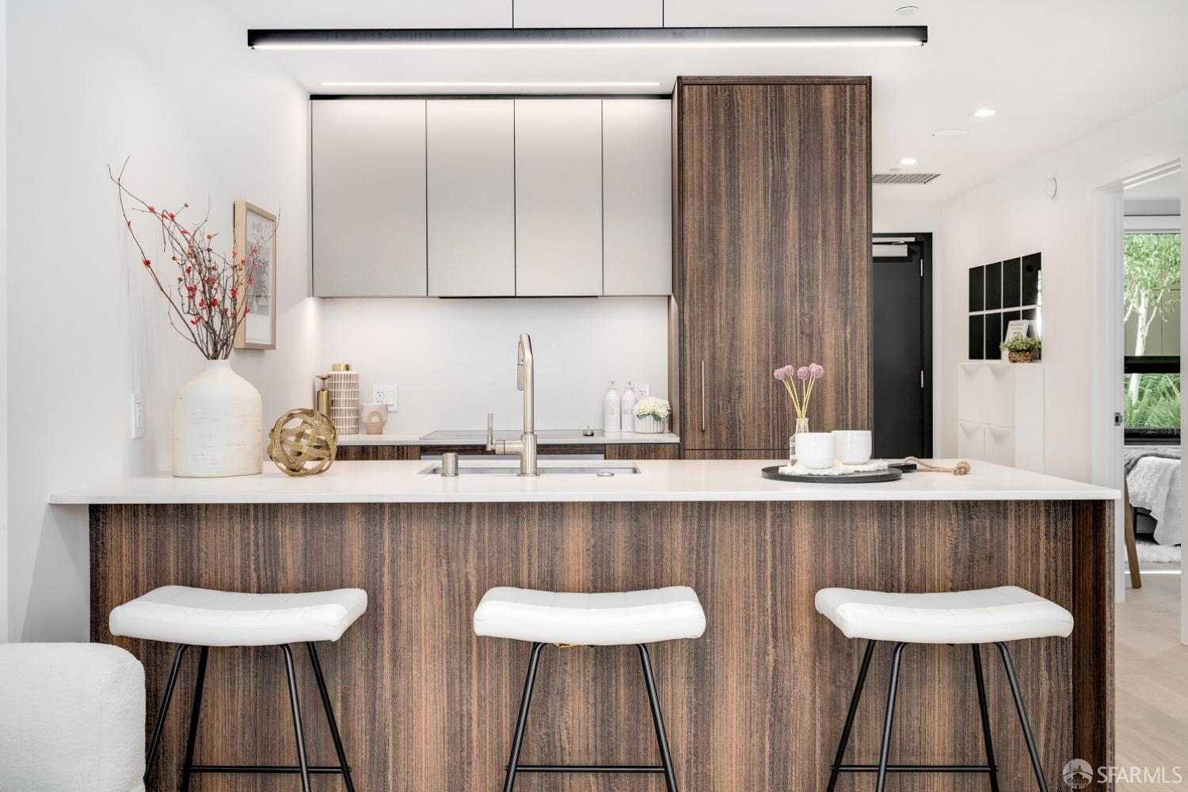
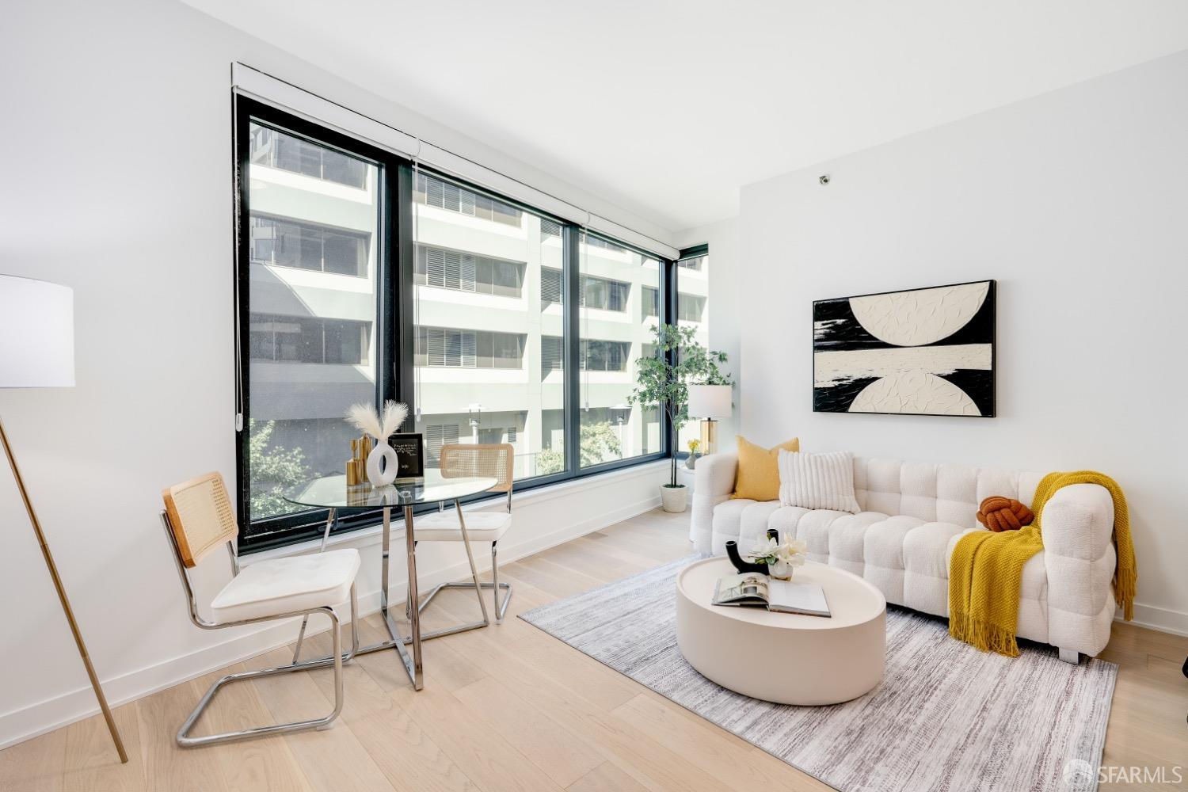
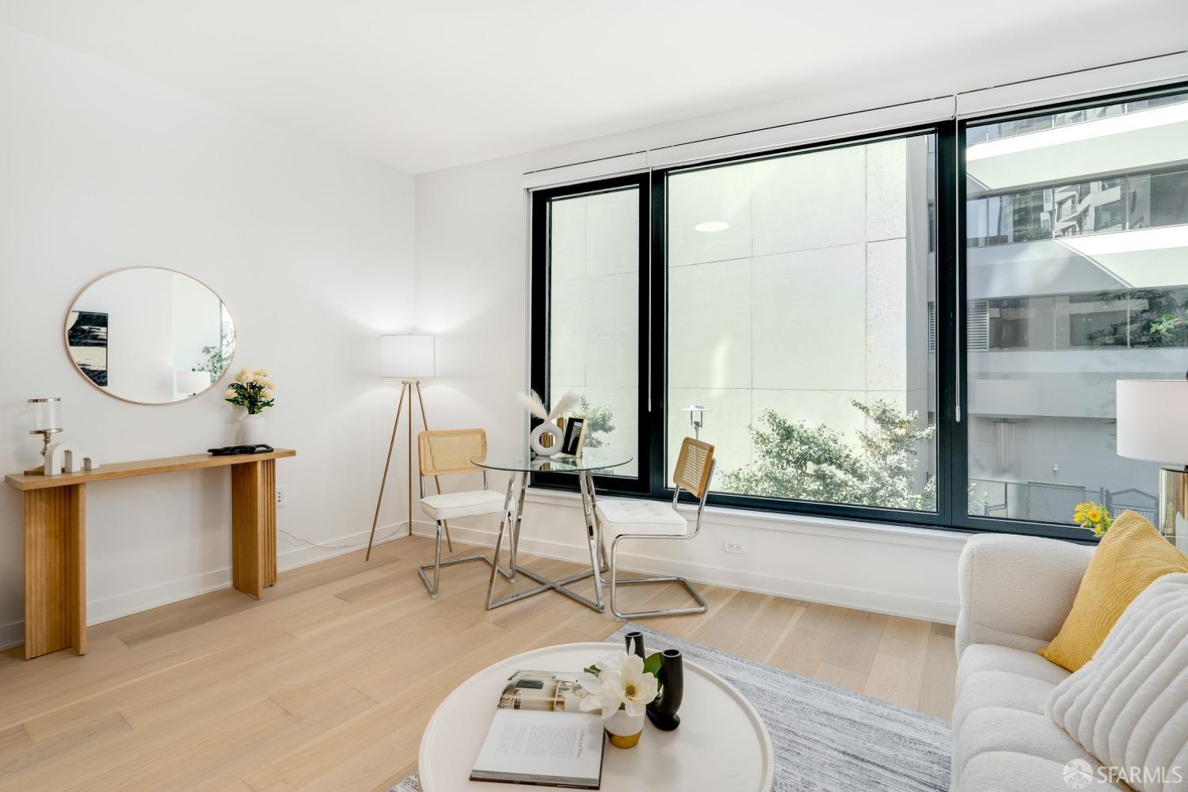
Rarely available and beautifully designed, this sophisticated 2BR residence at the iconic MIRA offers the perfect blend of luxury, style, and effortless city living in San Francisco's premier Waterfront neighborhood. Enhanced with ~$25K in designer upgrades, this bright and airy home features a rare dual exposure with expansive windows on both sides, filling the interiors with abundant natural light while overlooking the peaceful landscaped courtyard on one side and city views on the other. The thoughtfully designed open floor plan seamlessly connects the spacious living and dining areas to a chef's kitchen appointed with premium Miele appliances, elegant stone countertops, custom Sozo Studio cabinetry, and a generous island designed for effortless entertaining. The spacious primary suite offers a tranquil retreat with upgraded custom closet organizers, while the second bedroom provides exceptional flexibility for guests, a home office, or additional living space. The spa inspired bathroom showcases luxurious Volakas marble countertops, Italian porcelain tile, and premium Kohler fixtures. Additional highlights include an oversized storage unit (~$15K value), Bosch washer and dryer, custom window coverings, central air conditioning, and valet parking. Rare multiple secure entry points, including direct courtyard access, provide the convenience of condominium living with the privacy and ease reminiscent of a single family home. The beautifully landscaped courtyard serves as a quiet outdoor extension of the residence, creating a peaceful setting to relax while offering a secure space for children and pets. Designed by internationally acclaimed Studio Gang, MIRA offers world class amenities including a 24 hour attended lobby, Jay Wright designed fitness center, rooftop terrace with panoramic Bay and skyline views, outdoor BBQ areas, elegant resident lounge, private dining room, conference room, children's playroom, dog wash station, bike storage, and beautifully landscaped courtyards. Ideally located just steps from the Embarcadero waterfront, Ferry Building, Salesforce Park, Saint Frank Coffee, Woodland Market, premier restaurants, shopping, and public transportation, this exceptional residence is ideal for buyers seeking the perfect balance of luxury, security, convenience, and the privacy of a thoughtfully designed home.
| 4 days ago | Listing updated with changes from the MLS® | |
| 5 days ago | Listing first seen on site |

Listing information is provided by Participants of the San Francisco Association of Realtors MLS. IDX information is provided exclusively for personal, non-commercial use, and may not be used for any purpose other than to identify prospective properties consumers may be interested in purchasing. Information is deemed reliable but not guaranteed. Copyright 2026, San Francisco Association of Realtors MLS.
Last checked: 2026-07-27 06:00 AM UTC
*Estimate only. Actual rebate may vary based on final price, lender requirements, MLS rules, and broker policies.
Found a home you love?
Schedule a free consultation to lock in your rebate before you offer.
Calls and texts are answered by Amy, our AI assistant, who can answer questions and help you book.
Did you know? You can invite friends and family to your search. They can join your search, rate and discuss listings with you.