Property search · The Consumer Protection Brokerage
Every listing shows your estimated rebate.
The green number on each home is what could come back to you: the buyer-broker fee (typically 2 to 3%) minus our flat $9,750. No other search shows you this, because no other brokerage gives it back.
2126 18th StreetSan Francisco, CA 94107
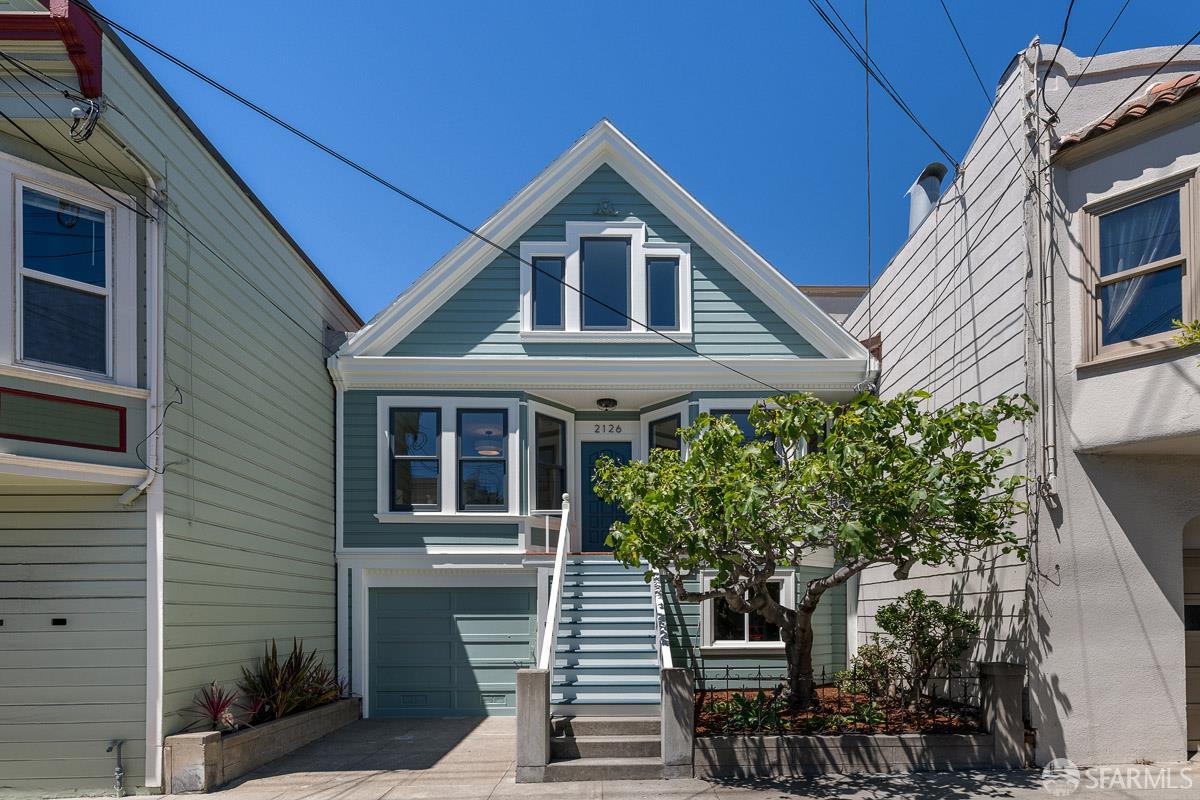
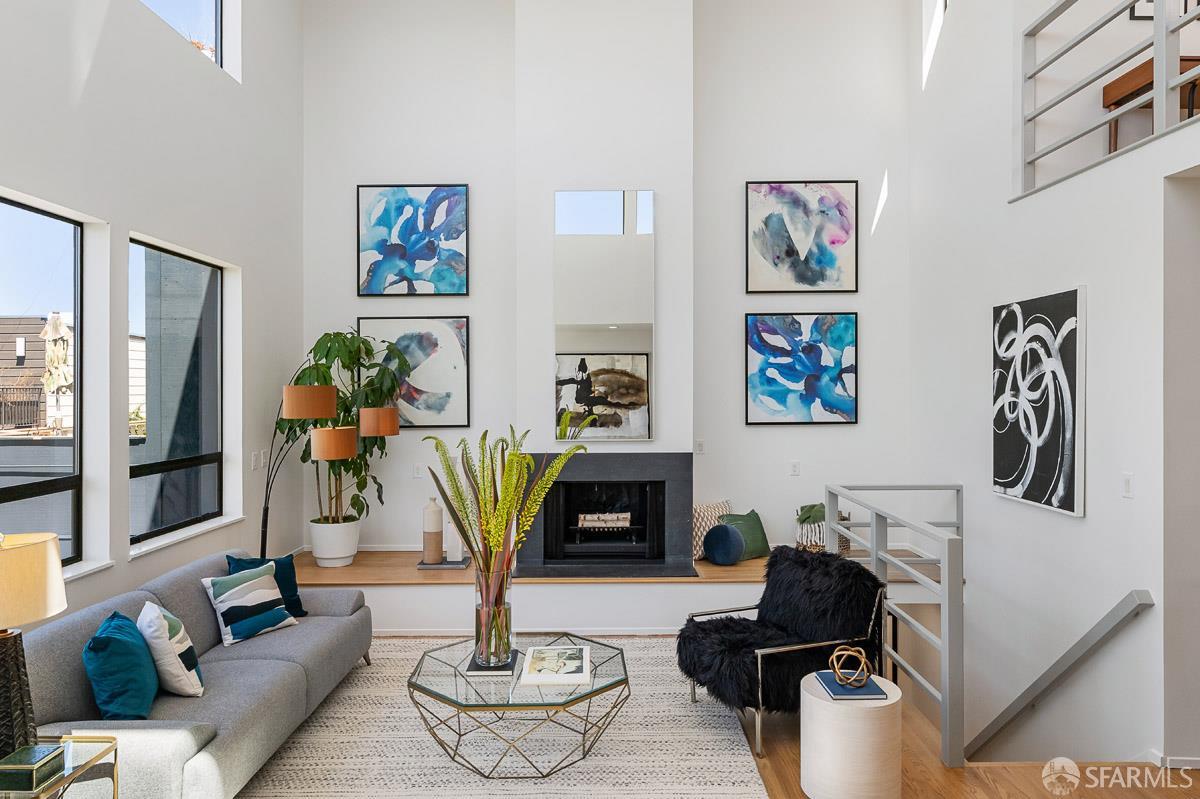
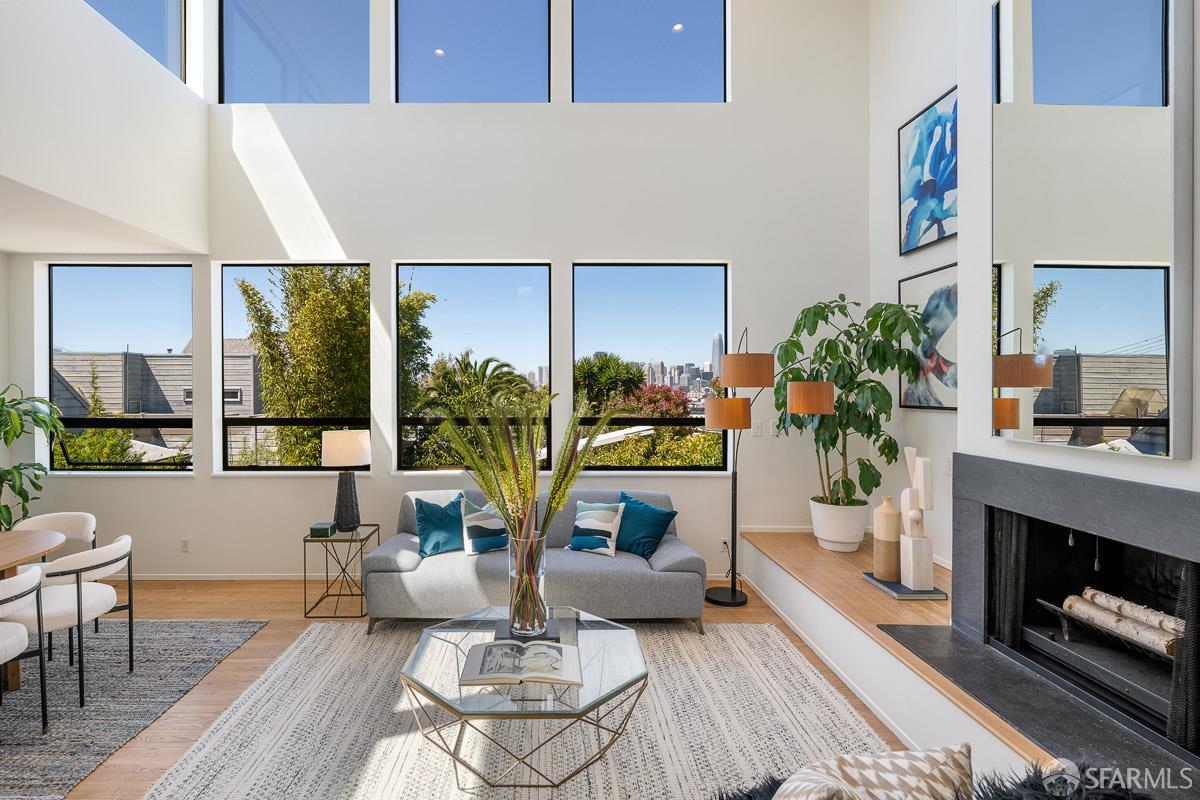
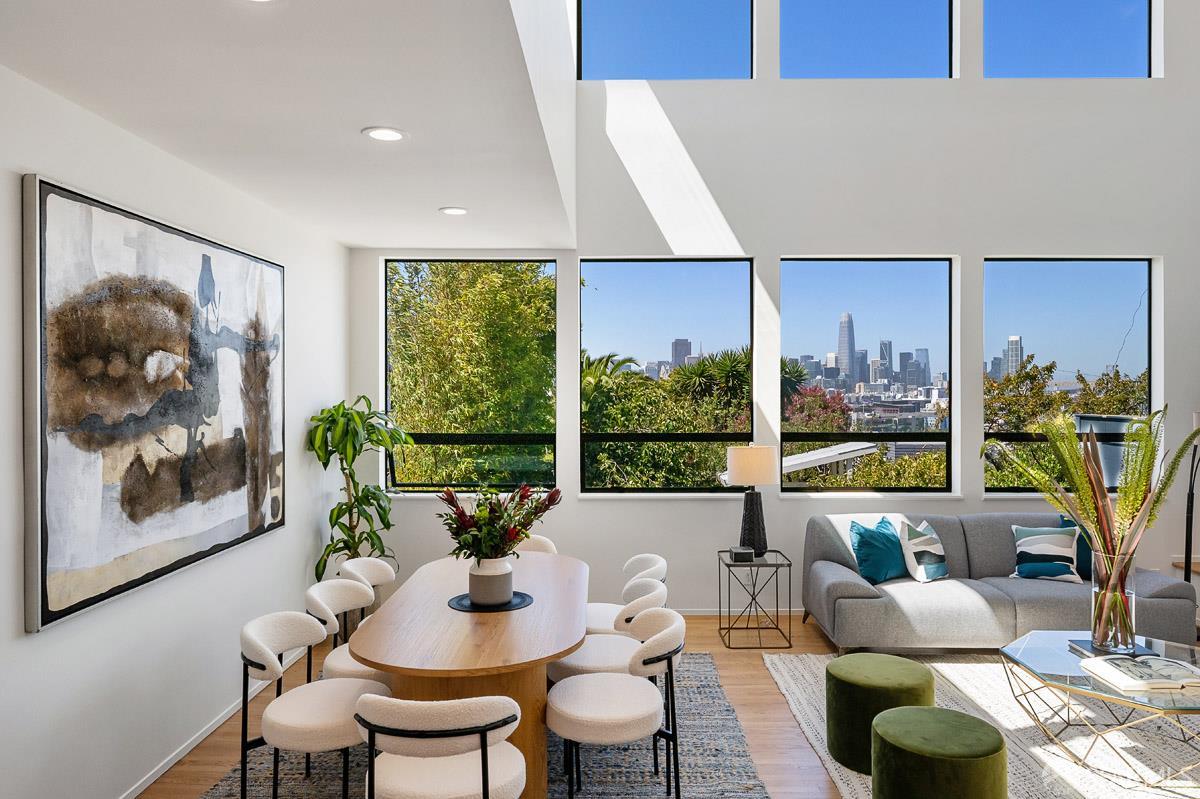
Contemporary Edwardian on Potrero Hill's coveted north slope with sweeping skyline views, a rare flat garden, and plans to expand. Behind a classic 1907 facade is an open, flowing floor plan equally suited to everyday relaxation, entertaining, and working from home. The two-story living space frames views of downtown San Francisco and the Bay Bridge, filling the home with light. The main level hosts an open-concept kitchen with walk-in pantry, two bedrooms with walk-in closets, and a full bath. Upstairs is your primary suite and a view loft that works well as an office. The lower level has a family room opening to the garden, a bonus bedroom suite with full bath, and a two-car tandem garage with laundry and storage. Designed by Flora Grubb, the enchanting garden holds heirloom succulents, palms, and fruit trees, plus a treehouse and a corner deck, as ready for a dinner party as a morning coffee. This block is one of the hill's most peaceful, flat and one block from a dead end, with easy parking and a close-knit neighborhood feel. Parks and community gardens sit within a few blocks. A nearby footbridge connects to the Mission's restaurants and shops, and 101, 80, and 280 put downtown, the Peninsula, Silicon Valley, and SFO within easy reach. Move-in ready with room to grow!
| 3 days ago | Listing updated with changes from the MLS® | |
| 4 days ago | Status changed to Pending | |
| a week ago | Listing first seen on site |

Listing information is provided by Participants of the San Francisco Association of Realtors MLS. IDX information is provided exclusively for personal, non-commercial use, and may not be used for any purpose other than to identify prospective properties consumers may be interested in purchasing. Information is deemed reliable but not guaranteed. Copyright 2026, San Francisco Association of Realtors MLS.
Last checked: 2026-07-27 03:55 AM UTC
*Estimate only. Actual rebate may vary based on final price, lender requirements, MLS rules, and broker policies.
Found a home you love?
Schedule a free consultation to lock in your rebate before you offer.
Calls and texts are answered by Amy, our AI assistant, who can answer questions and help you book.