Property search · The Consumer Protection Brokerage
Every listing shows your estimated rebate.
The green number on each home is what could come back to you: the buyer-broker fee (typically 2 to 3%) minus our flat $9,750. No other search shows you this, because no other brokerage gives it back.
2286 Meadowlark StreetSan Pablo, CA 94806
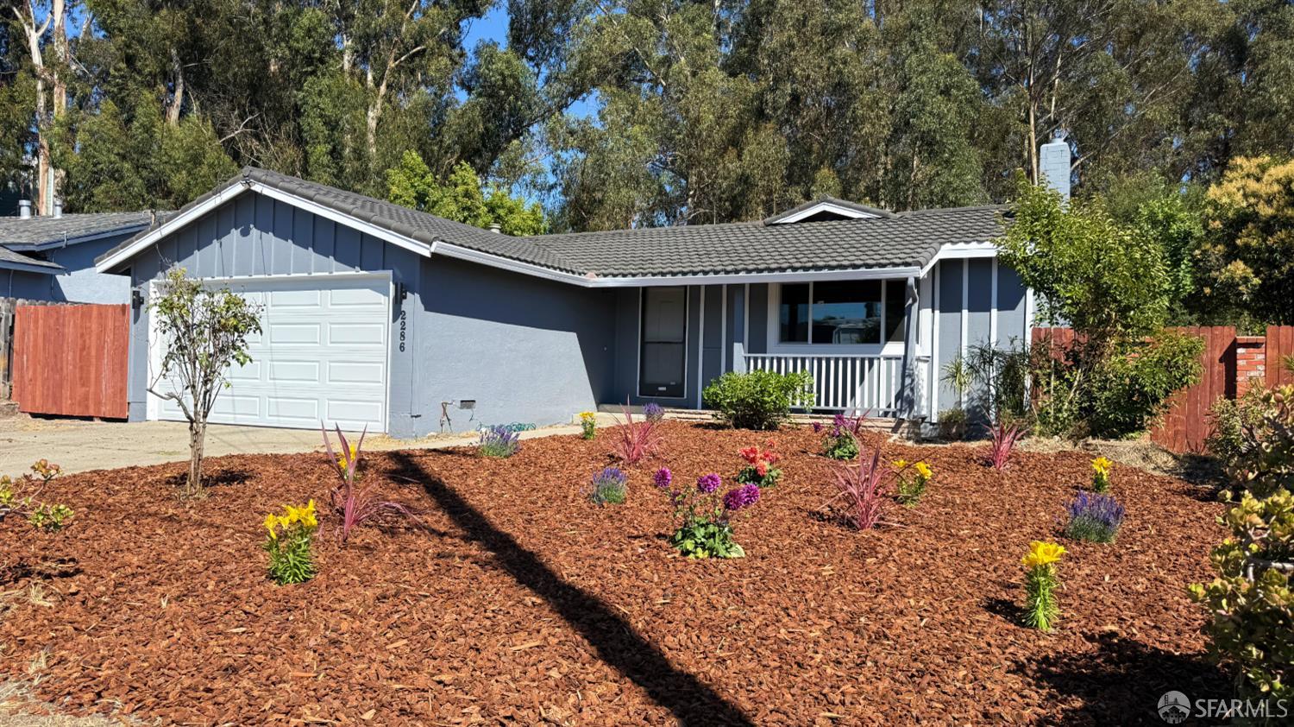
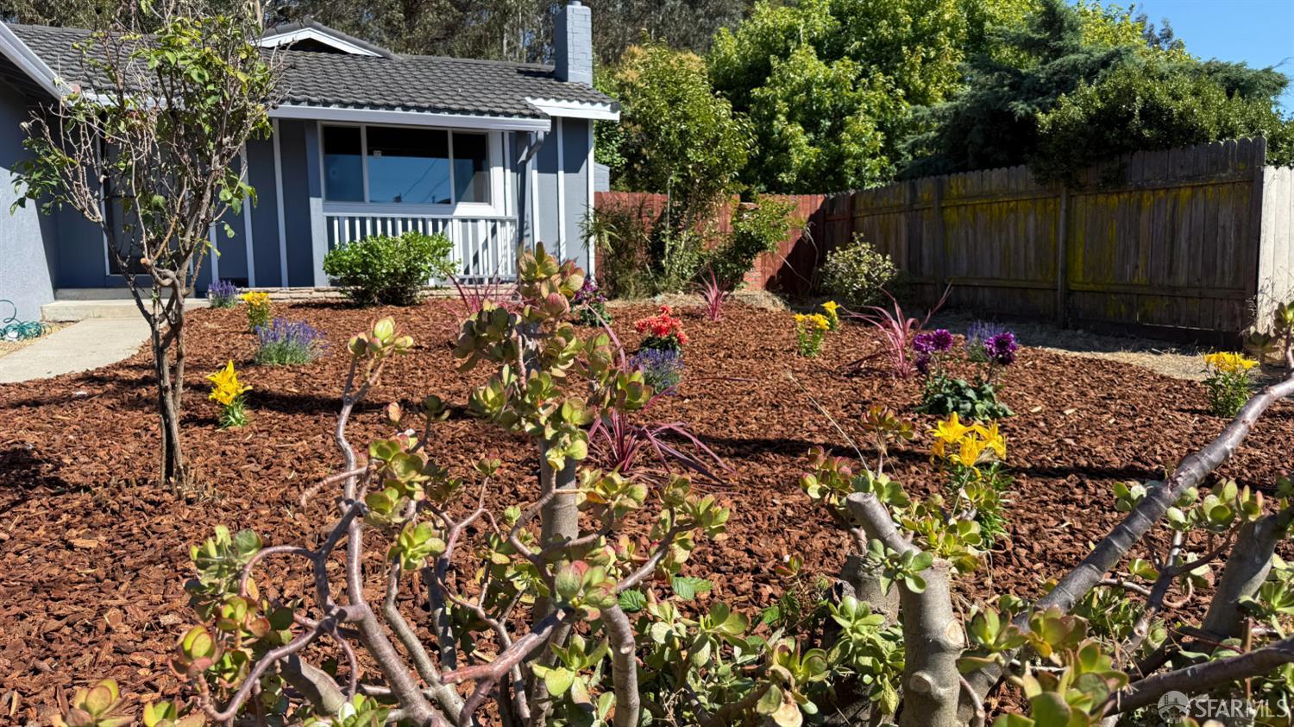
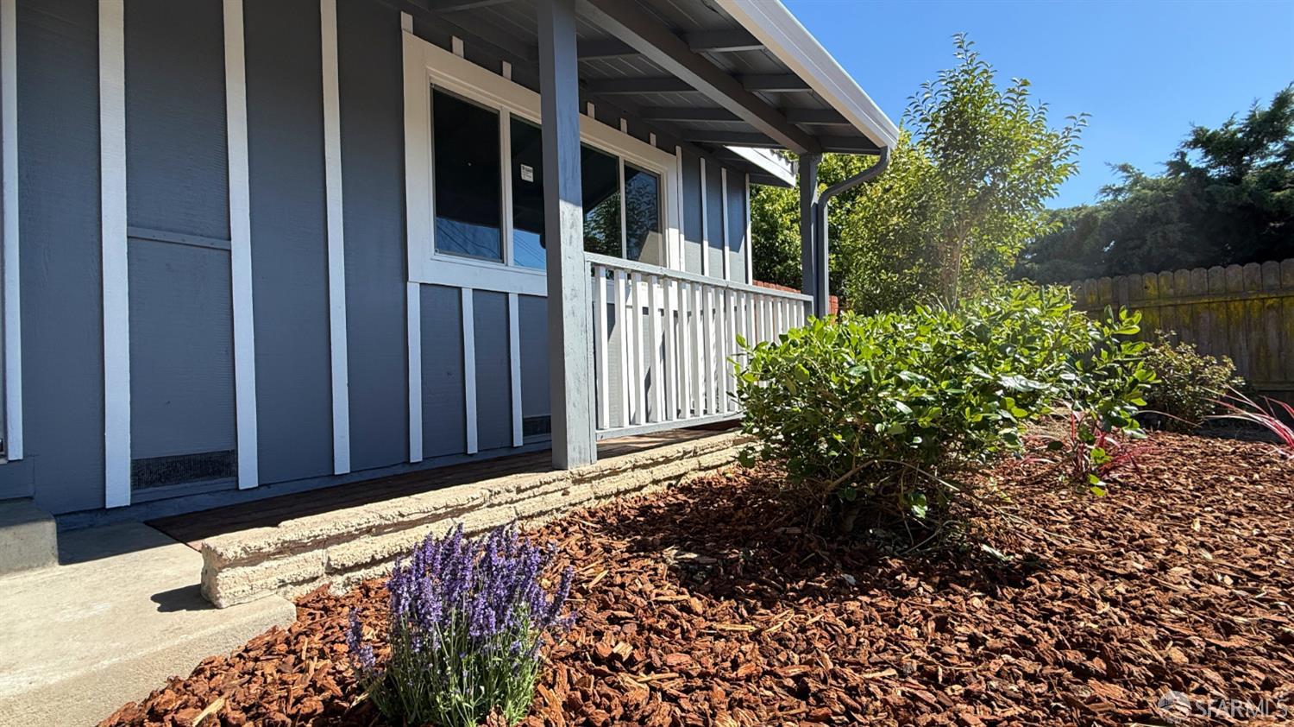
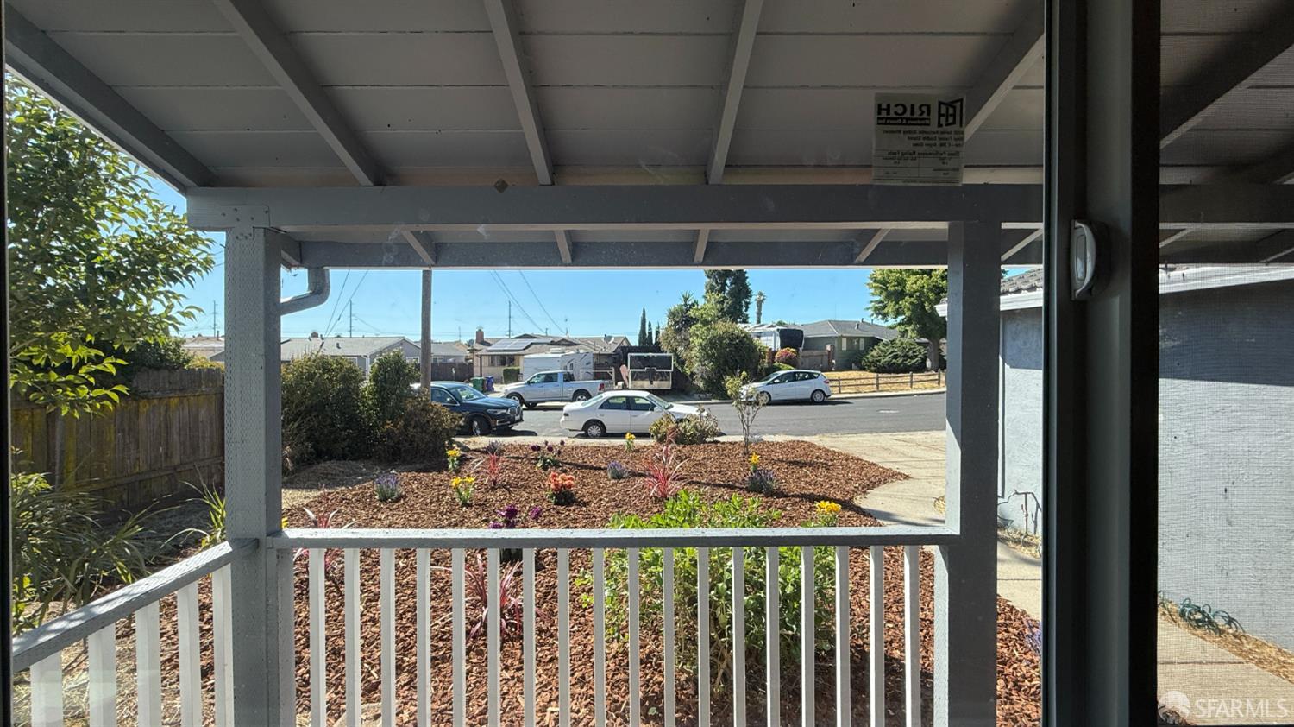
Welcome to the Bay Area lifestyle you've been dreaming of. Nestled on the coveted border of Pinole in the serene Bay View neighborhood, this fully reimagined home places nature at your doorstep. Imagine weekend mornings spent hiking along the San Francisco Bay Trail or picnicking at Pinole Shore Park and outdoor adventure literally minutes away. Beyond its stunning curb appeal lies exceptional future value, the massive 10,453 sq ft lot isn't just a yard, it's a blank canvas with prime space to build a generous ADU in the back yard, perfect for a private guest suite, or a lucrative rental income opportunity(buyer to verify). Big entrances to the backyard can park a RV or a boat. Step inside to effortless modern luxury. Every inch has been meticulously updated so you can simply move in and unwind. The Show stopper Kitchen: A chef's haven featuring sleek European-style cabinetry, gleaming quartz countertops, and premium LG & Samsung stainless steel appliances. The dedicated coffee station with an integrated wine fridge turns your morning brew into a ritual, while the farmhouse sink and porcelain tile floors add a touch of rustic elegance. Spa-Inspired Bathrooms: Indulge in your private retreat with high-end floating vanities, dramatic wrap-around tile walls, intelligent smart toilets, and radiant LED mirrors that make getting ready a joy. Cozy & Contemporary Living: The family room is anchored by a chic electric fireplace built into a custom TV wall, the ultimate focal point for cozy movie nights and stylish entertaining. Peace of mind comes standard. Recent upgrades include new dual-pane windows (for energy efficiency and quiet), waterproof laminate flooring, a fresh coat of paint inside and out, and a brand-new garage door. The oversized garage offers abundant custom cabinetry for clutter-free storage, plus the LG washer and dryer for added convenience. Finally, pour your favorite drink and unwind on the newly added front porch, a stylish oasis overlooking the refreshed, manicured front yard. It's the perfect spot to wave to neighbors or lose yourself in a good book. This isn't just a house; it's a turn-key sanctuary where modern comfort meets outdoor serenity. Don't just see it, feel it.
| 2 days ago | Listing updated with changes from the MLS® | |
| 3 days ago | Status changed to Active Under Contract | |
| 4 weeks ago | Listing first seen on site |

Listing information is provided by Participants of the San Francisco Association of Realtors MLS. IDX information is provided exclusively for personal, non-commercial use, and may not be used for any purpose other than to identify prospective properties consumers may be interested in purchasing. Information is deemed reliable but not guaranteed. Copyright 2026, San Francisco Association of Realtors MLS.
Last checked: 2026-07-27 04:05 AM UTC
*Estimate only. Actual rebate may vary based on final price, lender requirements, MLS rules, and broker policies.
Found a home you love?
Schedule a free consultation to lock in your rebate before you offer.
Calls and texts are answered by Amy, our AI assistant, who can answer questions and help you book.
Did you know? You can invite friends and family to your search. They can join your search, rate and discuss listings with you.