Celebrating 10 years: fixed fees, full service, fast responses

Property search · The Consumer Protection Brokerage

Every listing shows your estimated rebate.

The green number on each home is what could come back to you: the buyer-broker fee (typically 2 to 3%) minus our flat $9,750. No other search shows you this, because no other brokerage gives it back.

Save
Ask
Tour
Hide
Share
$488,000
24 Days On Site

555 N Pierce Street Street 840
Albany, CA 94706

For Sale|Condominium|Active
2
Beds
2
Total Baths
2
Full Baths
1,146
SqFt
$426
/SqFt
1977
Built
County:
Alameda
Listing courtesy of Jian Lin of eXp Realty of California, Inc | Agent Phone: (415) 815-8339
Call Now: (408) 868-2620
Is this the listing for you? We can help make it yours.
(408) 868-2620
555 N Pierce Street Street 840555 N Pierce Street Street 840555 N Pierce Street Street 840555 N Pierce Street Street 840
Save
Ask
Tour
Hide
Share

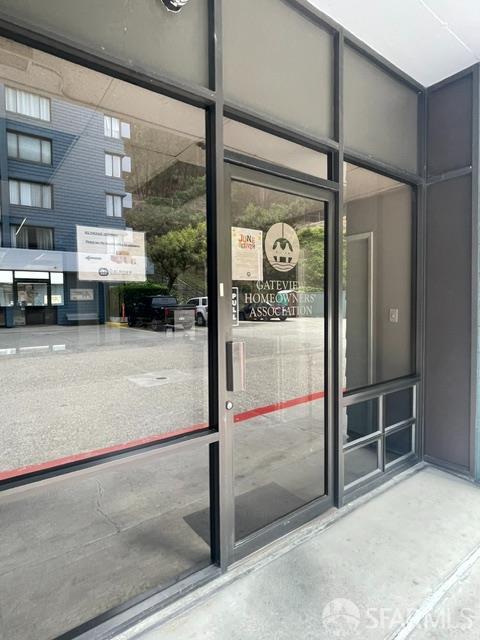
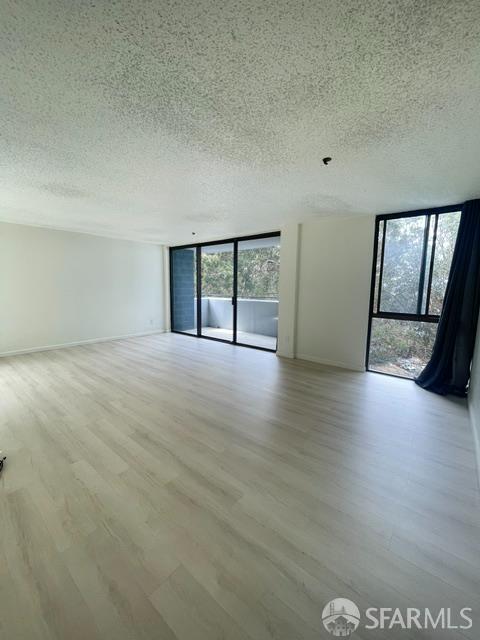
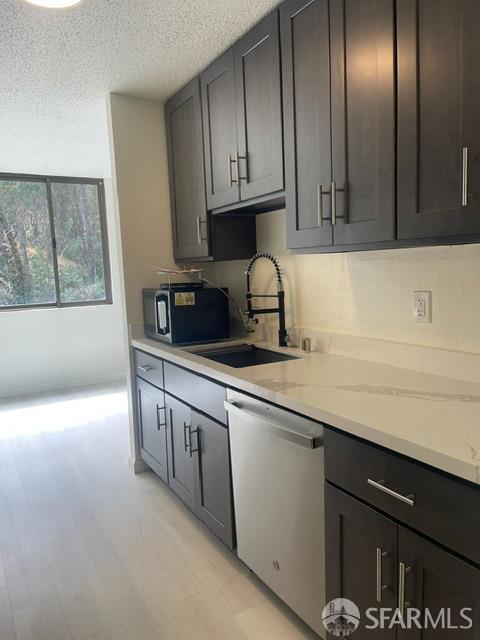
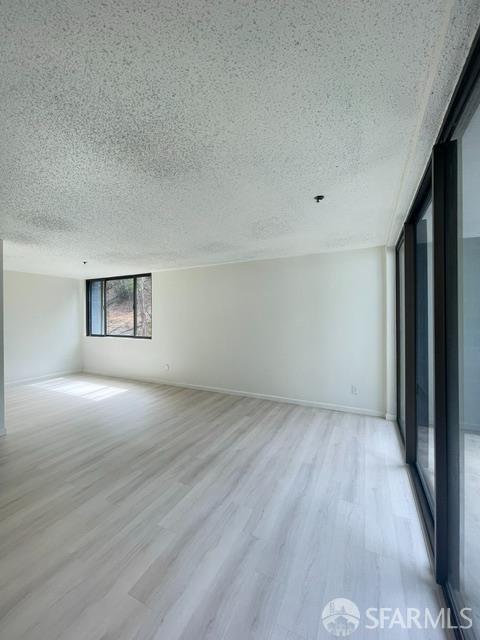
Gateview at Albany Hill Condos is Located in the vibrant Albany neighborhood. This 2/2 condominium has a very unique charming point which it's not only overseeing greens in Albany Hill in each opening(Windows and balcony) but also provides a contemporary living experience in general. The unit flooring plan focus on functionality and simplicity, with all updated flooring and kitchen.It shows very well. Greatview HOA OFFICE and security office are onsite. Many amenities, such as swimming pool, club house, tennis court, gym, sauna, Jacuzzi, and much more.Welcome to discover more if you are seeking a comfortable urban lifestyle!

Save
Ask
Tour
Hide
Share
Listing Snapshot
Price 
$488,000
Days On Site 
24 Days
Bedrooms 
2
Inside Area (SqFt) 
1,146 sqft
Total Baths 
2
Full Baths 
2
Partial Baths 
N/A
Lot Size 
7.3156 Acres
Year Built 
1977
MLS® Number 
426143386
Status 
Active
Property Tax 
N/A
HOA/Condo/Coop Fees 
$980
Sq Ft Source 
N/A
Friends & Family
Recent Activity
4 weeks agoListing updated with changes from the MLS®
4 weeks agoListing first seen on site
General Features
Acres 
7.3156
Additional Property Use 
Residential
Cross Street 
Central
Direction Faces 
North
Disclosures 
Disclosure Package AvailableLead Hazard DisclosureNatural Hazard Disclosure Available
Foundation 
Concrete Perimeter
Garage 
Yes
Green Energy Efficient 
AppliancesDoorsInsulationRoofWater HeaterWindows
Levels 
Three Or More
Parking 
DrivewayShared DrivewayAssignedGarage Door OpenerGuestPrivateSide By SideOn Site
Parking Spaces 
1
Pets 
Cats OKNumber LimitSize Limit
Property Condition 
Updated/Remodeled
Property Sub Type 
Condominium
Security 
Security ServicePrewiredSmoke Detector(s)
Sewer 
Septic TankPublic Sewer
Special Circumstances 
Standard
SqFt Total 
1146
Utilities 
Electricity AvailableSewer ConnectedSewer Available
Water Source 
PrivatePublic
Zoning 
Not Mapped,Seismic Hazard Zone
Interior Features
Appliances 
Solar Hot WaterDisposalFree-Standing Electric RangeRange HoodDryerWasher
Cooling 
Window Unit(s)
Electric 
220 Volts220 Volts in Kitchen
Flooring 
StoneTileWood
Heating 
CentralElectricHot Water
Interior 
PantryWalk-In Closet(s)Storage
Laundry Features 
Electric Dryer Hookup
Spa 
Yes
Bathroom 2 
Description - Granite,Low Flow Plumbing Fixtures,Stone,Tile,Tub
Dining Room 
Level - MainDescription - Dining/Family Combo,Dining/Living Combo
Family Room 
Level - MainDescription - Deck Attached,View
Kitchen 
Level - MainDescription - Breakfast Area,Kitchen/Family Combo,Marble Counter,Pantry Cabinet,Pantry Closet
Living Room 
Level - MainDescription - View
Master Bathroom 
Description - Low Flow Plumbing Fixtures,Shower Stall(s),Soaking Tub,Stone,Tile
Save
Ask
Tour
Hide
Share
Exterior Features
Construction Details 
Wood SidingStoneStucco
Lot Features 
SlopedRolling SlopeClose to ClubhouseSee RemarksWaterfront
Patio And Porch 
Front Porch
Pool Features 
HeatedElectric Heat
Spa 
Yes
View 
BayCity LightsHillsLakeOcean
Waterfront 
Yes
Waterview 
BayCity LightsHillsLakeOcean
Community Features
Association Amenities 
PoolClubhouseFitness CenterSaunaSpa/Hot TubTennis Court(s)
Association Dues 
980
Building Access 
Close to Clubhouse,Unit Above
Community Features 
Gated
Financing Terms Available 
1031 ExchangeCashConventionalFHAVA Loan
MLS Area 
Albany
Roads 
Asphalt
School District 
Albany City Unified
Schools
School District
Albany City Unified
Elementary School
Unknown
Middle School
Unknown
High School
Unknown
Listing courtesy of Jian Lin of eXp Realty of California, Inc | Agent Phone: (415) 815-8339


Listing information is provided by Participants of the San Francisco Association of Realtors MLS. IDX information is provided exclusively for personal, non-commercial use, and may not be used for any purpose other than to identify prospective properties consumers may be interested in purchasing. Information is deemed reliable but not guaranteed. Copyright 2026, San Francisco Association of Realtors MLS.
Last checked: 2026-07-27 04:25 AM UTC

Neighborhood & Commute
Source: Walkscore
Disclosure: Community information and market data powered by Constellation Data Labs. Information is deemed reliable but not guaranteed.
Save
Ask
Tour
Hide
Share

*Estimate only. Actual rebate may vary based on final price, lender requirements, MLS rules, and broker policies.

Found a home you love?

Schedule a free consultation to lock in your rebate before you offer.

Calls and texts are answered by Amy, our AI assistant, who can answer questions and help you book.