Property search · The Consumer Protection Brokerage
Every listing shows your estimated rebate.
The green number on each home is what could come back to you: the buyer-broker fee (typically 2 to 3%) minus our flat $9,750. No other search shows you this, because no other brokerage gives it back.
1800 Gough Street 5San Francisco, CA 94109
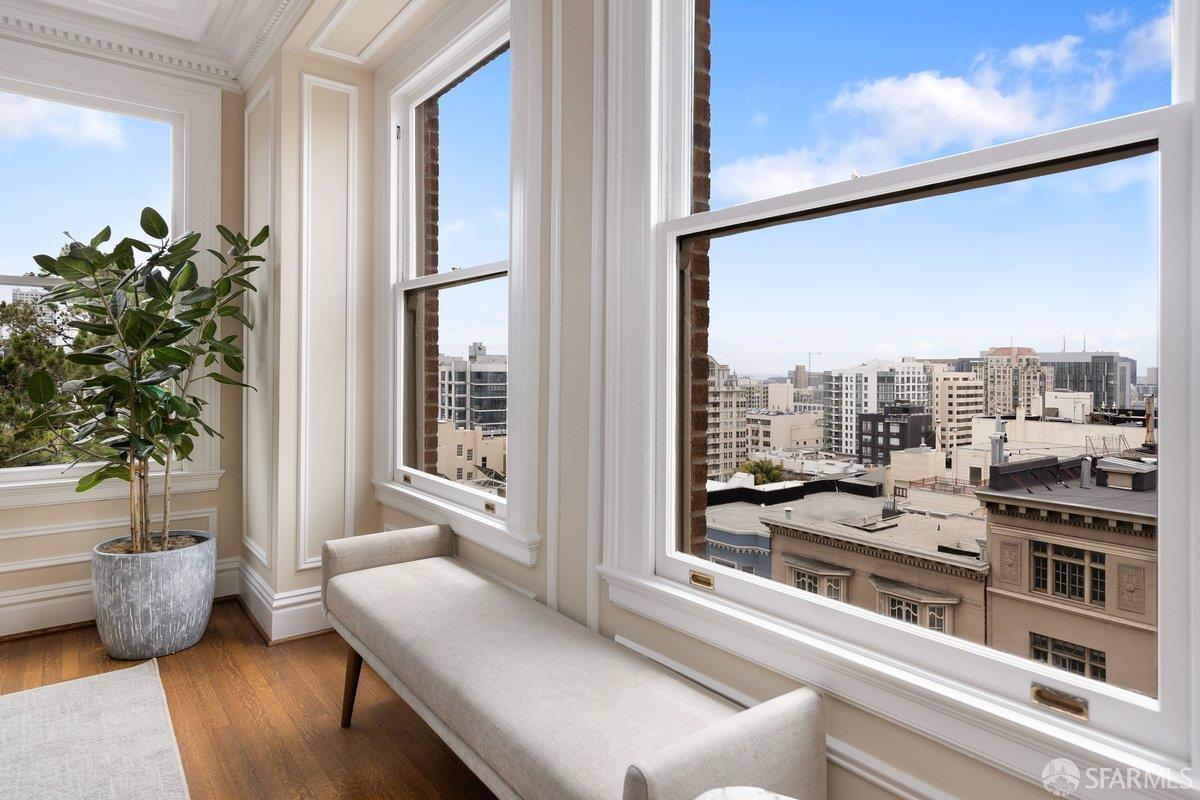
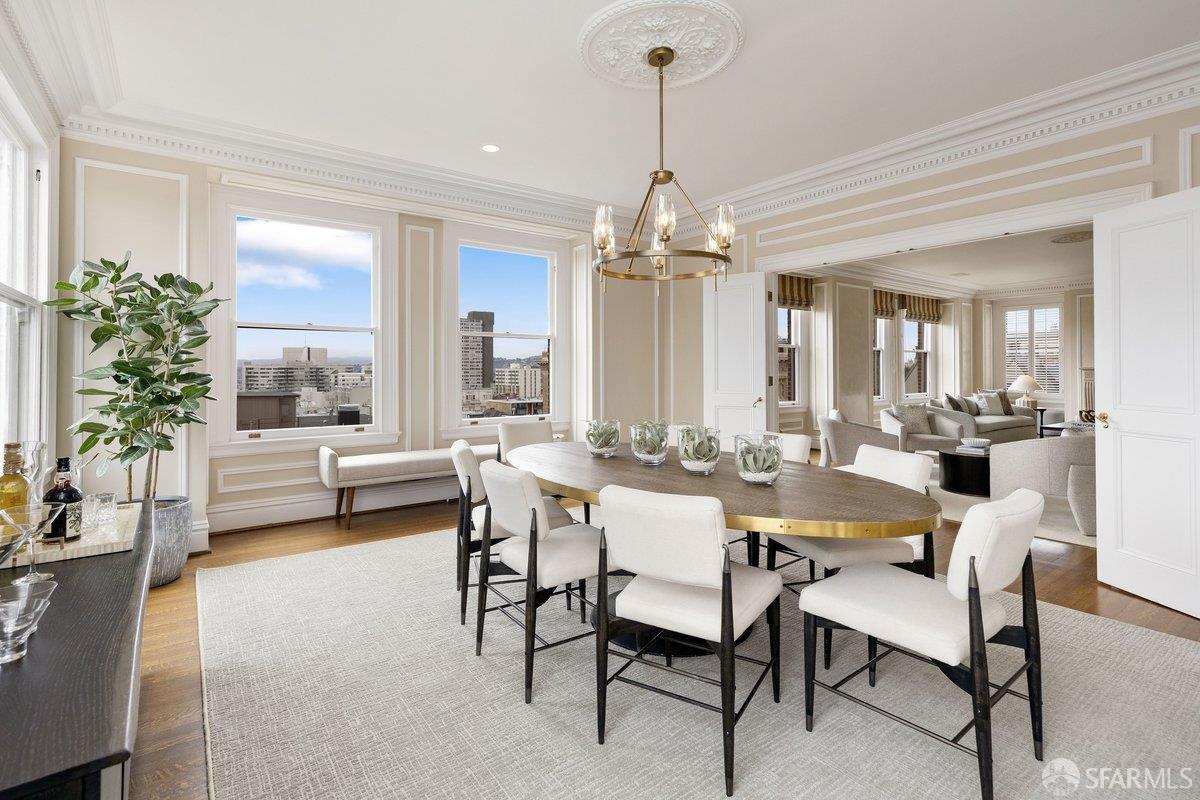
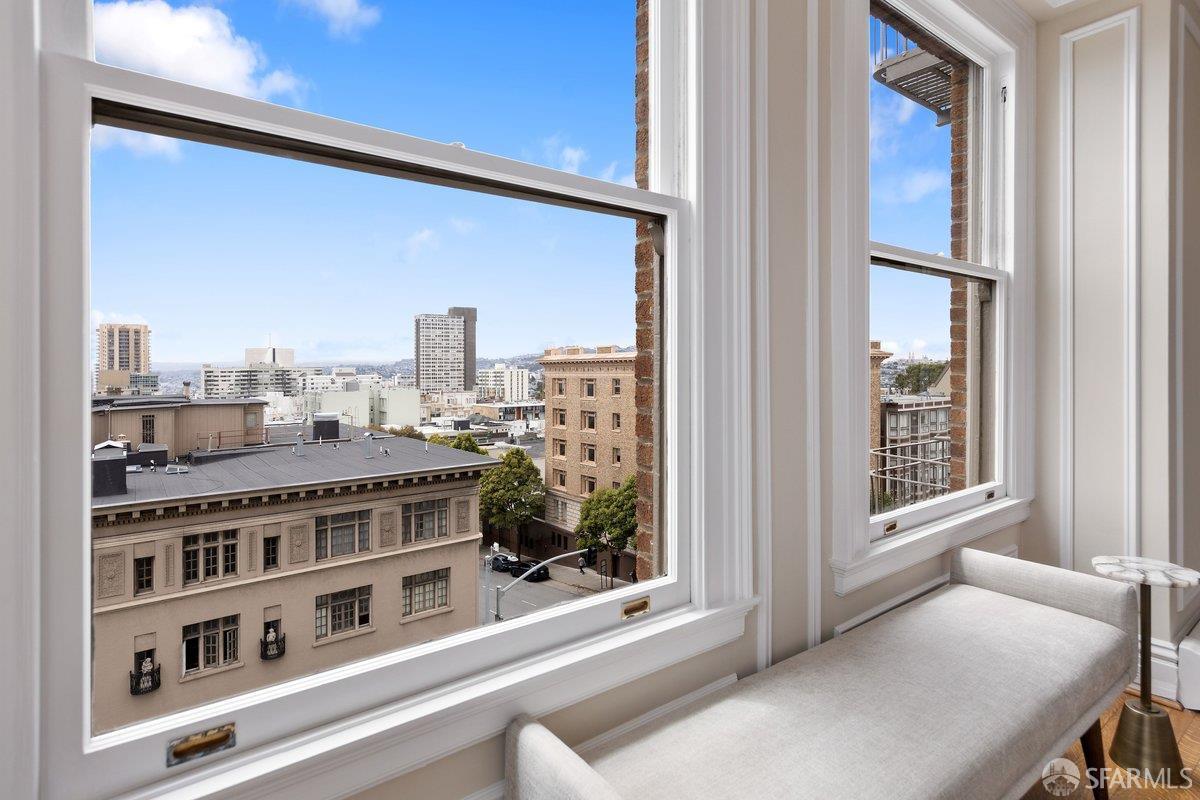
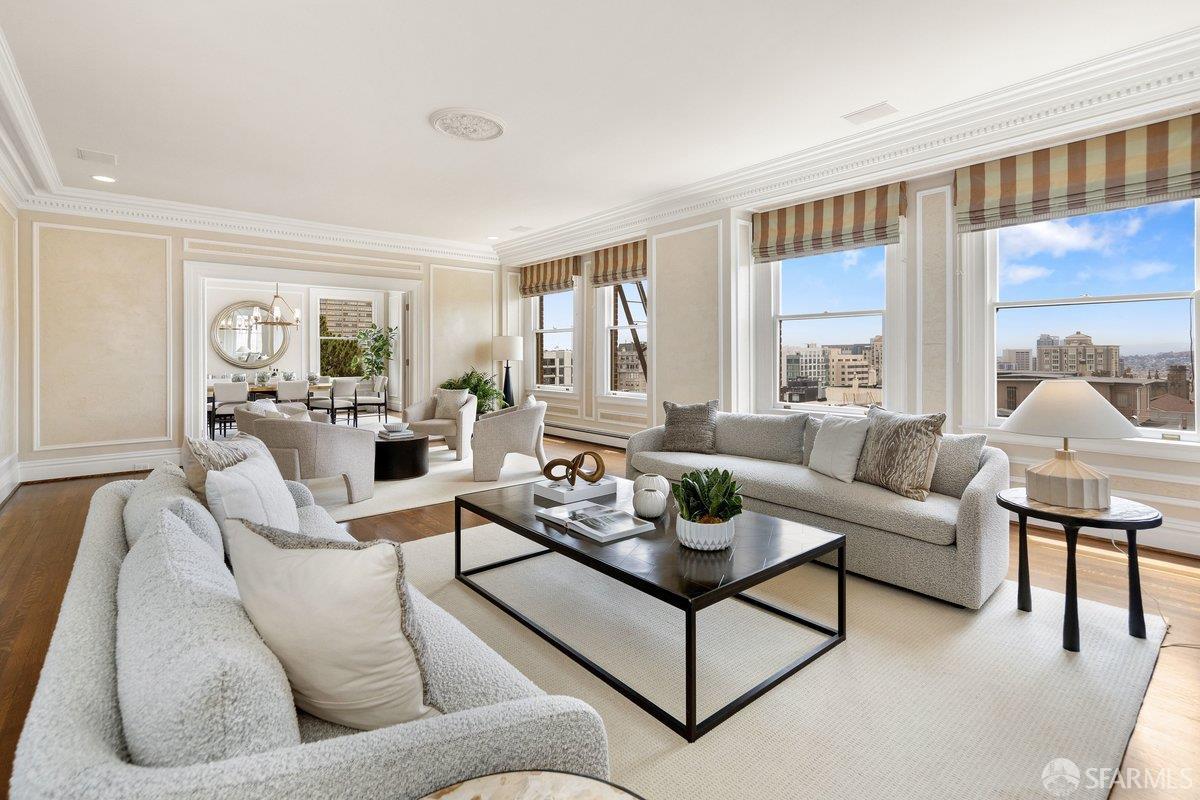
Reminiscent of a classic Park Avenue residence, this full-floor Pacific Heights cooperative apartment offers the privacy and scale of a single-family home. Occupying the entire fifth floor of a distinguished, free-standing pre-war building, Residence No. 5 features 4 bedrooms, 3.5 bathrooms, and a dedicated office or flex room, all filled with natural light from windows on all four sides showcasing beautiful southeastern city views. A private elevator opens to a grand foyer and gallery hallway, creating an exceptional floor plan that seamlessly connects the expansive entertaining spaces with the private bedroom wing. Rich hardwood floors, stained glass detailing, timeless architectural character, and generous wall space for an art collection make this a quintessential San Francisco home. Designed for both everyday living and elegant entertaining, the grand living room with fireplace flows into the formal dining room, while the spacious chef's kitchen is centered around a large stone island and appointed with stone countertops, a wine refrigerator, a large gas range, double ovens, abundant cabinetry, and exceptional prep space to delight any home chef. The spacious primary suite enjoys beautiful city outlooks and a generous walk-in closet, while three additional bedrooms and a versatile office provide exceptional flexibility for guests, working from home, a library, fitness room, or creative pursuits. Additional amenities include direct elevator access, a service elevator, in-unit laundry, one-car garage parking, two ample storage rooms, a resident manager, professional management, a fitness room, and a beautifully landscaped rooftop terrace with panoramic city views. Perfectly positioned just one block from Lafayette Park, Residence No. 5 enjoys an exceptional Walk Score of 98, placing the boutiques and acclaimed restaurants of Fillmore Street, neighborhood cafs, Japantown, and many of San Francisco's most beloved destinations just moments away. Elegant, timeless, and remarkably livable, this is a rare opportunity to own one of Pacific Heights' most distinguished full-floor residences.
| 3 weeks ago | Listing updated with changes from the MLS® | |
| 3 weeks ago | Status changed to Active Under Contract | |
| 4 weeks ago | Listing first seen on site |

Listing information is provided by Participants of the San Francisco Association of Realtors MLS. IDX information is provided exclusively for personal, non-commercial use, and may not be used for any purpose other than to identify prospective properties consumers may be interested in purchasing. Information is deemed reliable but not guaranteed. Copyright 2026, San Francisco Association of Realtors MLS.
Last checked: 2026-07-27 06:15 AM UTC
*Estimate only. Actual rebate may vary based on final price, lender requirements, MLS rules, and broker policies.
Found a home you love?
Schedule a free consultation to lock in your rebate before you offer.
Calls and texts are answered by Amy, our AI assistant, who can answer questions and help you book.
Did you know? You can invite friends and family to your search. They can join your search, rate and discuss listings with you.