Property search · The Consumer Protection Brokerage
Every listing shows your estimated rebate.
The green number on each home is what could come back to you: the buyer-broker fee (typically 2 to 3%) minus our flat $9,750. No other search shows you this, because no other brokerage gives it back.
411 Hazelwood AvenueSan Francisco, CA 94127
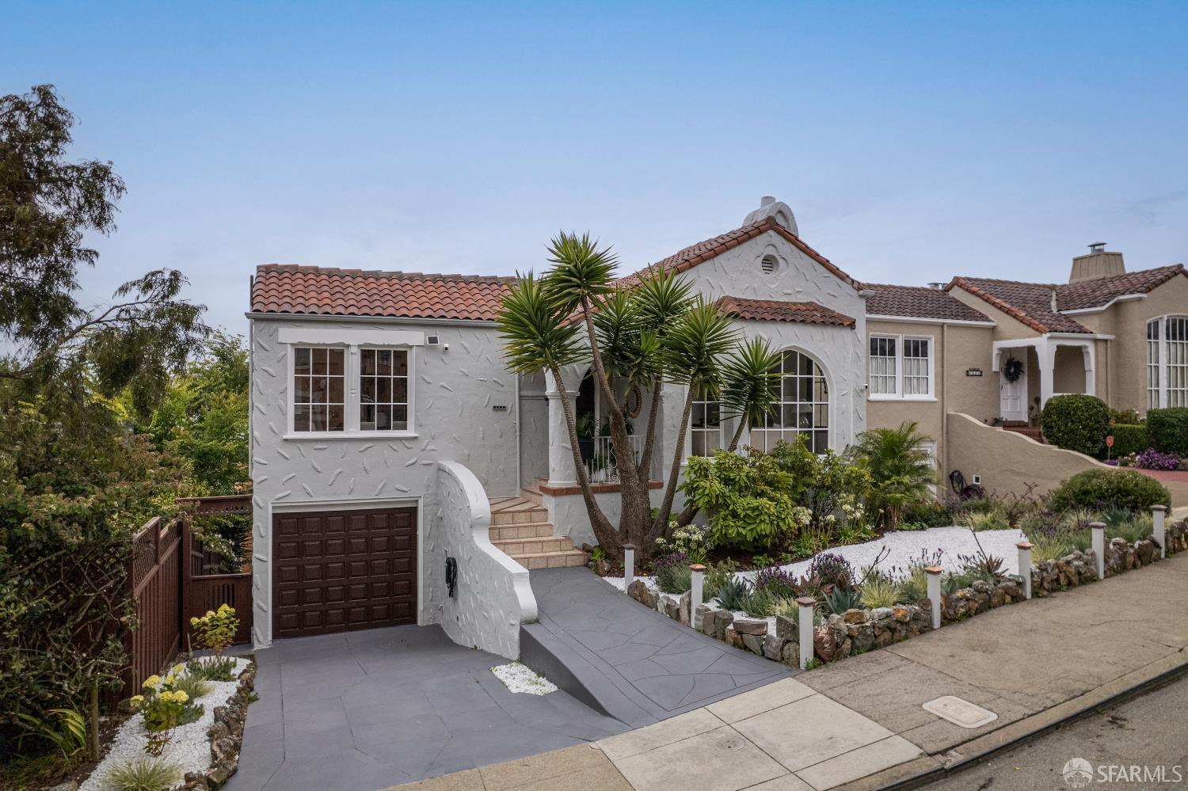
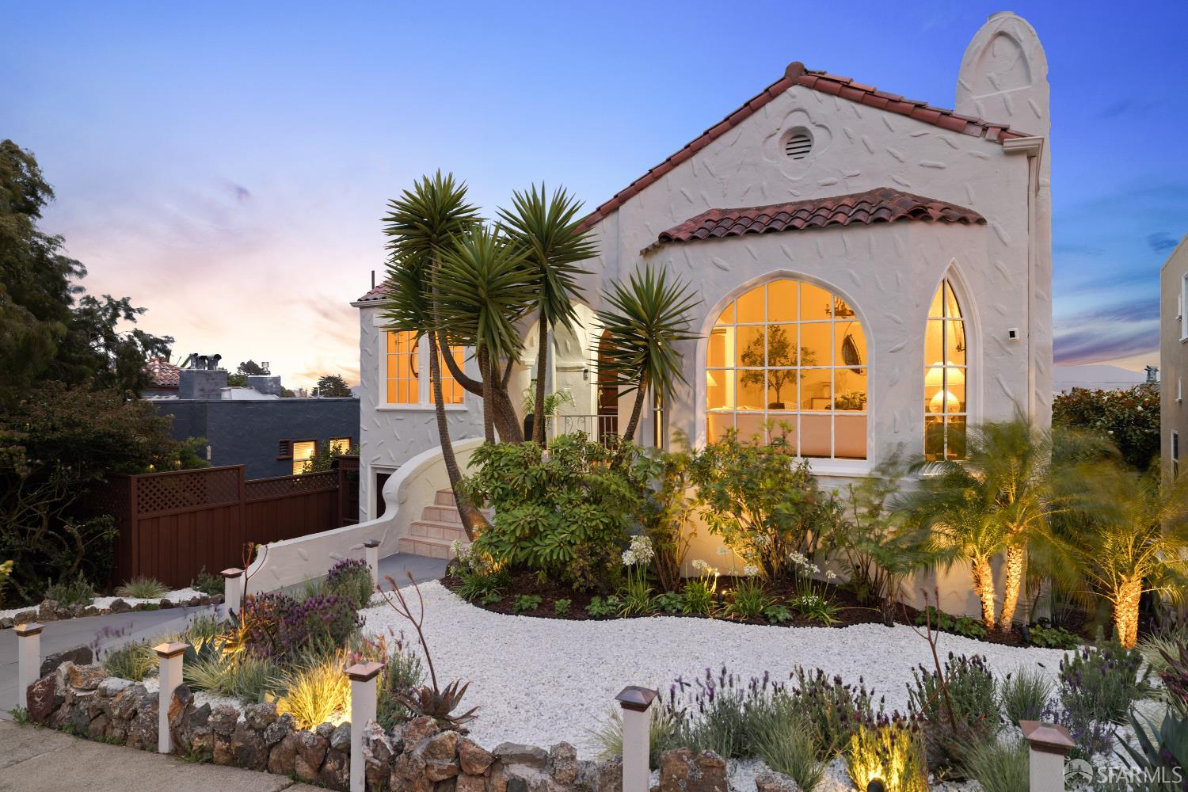
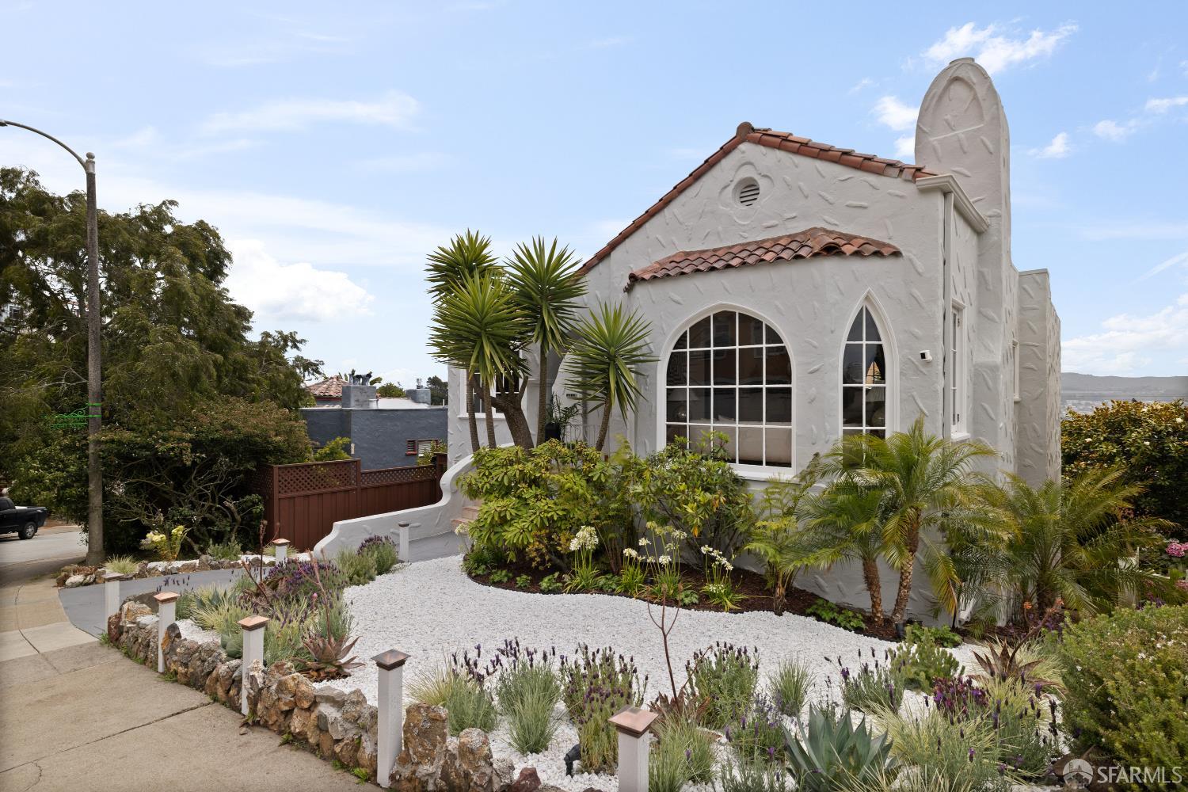
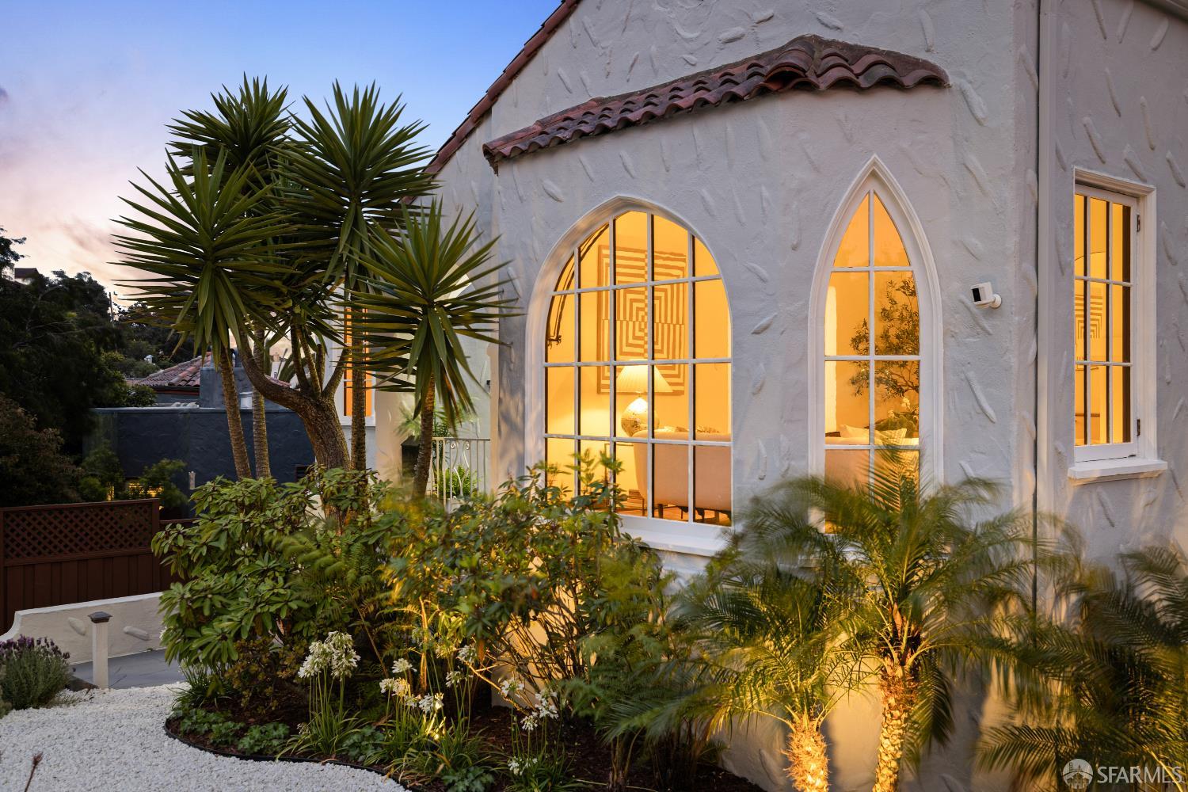
This handsome, storybook Spanish Mediterranean view home is nestled on a wonderful block in the heart of the neighborhood, close to public transportation! A beautiful, park-like garden entrance leads to an impressive arch-columned portico w/notable original front door & into a gracious foyer w/center hall floor plan, parquet hardwood floors & convenient coat closet. The magnificent formal living rm w/vaulted ceiling boasts a gorgeous fireplace w/classic mantel & tile surround, a stunning set-back bay w/arched, Moorish-style windows w/decorative wrought-iron drapery rods, period chandelier, wall sconces & gleaming hardwood floors. The large, majestic formal dining rm w/double mahogany wood doors, attractive picture moldings, wall sconces & striking chandelier is perfect for entertaining! The tastefully updated kitchen w/separate breakfast rm & built-in china-hutch features all stainless-steel appliances including a Viking Professional four-burner electric range top w/hood, built-in KitchenAid oven, Bosch dishwasher, Whirlpool refrigerator and Galanz microwave, splendid Carrara quartz counters, pull-out breadboard, wine storage & stylish painted wood cabinets. A delightful rear hallway w/linen closet & period telephone alcove leads to the home's private living quarters. The grand master bedroom showcases a huge walk-in closet, superb box moldings & fabulous, sweeping views of the southern hills & San Bruno Mountains. A second good-sized bedroom - also w/great views - and a large, updated bathroom w/deep, jetted soaking tub & separate walk-in shower end this floor. The lower level features a terrific third bedroom, a second full bath w/built-in shelving, vanity sink, mirror, tub & separate walk-in shower, a remarkable family rm, game rm w/adjoining wet-bar/prep station & a light-filled home office w/French doors that open to an expansive walk-out balcony. The pleasant, landscaped backyard w/adjacent potting rm, tradesman's entrance, stepping-stone patio & spacious deck completes this truly special home!
| 5 days ago | Listing updated with changes from the MLS® | |
| a week ago | Status changed to Pending | |
| 2 weeks ago | Listing first seen on site |

Listing information is provided by Participants of the San Francisco Association of Realtors MLS. IDX information is provided exclusively for personal, non-commercial use, and may not be used for any purpose other than to identify prospective properties consumers may be interested in purchasing. Information is deemed reliable but not guaranteed. Copyright 2026, San Francisco Association of Realtors MLS.
Last checked: 2026-07-27 08:07 AM UTC
*Estimate only. Actual rebate may vary based on final price, lender requirements, MLS rules, and broker policies.
Found a home you love?
Schedule a free consultation to lock in your rebate before you offer.
Calls and texts are answered by Amy, our AI assistant, who can answer questions and help you book.
Did you know? You can invite friends and family to your search. They can join your search, rate and discuss listings with you.