Celebrating 10 years: fixed fees, full service, fast responses

Property search · The Consumer Protection Brokerage

Every listing shows your estimated rebate.

The green number on each home is what could come back to you: the buyer-broker fee (typically 2 to 3%) minus our flat $9,750. No other search shows you this, because no other brokerage gives it back.

Save
Ask
Tour
Hide
Share
$1,488,000
30 Days On Site

425 Madison Avenue
San Bruno, CA 94066

Single Family Residence|Pending
3
Beds
2
Total Baths
2
Full Baths
1,300
SqFt
$1,145
/SqFt
1958
Built
County:
San Mateo
Listing courtesy of Patrick H Shannon of Trinity Realty, Inc. | Agent Phone: (650) 759-0793
Call Now: (408) 868-2620
Is this the listing for you? We can help make it yours.
(408) 868-2620
425 Madison Avenue425 Madison Avenue425 Madison Avenue425 Madison Avenue
Save
Ask
Tour
Hide
Share

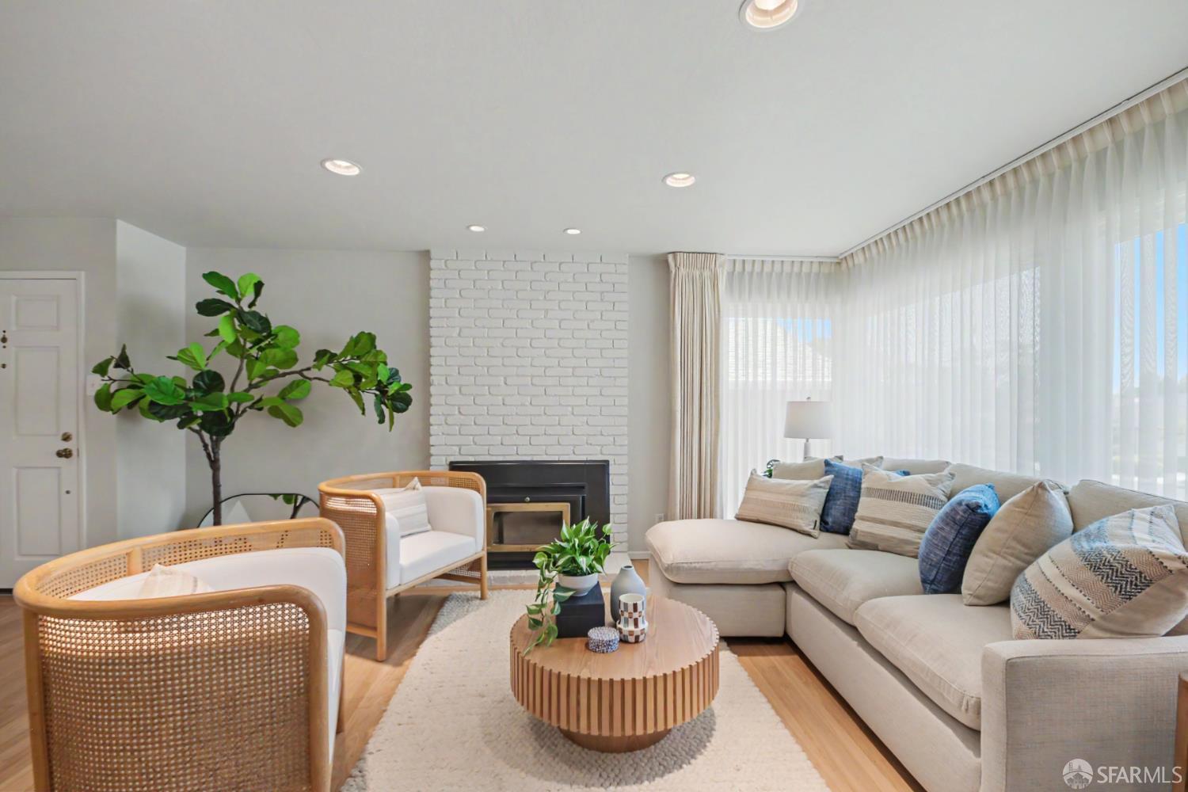
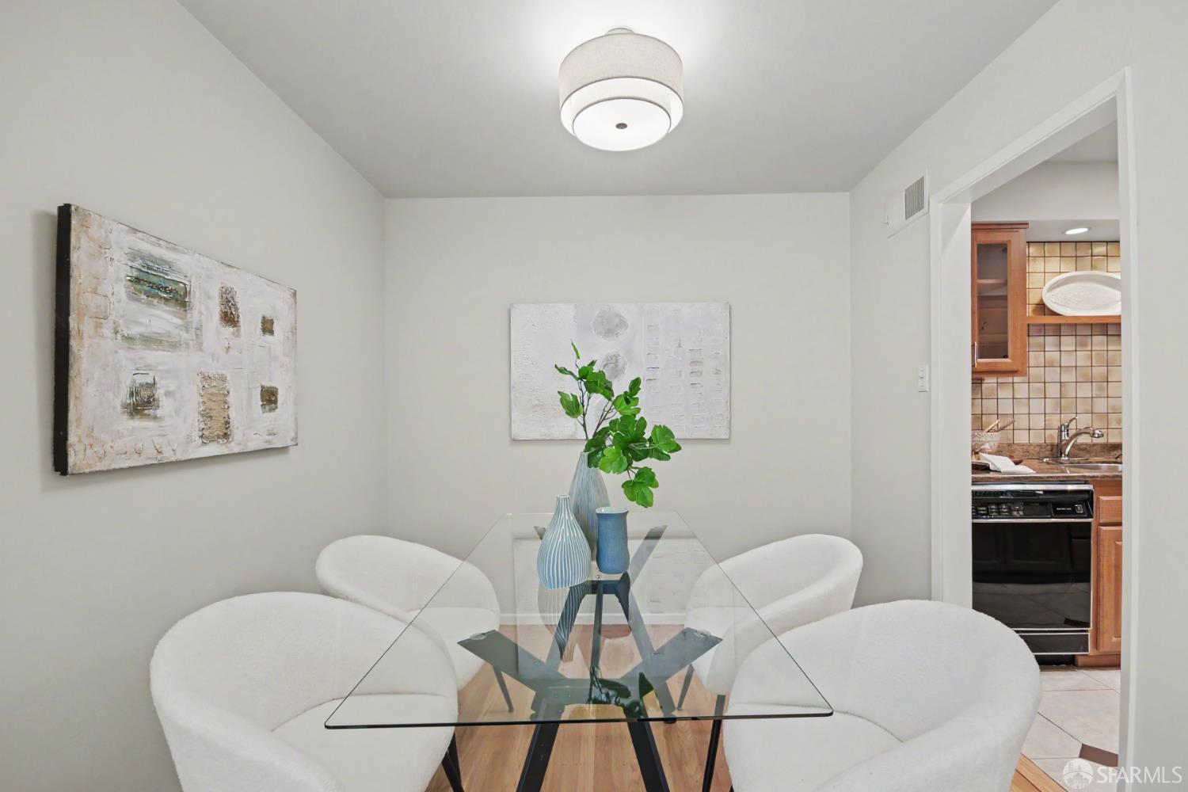
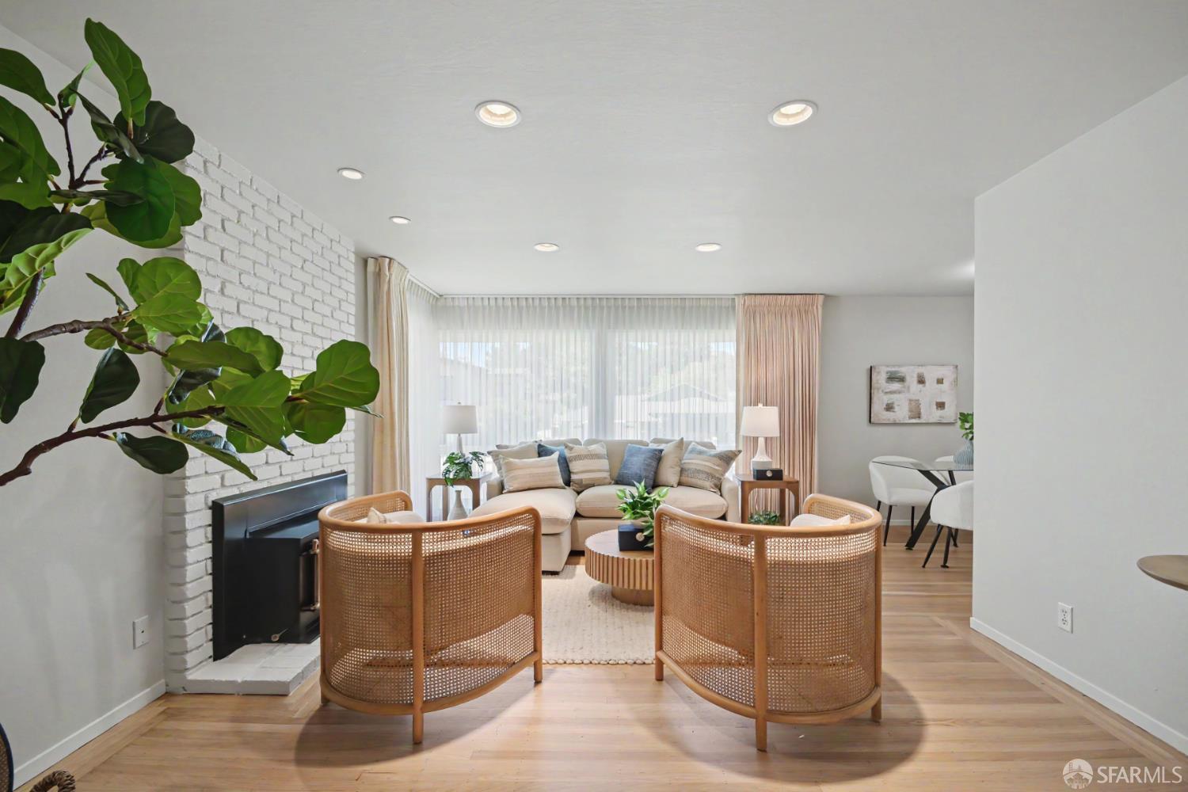
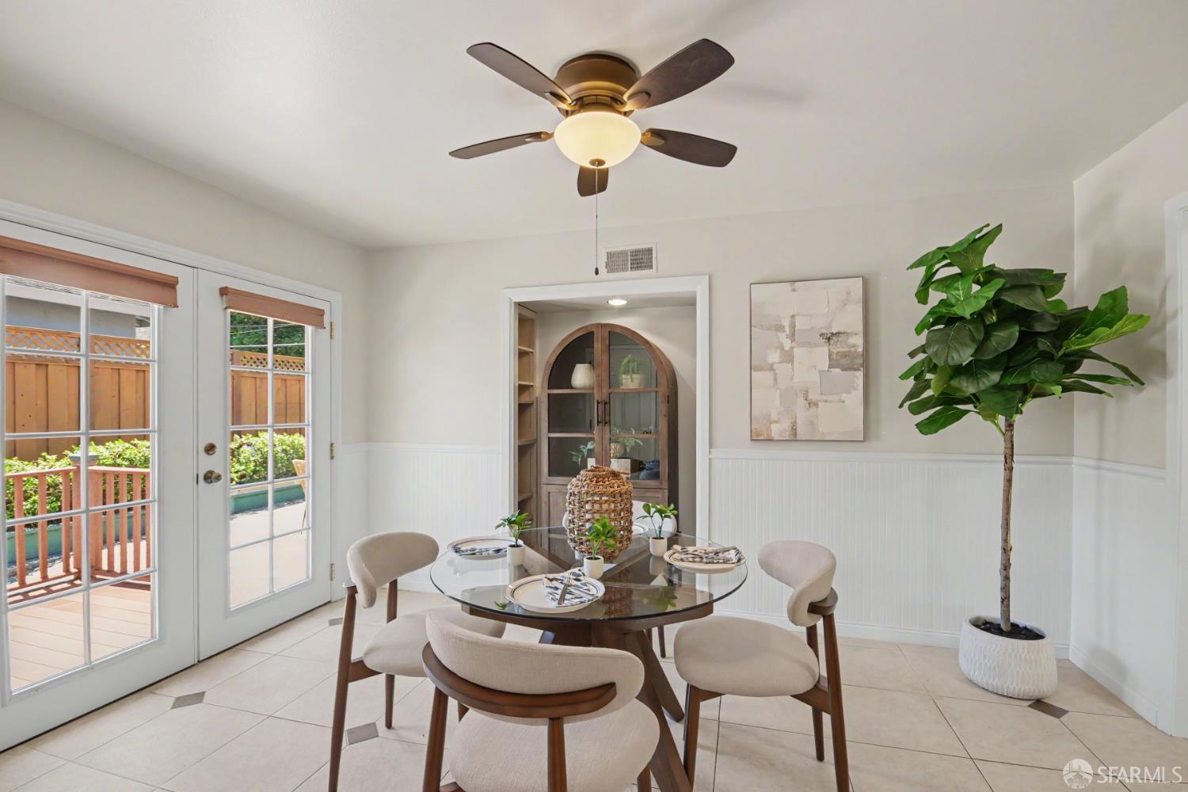
Welcome to 425 Madison Avenue in San Bruno, a beautifully appointed 1,300-square-foot Crestmoor home offering comfort, functionality, and inviting indoor-outdoor living. This charming residence features 3 bedrooms and 2 bathrooms, thoughtfully designed living spaces including a bright breakfast room, formal dining room, and welcoming living room ideal for both everyday living and entertaining. Step outside to enjoy the lovely rear yard, complete with a deck and patio that create the perfect setting for outdoor dining, relaxing, or gathering with family and friends. Completing the property is an attached 2-car garage with durable epoxy flooring, adding both style and practicality. Ideally located with convenient access to local amenities, transportation, and everything the Peninsula has to offer, this is a wonderful place to call home.

Save
Ask
Tour
Hide
Share
Listing Snapshot
Price 
$1,488,000
Days On Site 
30 Days
Bedrooms 
3
Inside Area (SqFt) 
1,300 sqft
Total Baths 
2
Full Baths 
2
Partial Baths 
N/A
Lot Size 
0.1327 Acres
Year Built 
1958
MLS® Number 
426142600
Status 
Pending
Property Tax 
N/A
HOA/Condo/Coop Fees 
N/A
Sq Ft Source 
N/A
Friends & Family
Recent Activity
3 weeks agoListing updated with changes from the MLS®
3 weeks agoStatus changed to Pending
a month agoListing first seen on site
General Features
Acres 
0.1327
Attached Garage 
Yes
Cross Street 
Rosewood Drive, Whitman Way
Disclosures 
Disclosure Package Available
Foundation 
Concrete Perimeter
Garage 
Yes
Garage Spaces 
2
Parking 
DrivewayAttachedGarage Door OpenerGarage Faces FrontInside EntranceSide By Side
Parking Spaces 
4
Property Condition 
Updated/Remodeled
Property Sub Type 
Single Family Residence
Security 
Carbon Monoxide Detector(s)Smoke Detector(s)
Sewer 
Public Sewer
SqFt Total 
1300
Style 
Traditional
Water Source 
Public
Interior Features
Appliances 
DishwasherDisposalDouble OvenFree-Standing RefrigeratorGas CooktopRange HoodMicrowaveDryerWasher
Cooling 
Ceiling Fan(s)
Flooring 
TileWood
Heating 
CentralFireplace InsertNatural Gas
Window Features 
Double Pane WindowsWindow CoveringsScreens
Bathroom 2 
Description - Closet,Tub w/Shower Over
Dining Room 
Level - MainDescription - Dining/Living Combo
Family Room 
Description - Deck Attached
Kitchen 
Level - Main
Living Room 
Level - Main
Master Bathroom 
Description - Shower Stall(s)
Save
Ask
Tour
Hide
Share
Exterior Features
Construction Details 
Wood SidingStucco
Exterior 
Uncovered Courtyard
Fencing 
Wood
Lot Features 
Sprinklers In FrontLandscaped
Roof 
Composition
Windows/Doors 
Double Pane WindowsWindow CoveringsScreens
Community Features
Financing Terms Available 
CashConventional
MLS Area 
Crestmoor Park 3
Listing courtesy of Patrick H Shannon of Trinity Realty, Inc. | Agent Phone: (650) 759-0793


Listing information is provided by Participants of the San Francisco Association of Realtors MLS. IDX information is provided exclusively for personal, non-commercial use, and may not be used for any purpose other than to identify prospective properties consumers may be interested in purchasing. Information is deemed reliable but not guaranteed. Copyright 2026, San Francisco Association of Realtors MLS.
Last checked: 2026-07-27 05:50 AM UTC

Neighborhood & Commute
Source: Walkscore
Disclosure: Community information and market data powered by Constellation Data Labs. Information is deemed reliable but not guaranteed.
Save
Ask
Tour
Hide
Share

*Estimate only. Actual rebate may vary based on final price, lender requirements, MLS rules, and broker policies.

Found a home you love?

Schedule a free consultation to lock in your rebate before you offer.

Calls and texts are answered by Amy, our AI assistant, who can answer questions and help you book.