Property search · The Consumer Protection Brokerage
Every listing shows your estimated rebate.
The green number on each home is what could come back to you: the buyer-broker fee (typically 2 to 3%) minus our flat $9,750. No other search shows you this, because no other brokerage gives it back.
1150 Sacramento Street 101San Francisco, CA 94108
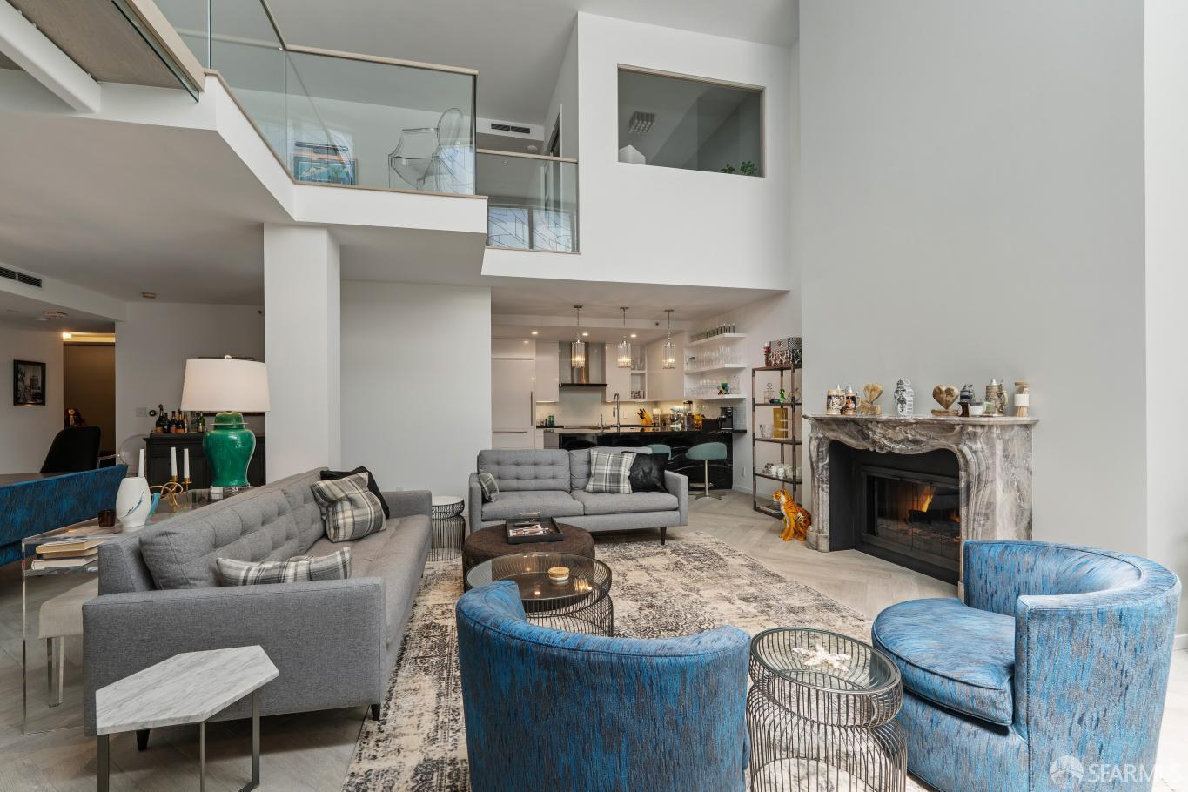
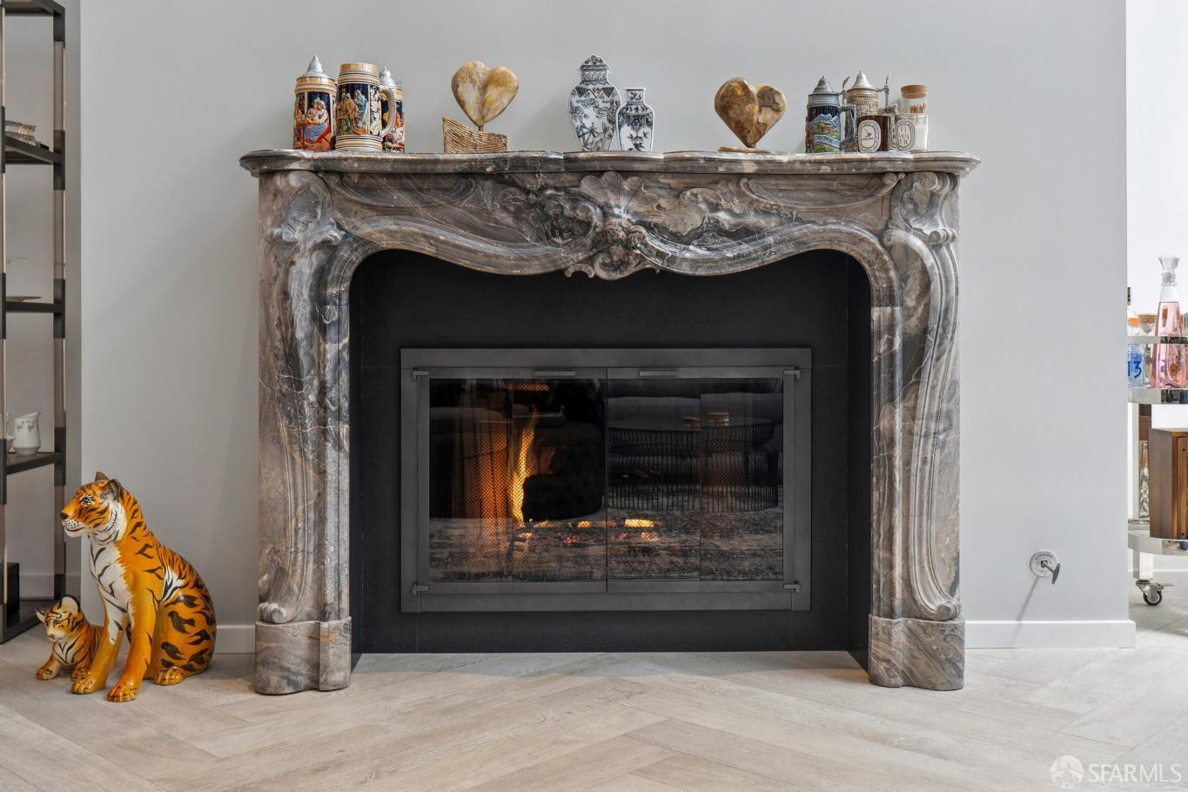
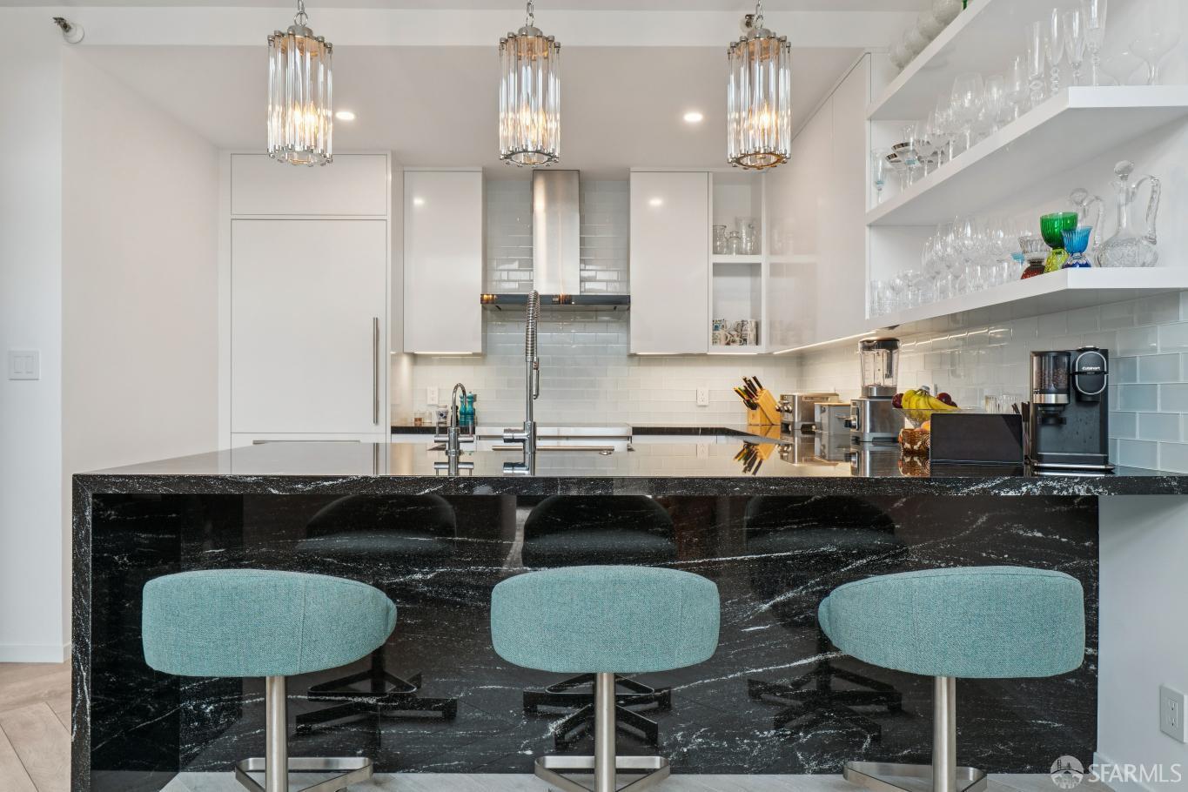
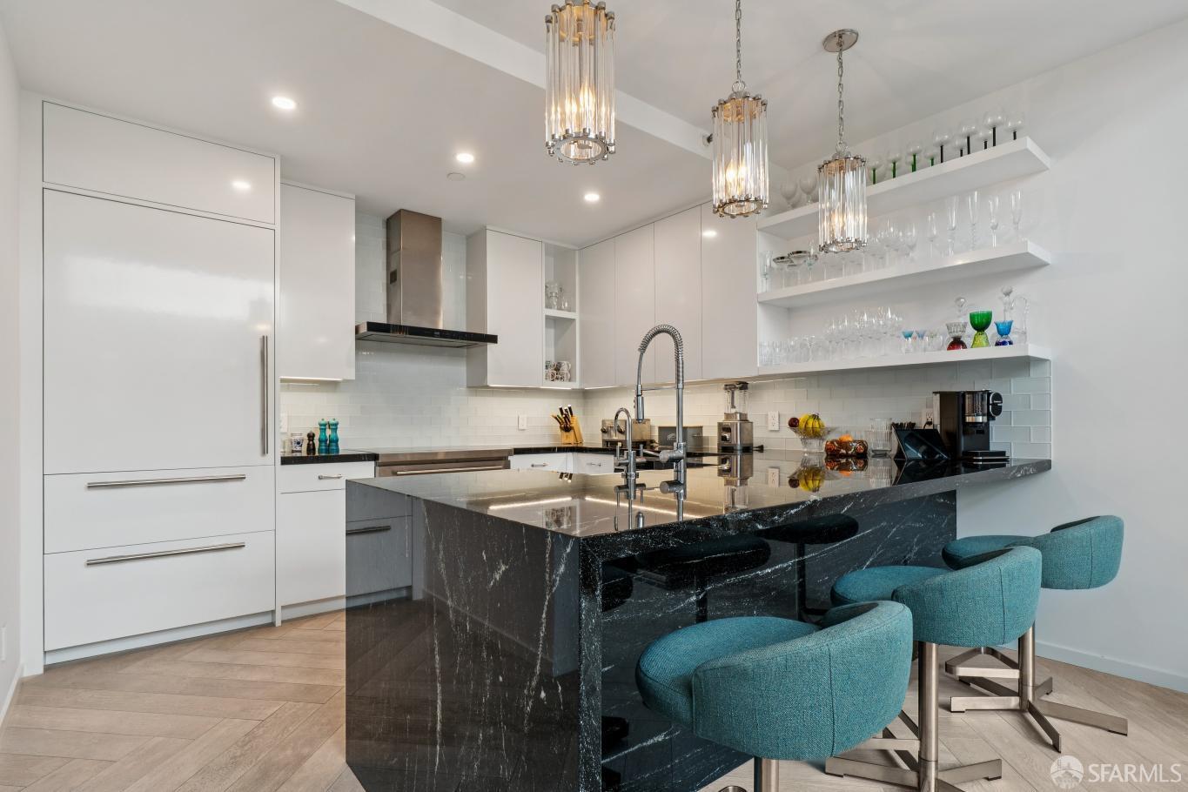
Located at the top of Nob Hill, just steps from the Fairmont Hotel, Huntington Park, and the new Big Four Restaurant, 1150 Sacramento #101 is a beautifully reimagined two-level home which was completely redone to the highest aesthetic. Dramatic 18-foot ceilings and an open floor plan create an ideal setting for entertaining and displaying art. The main level features elegant herringbone floors, an imported European marble fireplace, and a dining area with a substantial crystal chandelier and bar with dual Sub-Zero wine refrigerators. Designer lighting throughout is fully integrated with the Lutron app for customized dimming and control. The new chef's kitchen boasts Wolf appliances, including a convection range and steam oven, full-slab granite countertops, a handcrafted Shaws fireclay sink, and abundant storage. Luxurious bathrooms feature full-slab marble and Ann Sacks tile, while Schumacher wallpaper adds an elegant touch throughout. A striking floating staircase with glass and custom hardwood treads leads to the upper level, offering two to three bedrooms plus a versatile loft ideal for a home office, reading area, or media lounge. The spacious primary suite includes dual custom vanities and a large glass-enclosed walk-in shower. Additional amenities include a private elevator vestibule, dedicated laundry room with side-by-side washer and dryer, and one-car parking. Monthly dues include doorman services from 7 a.m. to 11 p.m., seven days a week, building insurance, maintenance, reserves, water, and garbage. One of only two residences with this coveted floor plan, this exceptional home is a rare offering in one of San Francisco's most iconic neighborhoods.
| 2 weeks ago | Listing updated with changes from the MLS® | |
| 3 weeks ago | Listing first seen on site |

Listing information is provided by Participants of the San Francisco Association of Realtors MLS. IDX information is provided exclusively for personal, non-commercial use, and may not be used for any purpose other than to identify prospective properties consumers may be interested in purchasing. Information is deemed reliable but not guaranteed. Copyright 2026, San Francisco Association of Realtors MLS.
Last checked: 2026-07-27 06:15 AM UTC
*Estimate only. Actual rebate may vary based on final price, lender requirements, MLS rules, and broker policies.
Found a home you love?
Schedule a free consultation to lock in your rebate before you offer.
Calls and texts are answered by Amy, our AI assistant, who can answer questions and help you book.
Did you know? You can invite friends and family to your search. They can join your search, rate and discuss listings with you.