Property search · The Consumer Protection Brokerage
Every listing shows your estimated rebate.
The green number on each home is what could come back to you: the buyer-broker fee (typically 2 to 3%) minus our flat $9,750. No other search shows you this, because no other brokerage gives it back.
594 Hudson AvenueSan Francisco, CA 94124
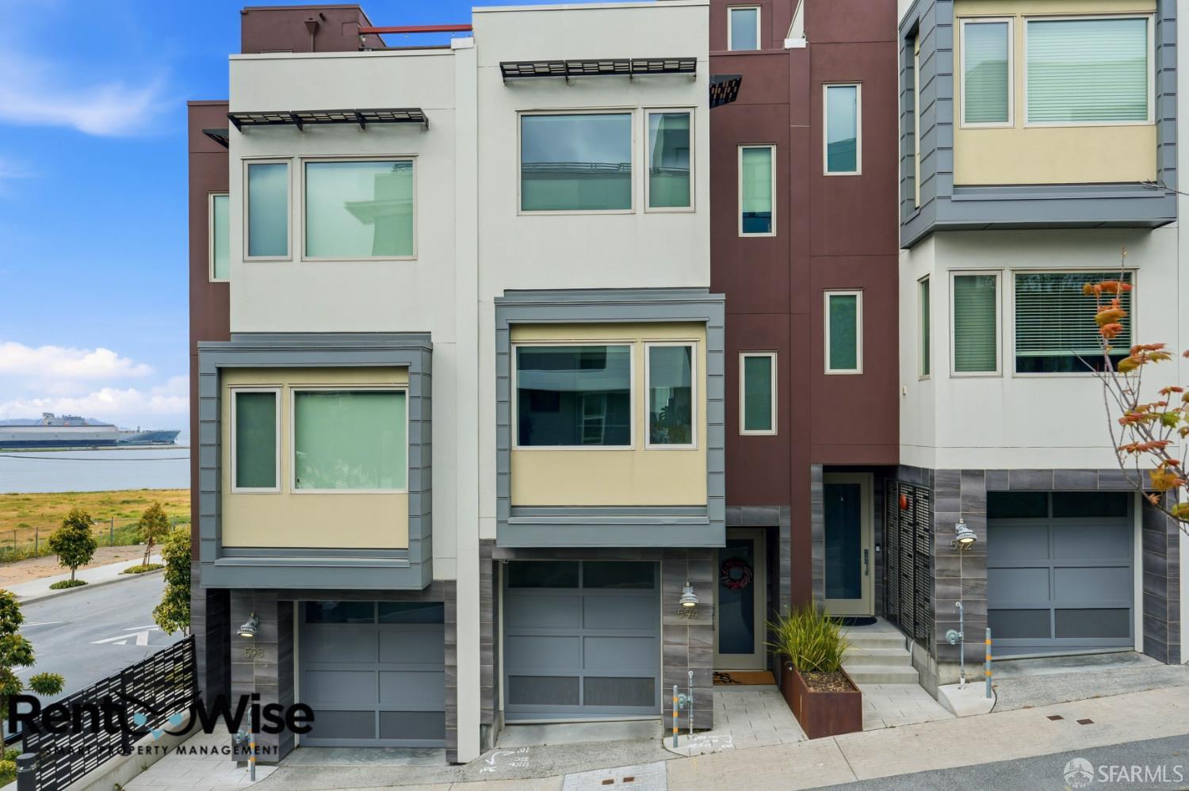
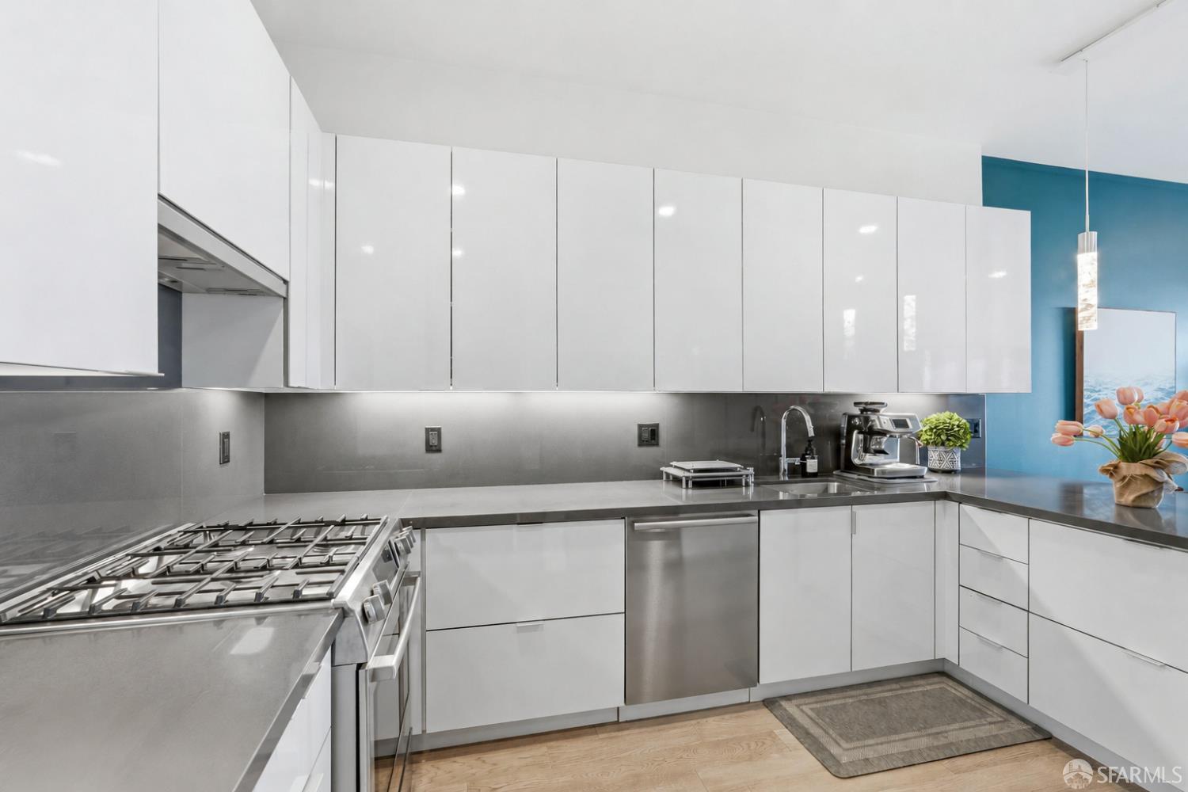
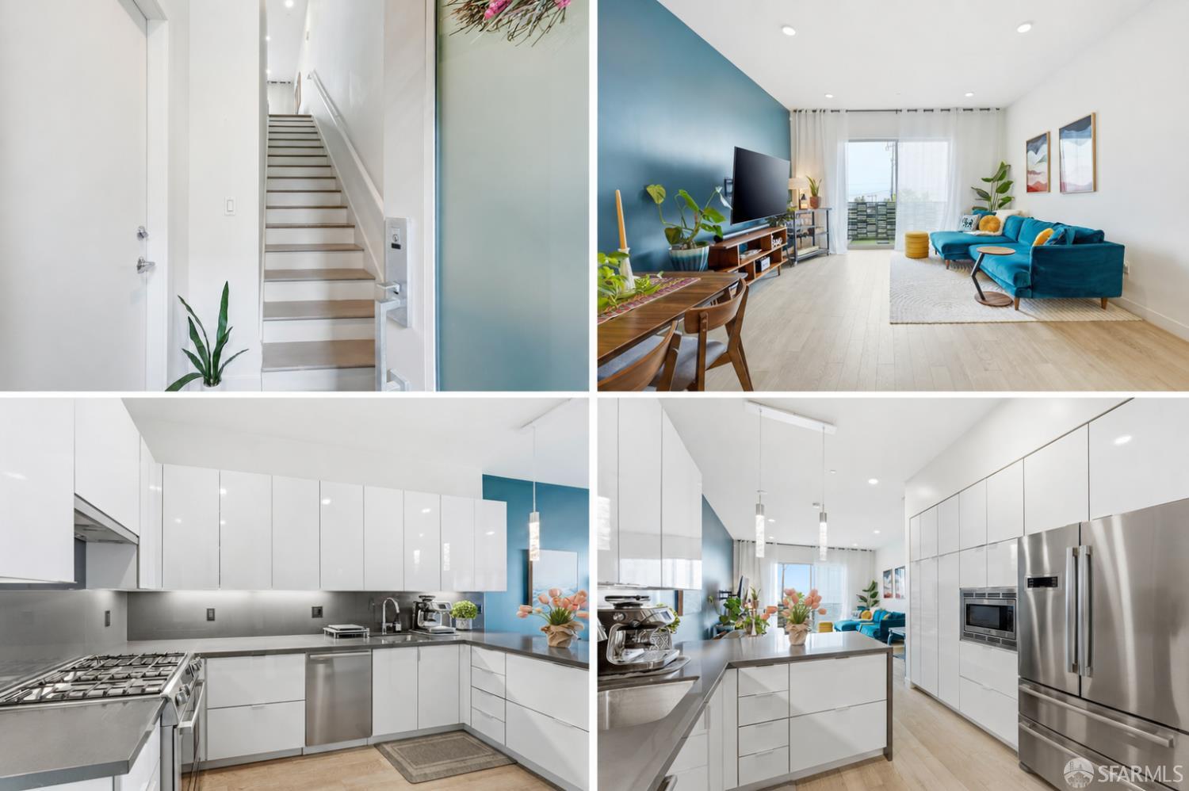
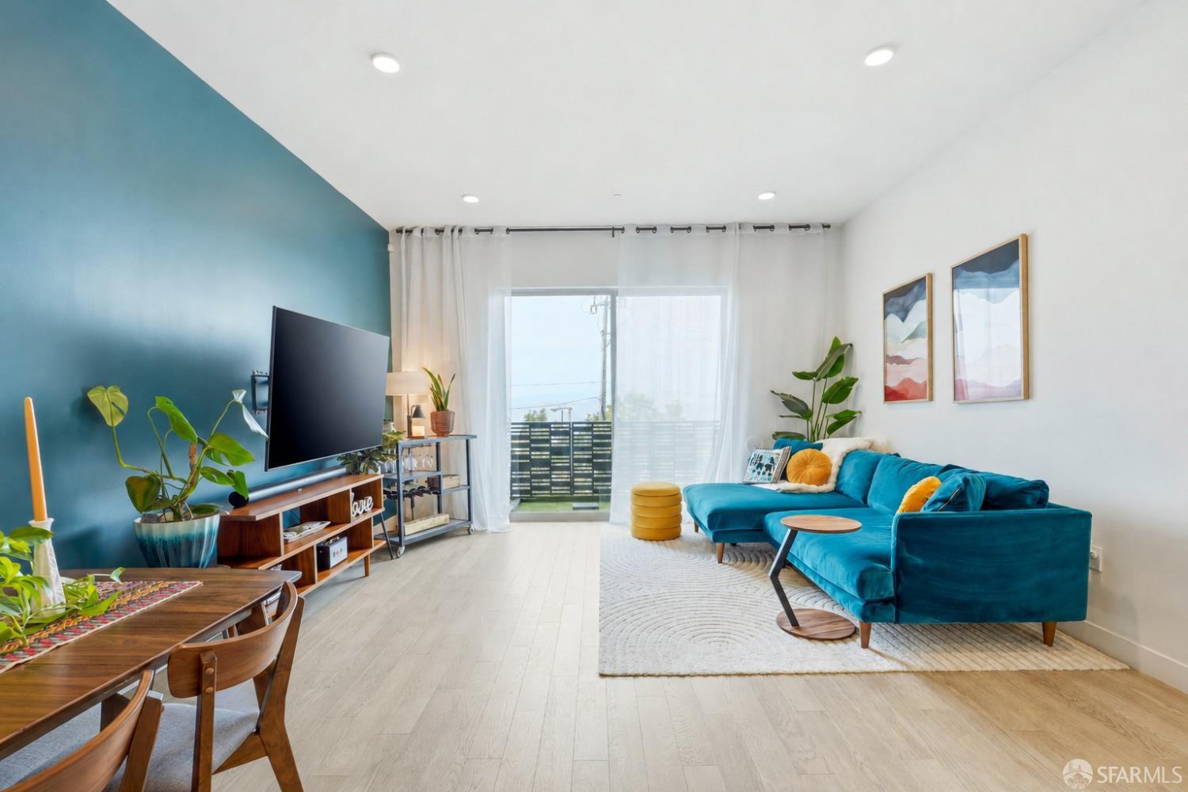
Welcome to this stunning waterfront Palisades townhome in The San Francisco Shipyard community. This light-filled, multi-level residence features an industrial chic design with three bedrooms and two and a half bathrooms. Daily routines are elevated when refreshing bay breezes flow right through the main living areas. The open concept living and dining space is expertly constructed for everyday comfort and effortless indoor to outdoor transitions. The sleek kitchen is beautifully fitted with quartz countertops, a matching backsplash, premium stainless steel Bosch appliances, contemporary cabinetry, and a gas range. Crisp modern finishes are integrated throughout, paired with an elegant mix of wood, carpet, and tile flooring. The luxurious owner's suite serves as a true retreat, offering a spacious walk-in closet and an en suite bath boasting quartz vanity counters, a tiled shower, and a large soaking tub. Quartz details are seamlessly carried into all bathrooms to maintain a cohesive interior finish. The crowning jewel of this residence rests at the very top. A massive private rooftop deck creates an inviting space for evening gatherings and quiet mornings. Sweeping sights of the city skyline, the Bay Bridge, and the sparkling water provide a breathtaking backdrop from this incredible vantage point. Balconies on each level provide additional private outdoor spaces to take in the fresh air and panoramic waterfront views. Outside your front door, the area delivers immediate access to outdoor activities and local culture. Trails for morning runs sit just steps away at India Basin Shoreline Park and Heron's Head Park, with expansive ten-acre waterfront park improvements planned for the near future. Getting across town is straightforward with the Third Street Light Rail and major transit routes nearby, putting SoMa and the Chase Center within a short commute. Residents can enjoy walking to neighborhood favorites like Laughing Monk Brewing and Seven Stills on the weekends. Complete with energy-efficient systems, a tankless water heater, forced air heating, and a two-car tandem garage with electric vehicle charging readiness, this property sets an entirely contemporary standard of living.
| 4 weeks ago | Listing updated with changes from the MLS® | |
| 4 weeks ago | Listing first seen on site |

Listing information is provided by Participants of the San Francisco Association of Realtors MLS. IDX information is provided exclusively for personal, non-commercial use, and may not be used for any purpose other than to identify prospective properties consumers may be interested in purchasing. Information is deemed reliable but not guaranteed. Copyright 2026, San Francisco Association of Realtors MLS.
Last checked: 2026-07-27 06:10 AM UTC
*Estimate only. Actual rebate may vary based on final price, lender requirements, MLS rules, and broker policies.
Found a home you love?
Schedule a free consultation to lock in your rebate before you offer.
Calls and texts are answered by Amy, our AI assistant, who can answer questions and help you book.
Did you know? You can invite friends and family to your search. They can join your search, rate and discuss listings with you.