Property search · The Consumer Protection Brokerage
Every listing shows your estimated rebate.
The green number on each home is what could come back to you: the buyer-broker fee (typically 2 to 3%) minus our flat $9,750. No other search shows you this, because no other brokerage gives it back.
400 Live Oak Way 401Belmont, CA 94002
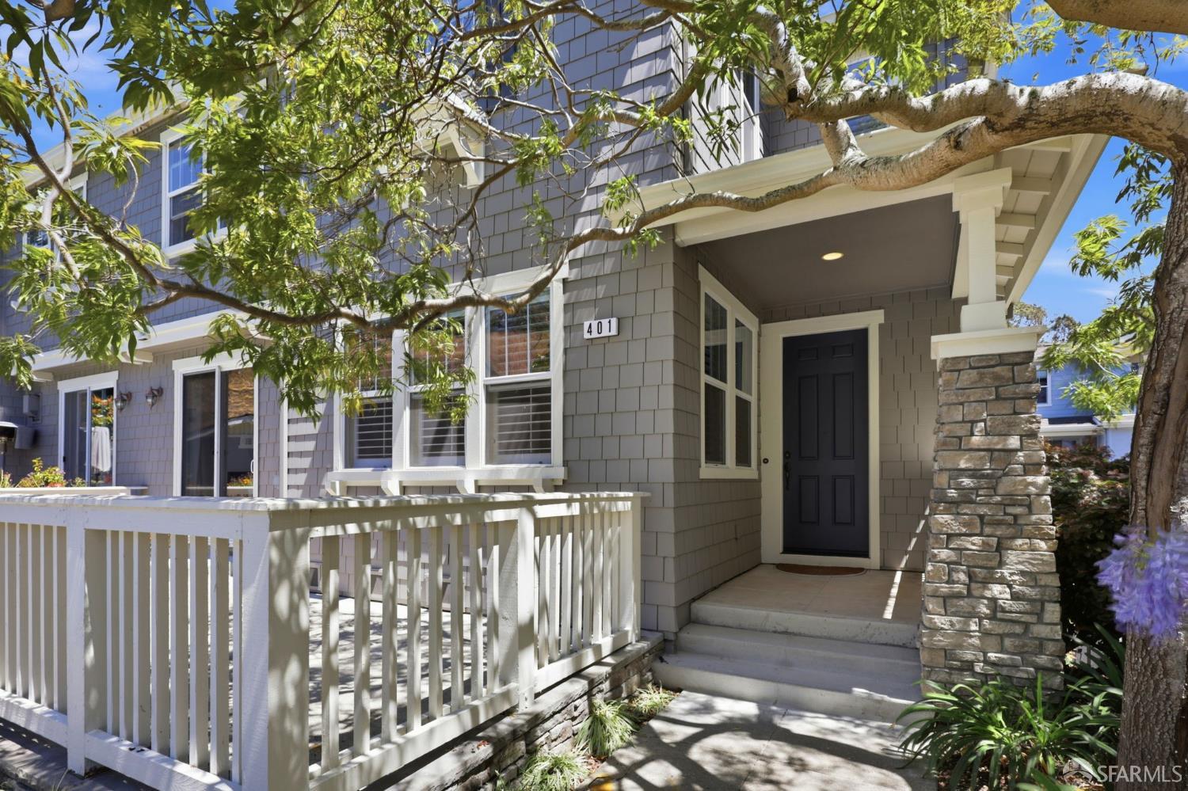
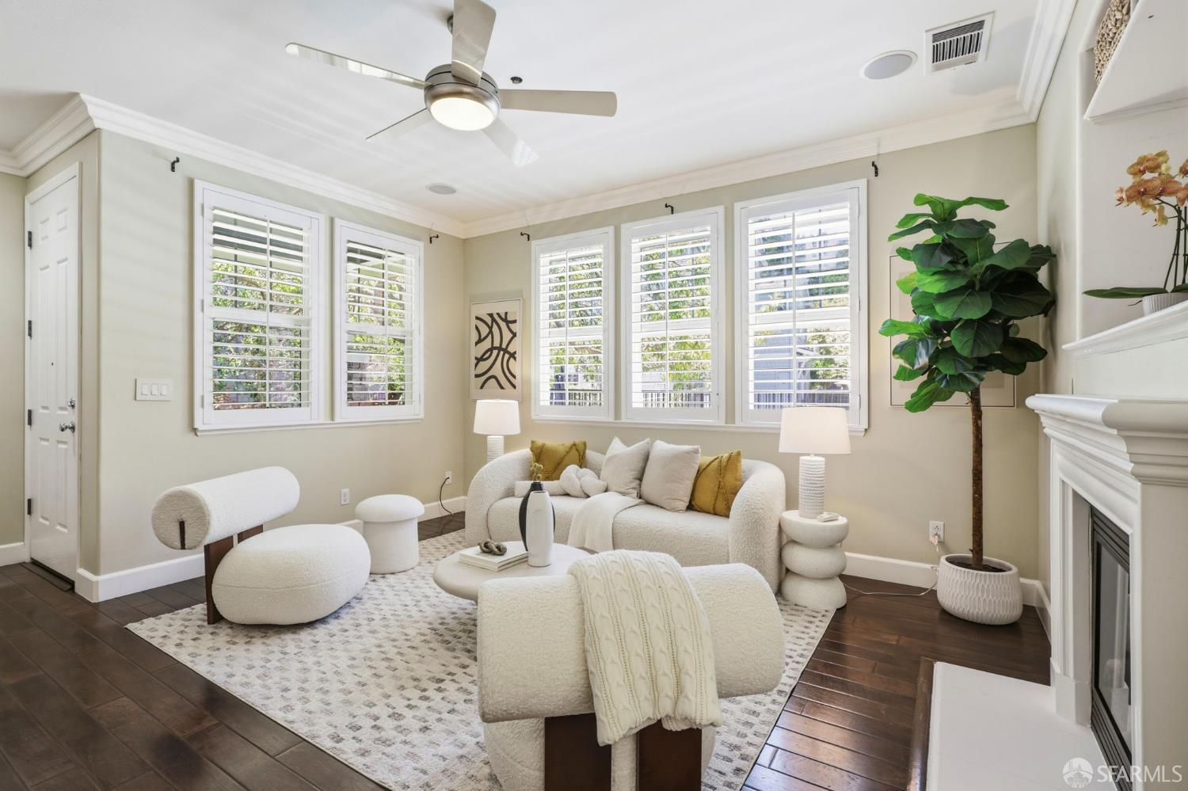
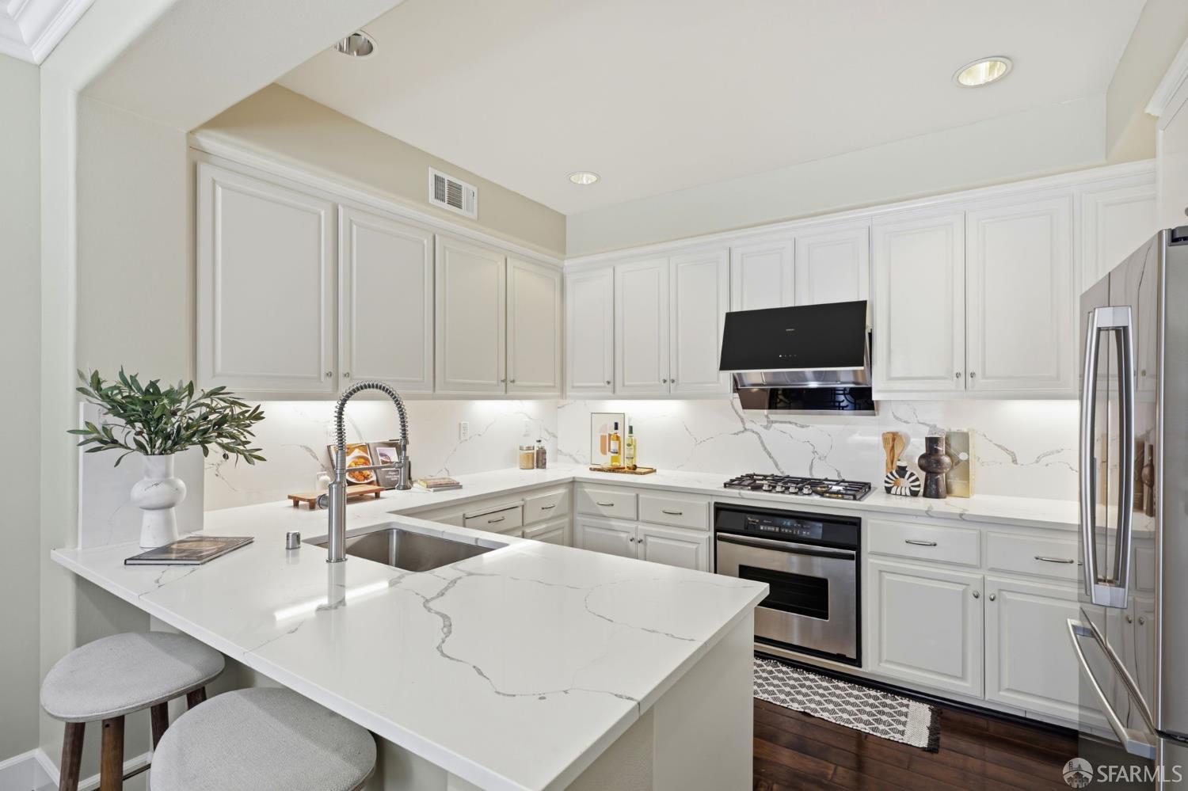
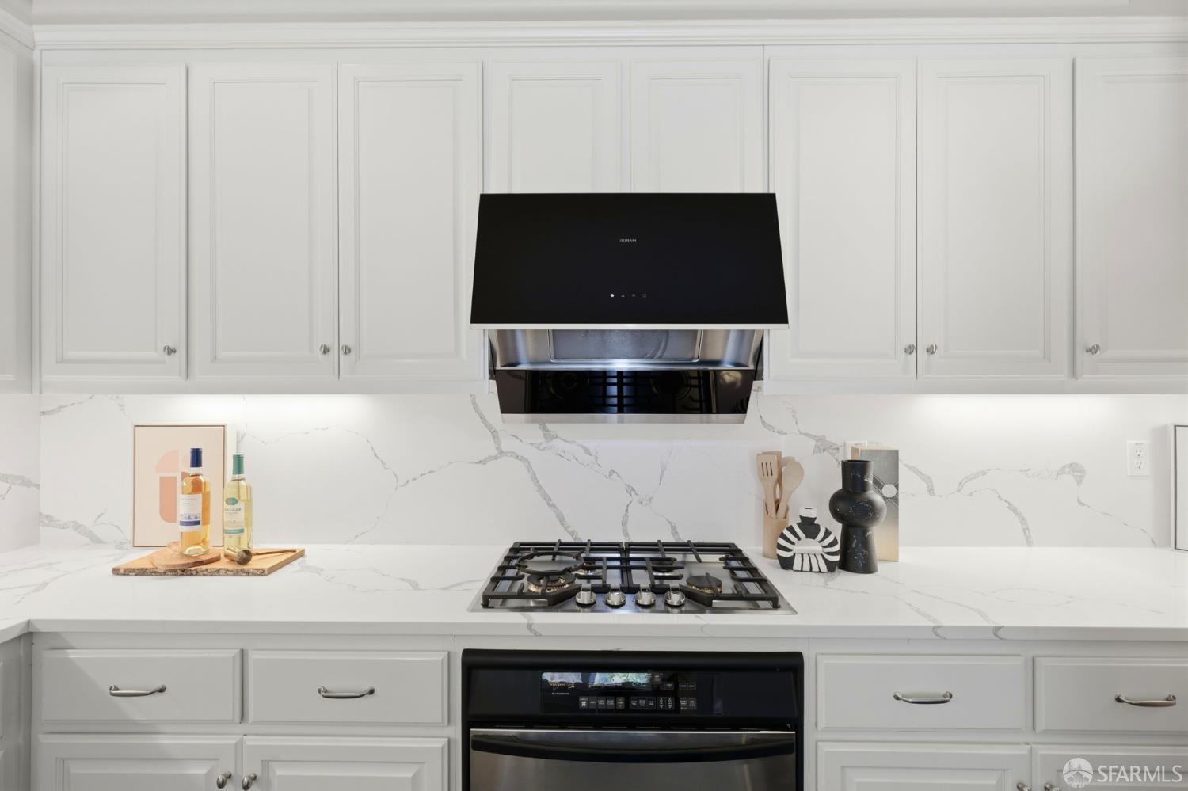
Nestled in the coveted Belmont hills, this beautifully appointed 2 bedroom, 2.5 bath Yorkshire townhome at Cambridge by SummerHill Homes is move-in ready and better than ever. The open living and dining room flows seamlessly to a spacious private patio, your own personal sanctuary for morning coffee, al fresco dining, or simply savoring the tranquil surroundings. A glass-enclosed gas fireplace anchors the living room with warmth and elegance, while ceiling speakers and an in-wall TV center, recessed lighting, and details throughout speak to entertaining family and friends or quiet relaxation for oneself. The recently remodeled gourmet kitchen is as beautiful as it is functional rich white cabinetry, quartz countertops with under-cabinet task lighting, a generous pantry, and a full suite of replaced appliances including a new refrigerator, Bosch dishwasher, stove, and newly installed hood for the discerning home chef. Retreat upstairs to a primary suite that commands an entire wing of its own, complete with a walk-in closet, dual Sterling sinks, and updated LED light fixtures. A second-floor laundry room facilitates convenience. Berber carpet and engineered wood flooring round out a home that has been thoughtfully updated top to bottom. The large 2-car attached garage offers 240V EV charging and a smart garage door with WiFi connectivity and battery backup future-ready from day one. Dual-paned Low-E windows, fire sprinklers, and structured wiring complete this exceptional offering. Resort-style community amenities that include a pool and sauna plus trail access to Water Dog Lake Park. But there's more including quick access to Hwy 280, El Camino Real, SFO, and CalTrain. With Top Belmont and San Carlos schools including Central, Fox, Cipriani, Ralston Middle, Carlmont and Notre Dame within proximity, it is truly one of Belmont's premier neighborhoods boasting a roster of top-rated K-12 schools. Come see what's to love with everything move in ready to go!
| 2 days ago | Listing updated with changes from the MLS® | |
| 3 days ago | Status changed to Pending | |
| a week ago | Listing first seen on site |

Listing information is provided by Participants of the San Francisco Association of Realtors MLS. IDX information is provided exclusively for personal, non-commercial use, and may not be used for any purpose other than to identify prospective properties consumers may be interested in purchasing. Information is deemed reliable but not guaranteed. Copyright 2026, San Francisco Association of Realtors MLS.
Last checked: 2026-07-27 05:55 AM UTC
*Estimate only. Actual rebate may vary based on final price, lender requirements, MLS rules, and broker policies.
Found a home you love?
Schedule a free consultation to lock in your rebate before you offer.
Calls and texts are answered by Amy, our AI assistant, who can answer questions and help you book.
Did you know? You can invite friends and family to your search. They can join your search, rate and discuss listings with you.