Property search · The Consumer Protection Brokerage
Every listing shows your estimated rebate.
The green number on each home is what could come back to you: the buyer-broker fee (typically 2 to 3%) minus our flat $9,750. No other search shows you this, because no other brokerage gives it back.
2545 Treeside WayRichmond, CA 94806
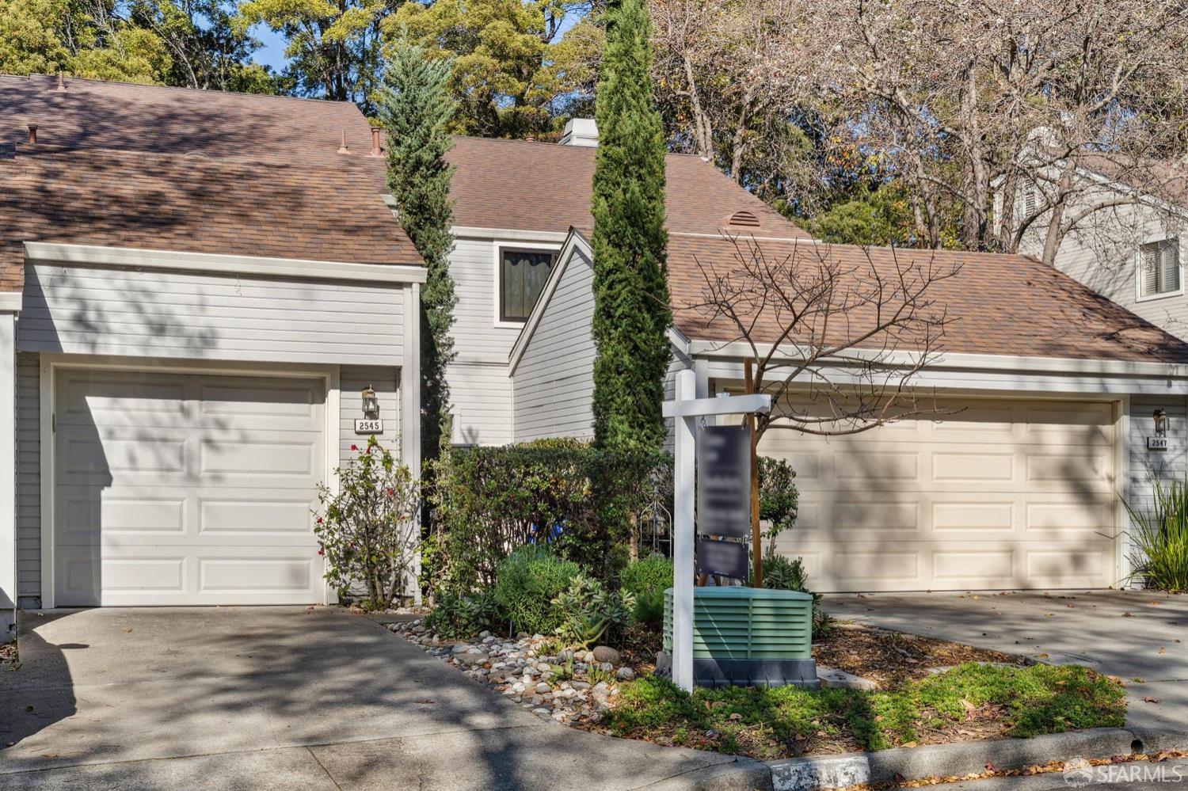
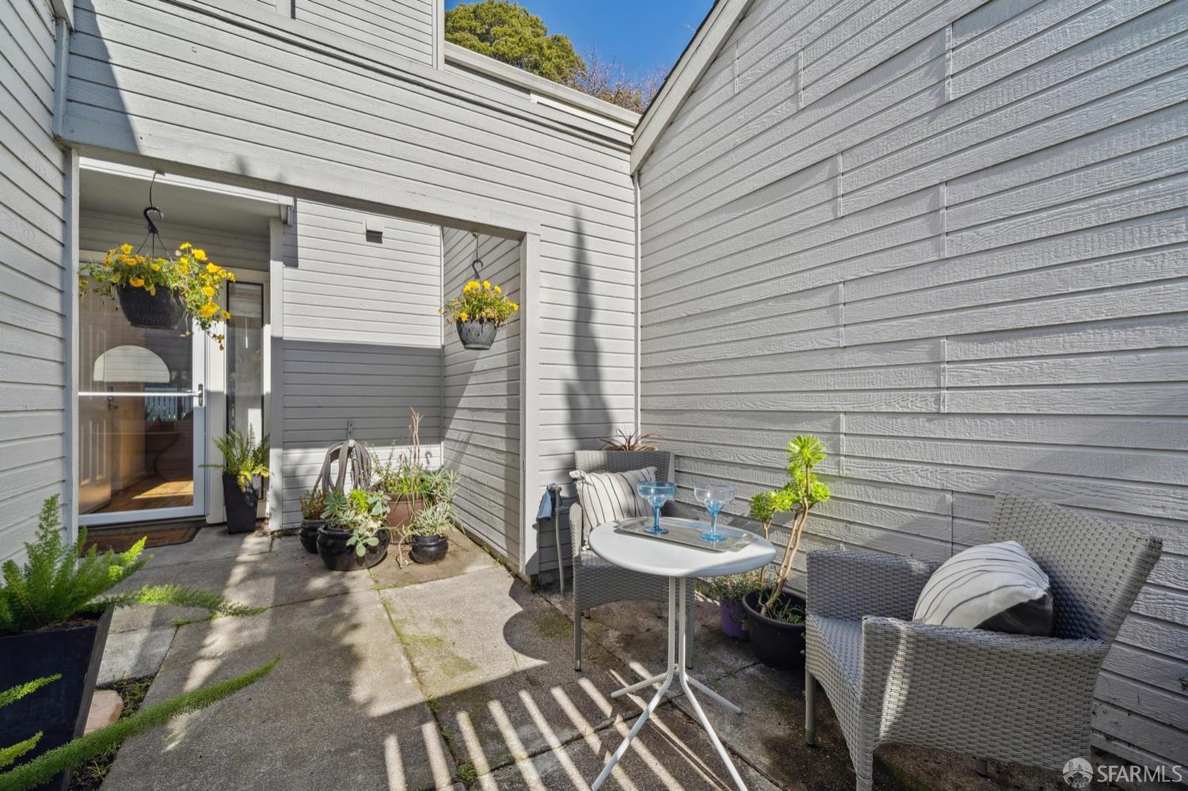
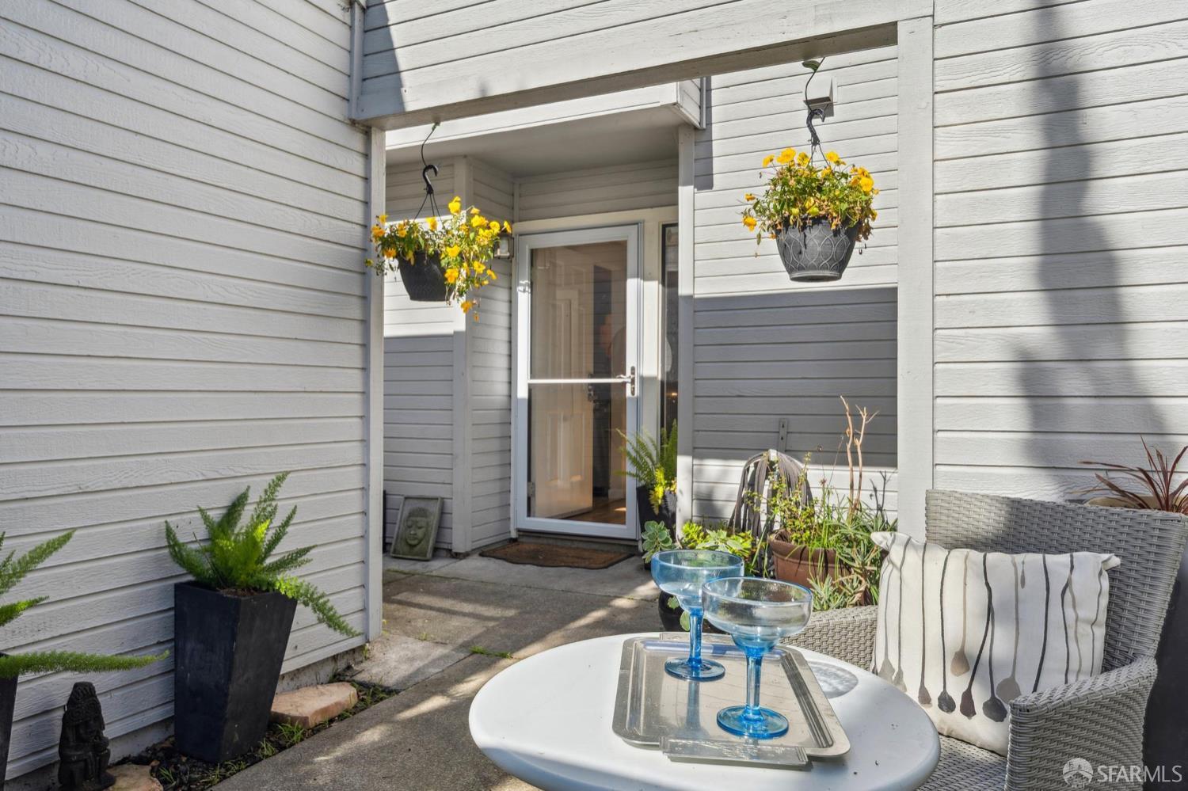
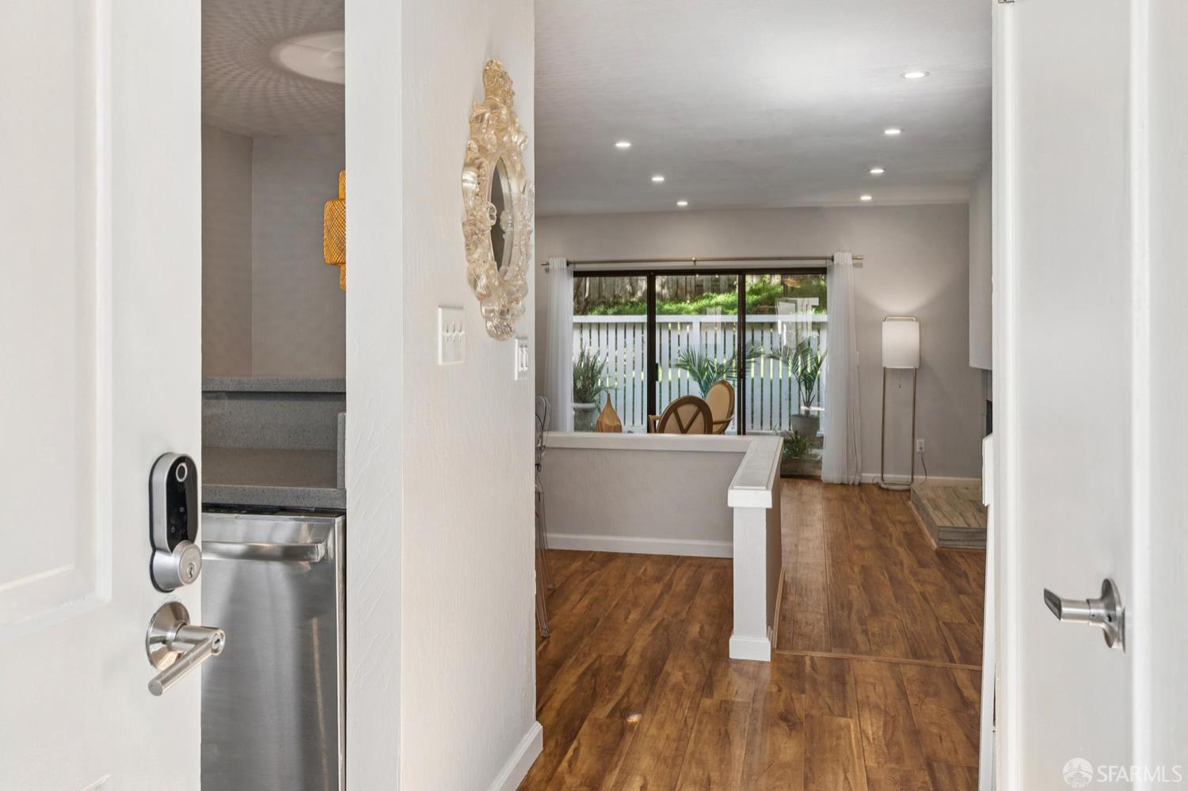
Resort style living in the serene and tree-lined community of Hilltop Village. This 2 level condo welcomes you through its gated private front patio and into its completely remodeled and spacious interior. On the first level is a modern half bath and coat closet located at the entrance. The large updated kitchen features gleaming counters and cabinets while providing ample counter seating. A large dining room opens up to a well appointed and spacious step down living room. Sliding doors lead to a private fenced rear patio for easy year round entertaining. Upstairs you find two generously sized bedrooms with new carpets throughout. The large updated Jack and Jill bathroom acts as two zone baths as when entered from the hallway (this side has a vanity and a bathtub/shower combination with shared toilet) while if accessed from the Master bedroom it includes a separate glass enclosed standing shower and a generous vanity. Washer/Dryer are included in hall closet. Central forced air heating keeps the home warm in those chilly weeks. Additional highlights include an attached enclosed 1 car garage parking as well as a second tandem outdoor parking in the driveway. Community amenities include 2 swimming pools, 2 hot tubs, tennis courts and a clubhouse all surrounded by a parklike setting making this home feel like you're living in a private resort. Close to shopping, hiking trails of Point Pinole, BART and I-80. SF, Marin and Napa are just a short drive away.
| 2 days ago | Listing updated with changes from the MLS® | |
| a month ago | Status changed to Active | |
| a month ago | Listing first seen on site |

Listing information is provided by Participants of the San Francisco Association of Realtors MLS. IDX information is provided exclusively for personal, non-commercial use, and may not be used for any purpose other than to identify prospective properties consumers may be interested in purchasing. Information is deemed reliable but not guaranteed. Copyright 2026, San Francisco Association of Realtors MLS.
Last checked: 2026-07-27 06:50 AM UTC
*Estimate only. Actual rebate may vary based on final price, lender requirements, MLS rules, and broker policies.
Found a home you love?
Schedule a free consultation to lock in your rebate before you offer.
Calls and texts are answered by Amy, our AI assistant, who can answer questions and help you book.
Did you know? You can invite friends and family to your search. They can join your search, rate and discuss listings with you.