Property search · The Consumer Protection Brokerage
Every listing shows your estimated rebate.
The green number on each home is what could come back to you: the buyer-broker fee (typically 2 to 3%) minus our flat $9,750. No other search shows you this, because no other brokerage gives it back.
2105 Cactus Court 3Walnut Creek, CA 94595
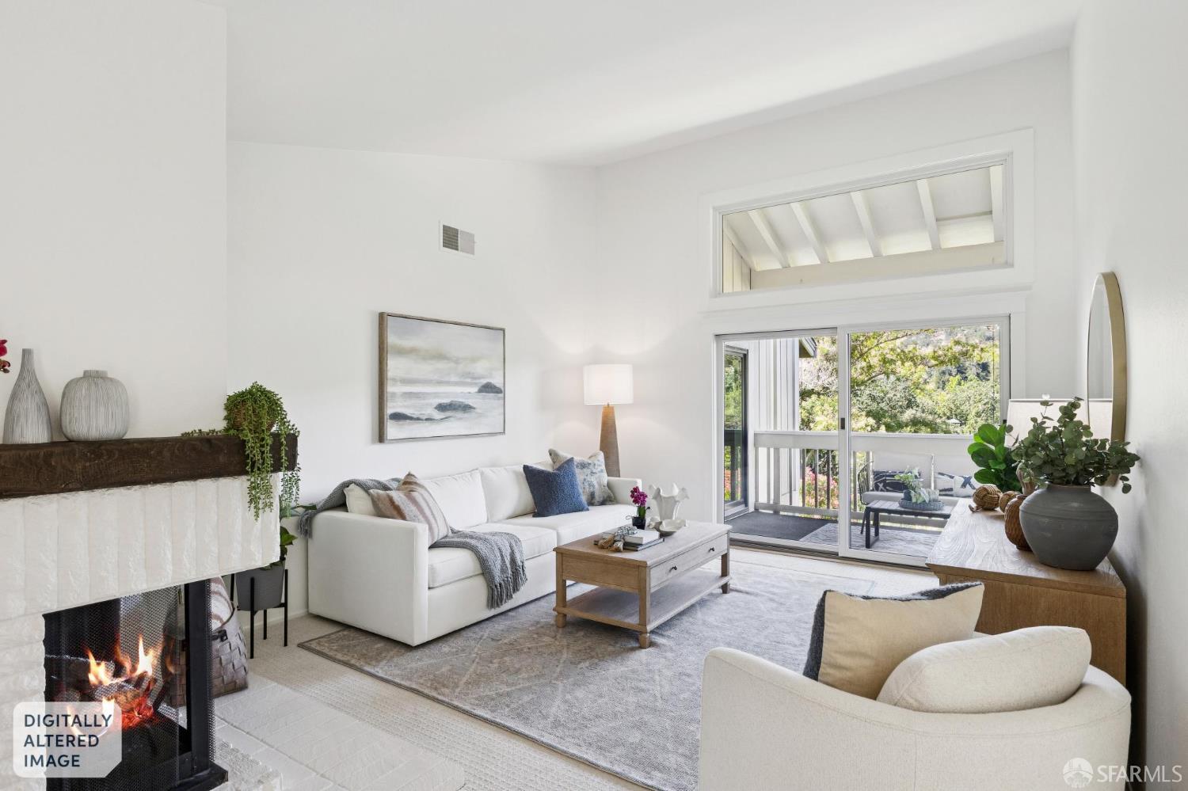
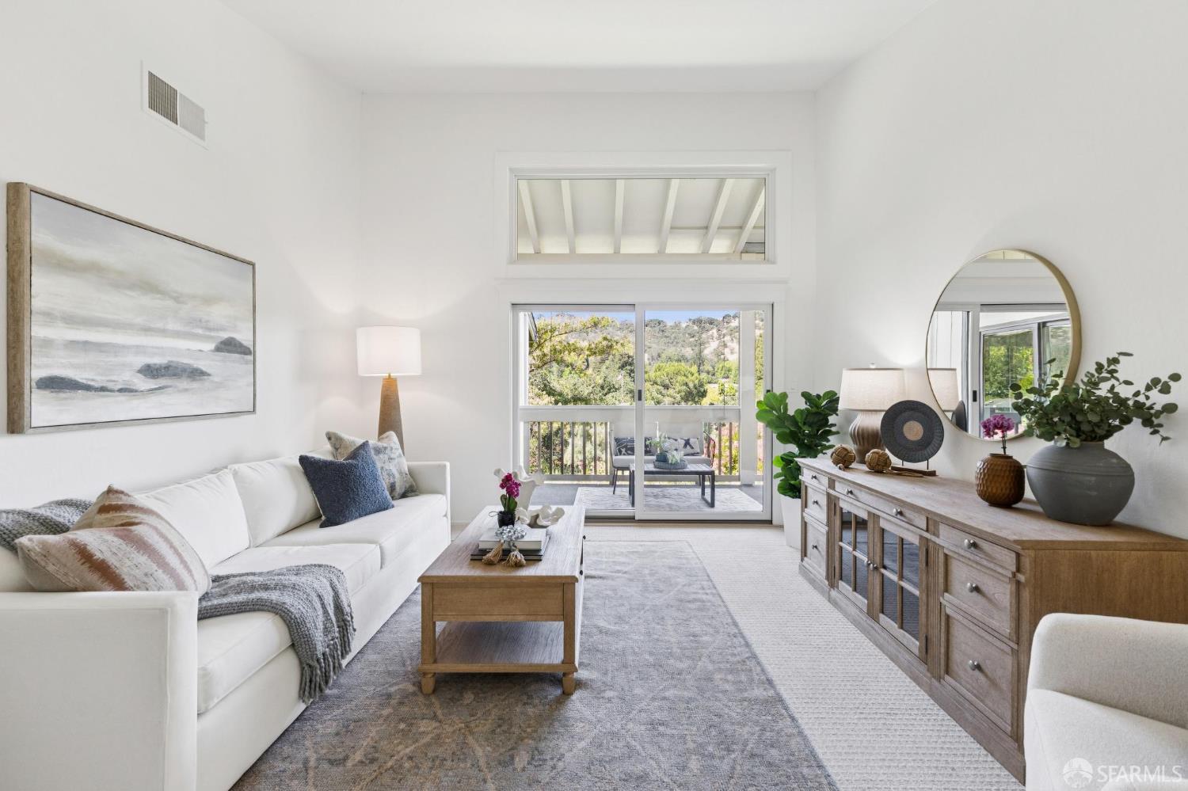
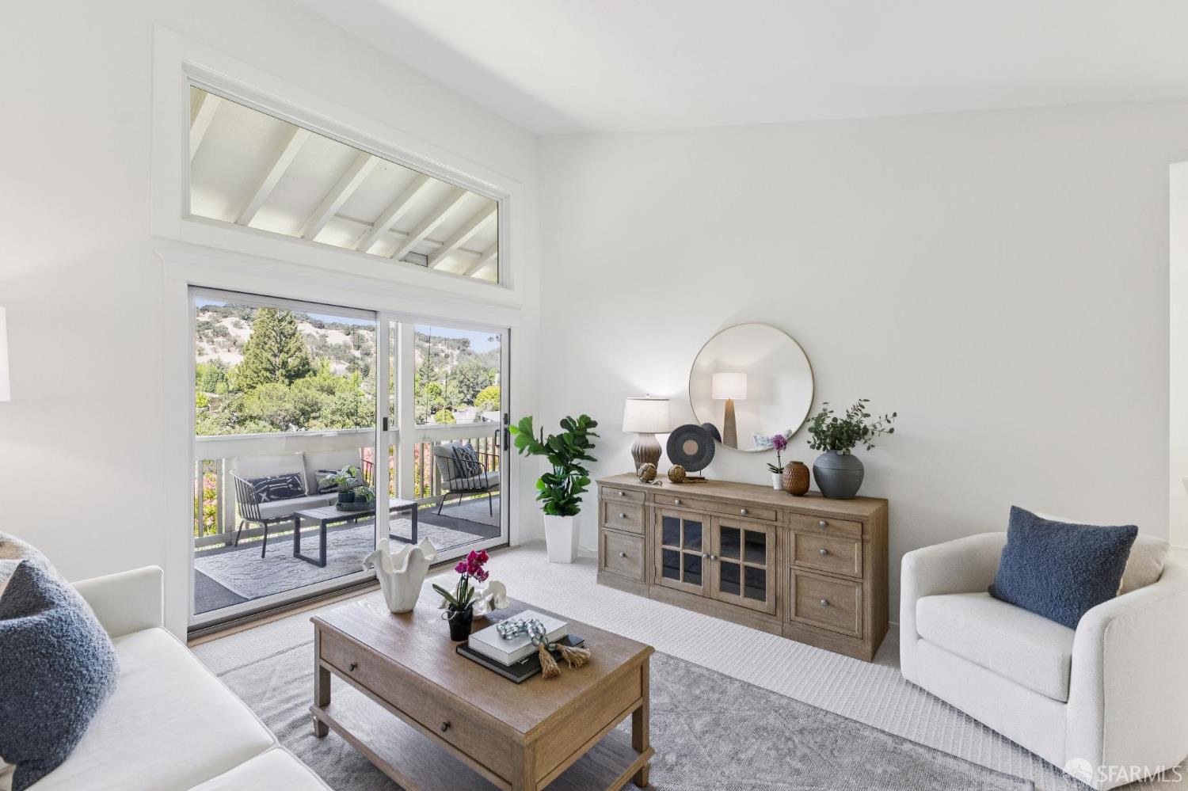
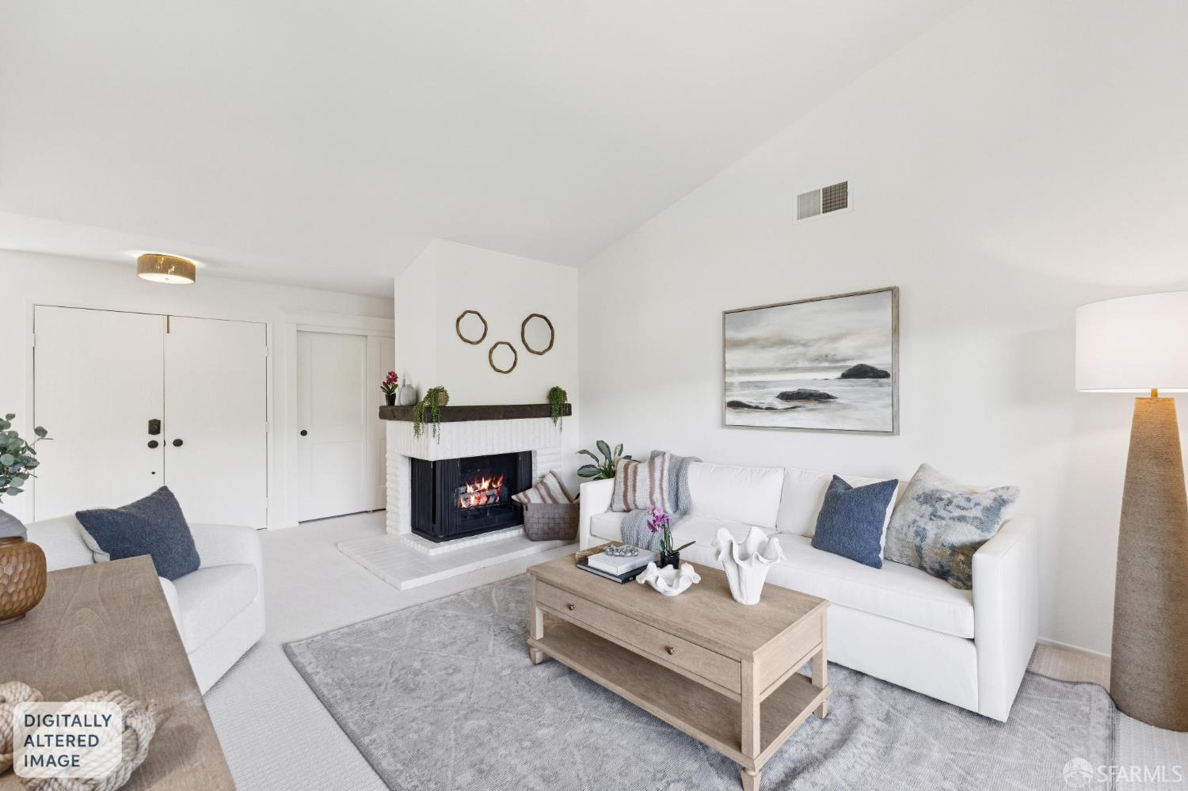
Upper Level Sierra Model Condominium - $70K New Anderson Windows - Updated Kitchen and Baths - Maximum Privacy - Hub Location. Experience the pinnacle of 55+ active adult living in this finely renovated upper level, single-story Rossmoor Sierra model, the community's most popular floor plan in the best location. Conveniently located in The Hub'', this condominium offers immediate access to premier community amenities blending convenience with one-level comfort and safety. Inside, the open-concept living area welcomes you with tall cathedral ceilings, a cozy corner fireplace with custom mantle, and brand-new Andersen sliding doors and transom window framing magnificent rose colored sunsets nightly. The adjacent dining room is ideal for entertaining complete with built-in wine fridge and tranquil tree-lined garden outlooks. The spacious, fully renovated kitchen features sleek faux Carrera countertops, a deep stainless steel sink and upscale Kitchen-Aid appliances including French-door refrigerator, electric range with cooktop and built-in microwave with vent-out hood. The kitchen opens directly to the large, western facing covered patio making outdoor dining enjoyable and easy. The primary suite offers a peaceful retreat boasting scenic valley views, direct patio access and a pristine clean en-suite bath with dual sinks and glass-enclosed shower. The large private guest bedroom offers an expansive wall of closets and storage, updated lighting and garden views making it perfect for visitors, or a home office. Nearby, the fully renovated guest bathroom features custom tile work, a large modern mirror and a pristine clean glass-enclosed shower with refreshed grout. The hallway utility closet houses the full-sized, side by side Kenmore washer and dryer, as well as the electric water heater and furnace. Designed with Rossmoor's highly sought-after split floor-plan, this centrally air-conditioned Sierra model is freshly painted in crisp Benjamin Moore white tones. Directly in front of the building you'll find a private carport with a secure storage locker, alongside ample parking for guests. High-value upgrades define this property highlighted by a $70K investment in brand-new just installed energy-efficient Andersen windows and doors throughout (except kitchen door). Significant energy cost savings for you in the strong Walnut Creek sunshine and heat. Live your best active life in this turn-key, sunset view Sierra model condominium at Rossmoor in Walnut Creek.
| 11 hours ago | Listing updated with changes from the MLS® | |
| 4 days ago | Price changed to $885,000 | |
| a month ago | Status changed to Active | |
| a month ago | Listing first seen on site |

Listing information is provided by Participants of the San Francisco Association of Realtors MLS. IDX information is provided exclusively for personal, non-commercial use, and may not be used for any purpose other than to identify prospective properties consumers may be interested in purchasing. Information is deemed reliable but not guaranteed. Copyright 2026, San Francisco Association of Realtors MLS.
Last checked: 2026-07-27 04:00 AM UTC
*Estimate only. Actual rebate may vary based on final price, lender requirements, MLS rules, and broker policies.
Found a home you love?
Schedule a free consultation to lock in your rebate before you offer.
Calls and texts are answered by Amy, our AI assistant, who can answer questions and help you book.
Did you know? You can invite friends and family to your search. They can join your search, rate and discuss listings with you.