Celebrating 10 years: fixed fees, full service, fast responses

Property search · The Consumer Protection Brokerage

Every listing shows your estimated rebate.

The green number on each home is what could come back to you: the buyer-broker fee (typically 2 to 3%) minus our flat $9,750. No other search shows you this, because no other brokerage gives it back.

Save
Ask
Tour
Hide
Share
$675,000
37 Days On Site

2823 Regatta Drive 164
Oakland, CA 94601

For Sale|Townhouse|Active
3
Beds
3
Total Baths
2
Full Baths
1
Partial Bath
1,581
SqFt
$427
/SqFt
2005
Built
County:
Alameda
Listing courtesy of Christopher Lim of Berkshire Hathaway-Franciscan | Agent Phone: (415) 664-9400
Call Now: (408) 868-2620
Is this the listing for you? We can help make it yours.
(408) 868-2620
2823 Regatta Drive 1642823 Regatta Drive 1642823 Regatta Drive 1642823 Regatta Drive 164
Save
Ask
Tour
Hide
Share

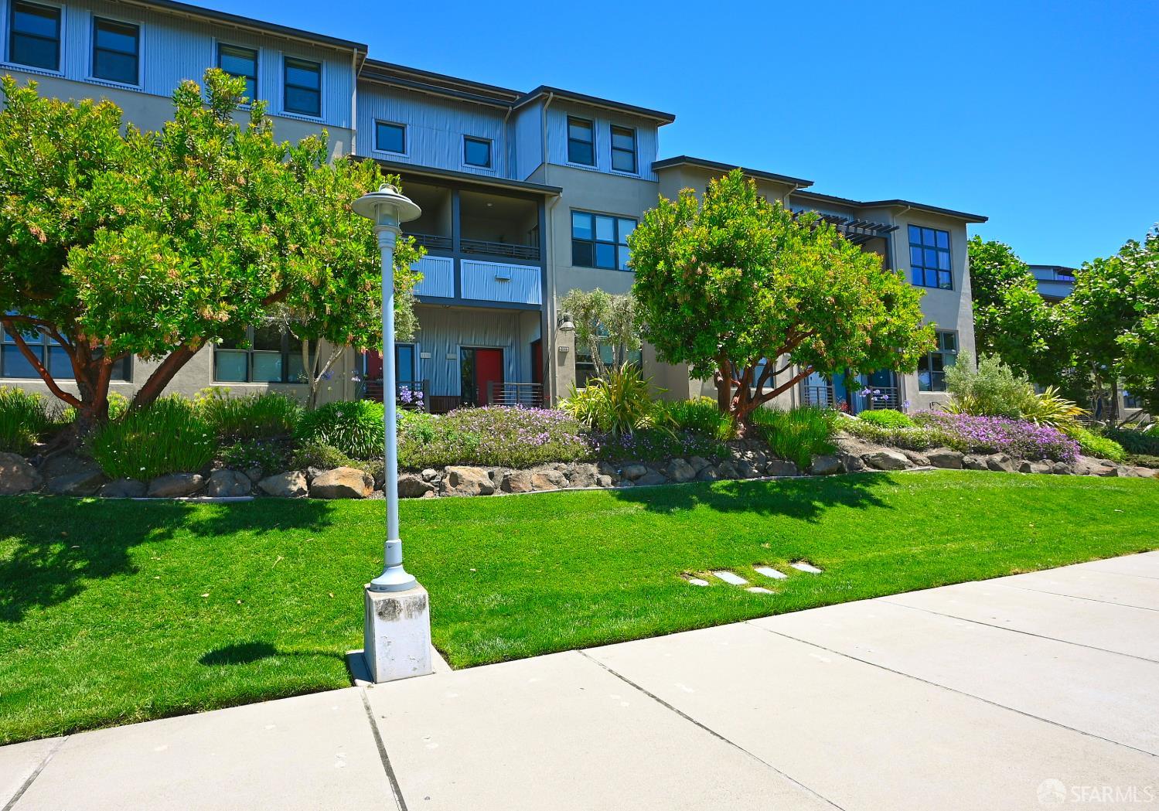
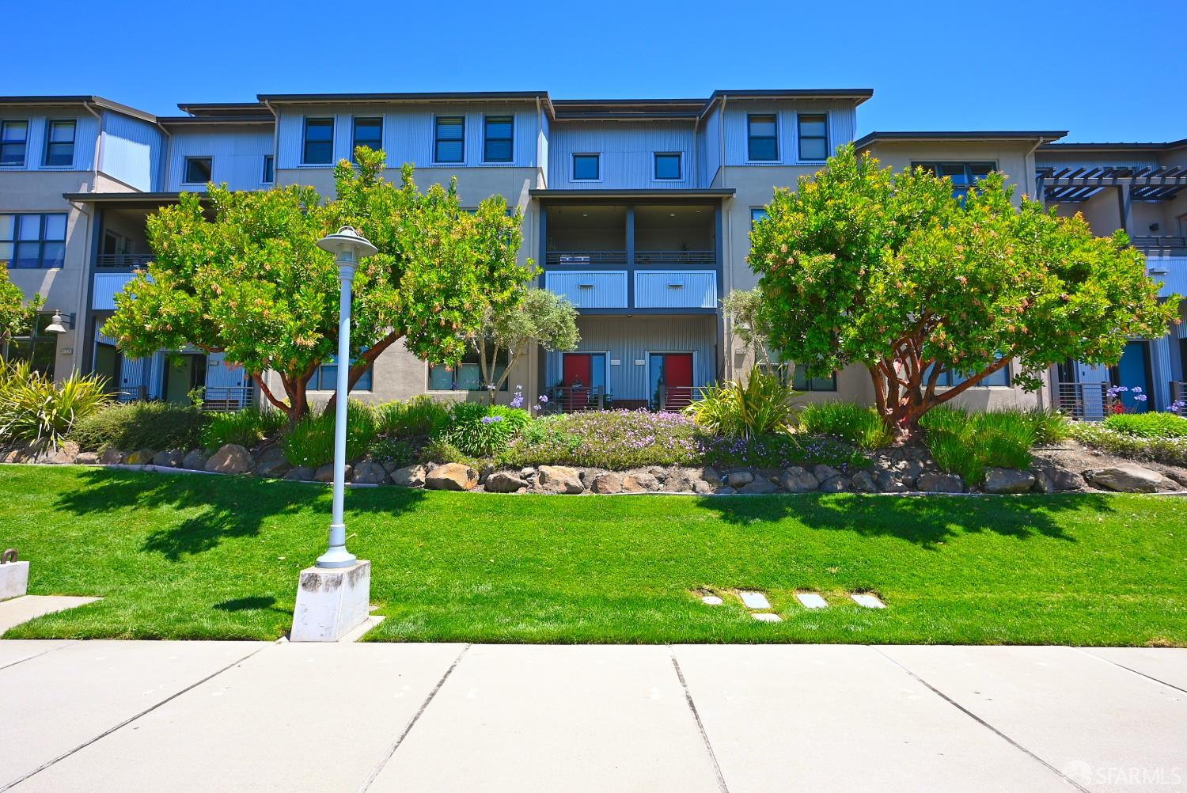
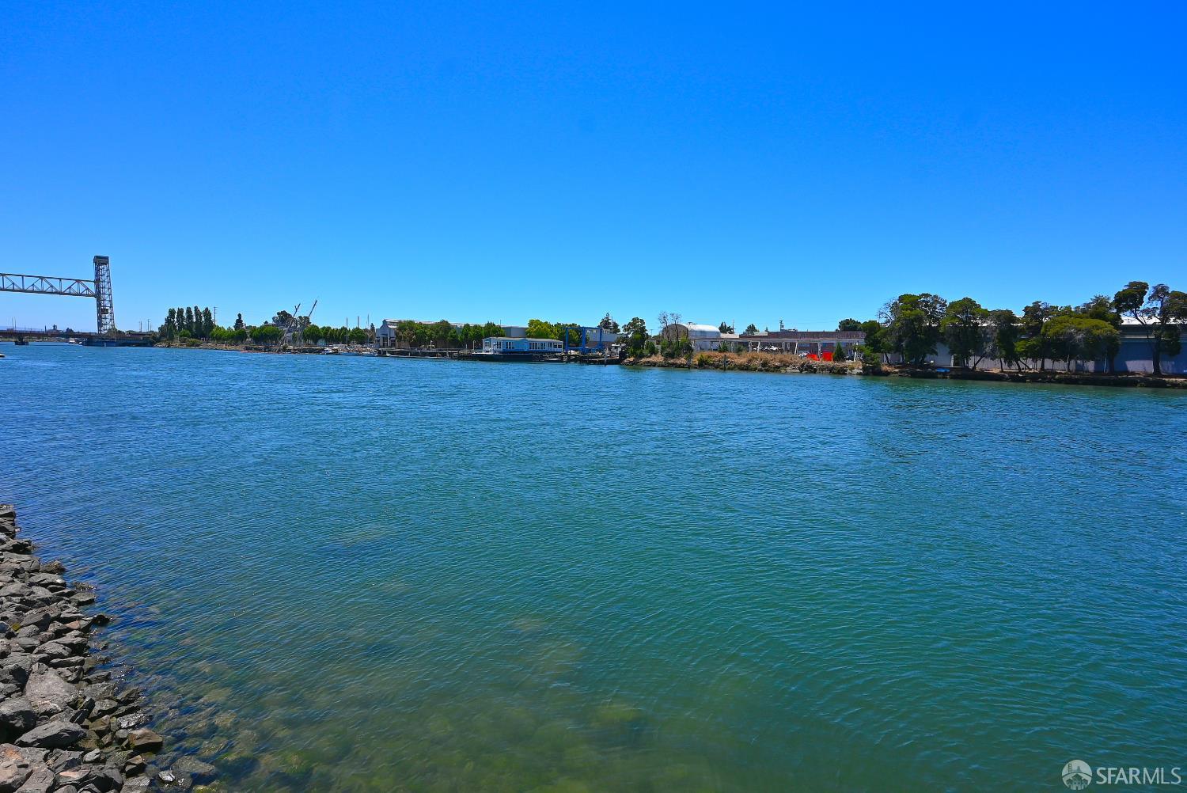
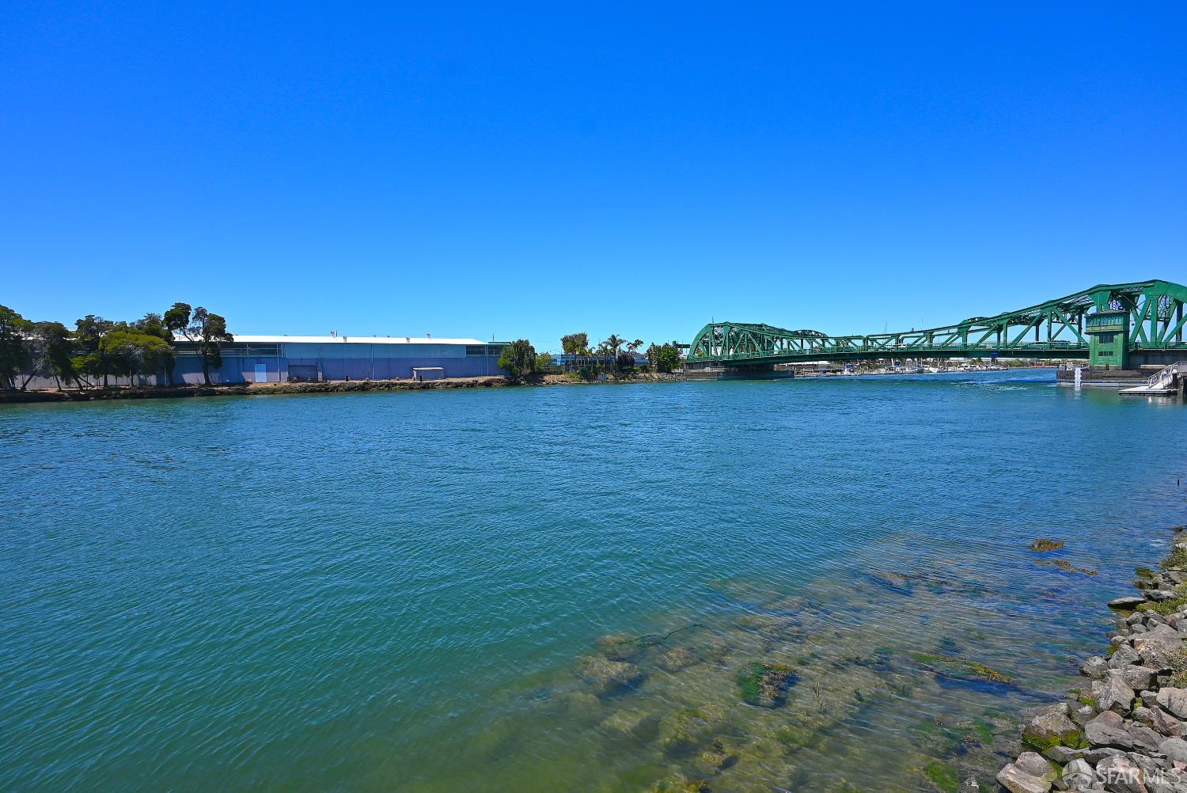
Rare opportunity to enjoy true waterfront living in the Bay Area! There are few homes that offer the chance to live right on the water, and this contemporary Oakland waterfront condo is one you won't want to miss. Featuring beautiful water views, soaring ceilings, and an open-concept floor plan, this home is designed for both comfortable living and entertaining. The chef's kitchen is equipped with stainless steel appliances, stone countertops, and ample workspace, flowing seamlessly into the formal dining area and spacious living spaces. Additional conveniences include in-unit laundry and a two-car tandem garage with extra storage. The spacious primary suite features a large walk-in closet and a sliding glass door that opens to a private deck overlooking the water. Two additional upstairs bedrooms provide excellent separation of space, while a versatile office nook on the upper landing offers the perfect work-from-home setup. Ideally located just across the Park Street Bridge, you'll enjoy easy access to Alameda's vibrant Park Street district, offering an array of shopping, dining, entertainment, and transportation options. Experience the perfect blend of waterfront tranquility and urban convenience.

Save
Ask
Tour
Hide
Share
Listing Snapshot
Price 
$675,000
Days On Site 
37 Days
Bedrooms 
3
Inside Area (SqFt) 
1,581 sqft
Total Baths 
3
Full Baths 
2
Partial Baths 
1
Lot Size 
0.3767 Acres
Year Built 
2005
MLS® Number 
426139786
Status 
Active
Property Tax 
N/A
HOA/Condo/Coop Fees 
$555 monthly
Sq Ft Source 
N/A
Friends & Family
Recent Activity
5 days agoListing updated with changes from the MLS®
a month agoListing first seen on site
General Features
Acres 
0.3767
Additional Property Use 
Residential
Attached Garage 
Yes
Cross Street 
Channel St
Disclosures 
Natural Hazard Disclosure AvailableTransfer Disclosure Statement
Foundation 
Slab
Garage 
Yes
Green Energy Efficient 
Water HeaterWindows
Parking 
DrivewayShared DrivewayAttachedGarage Door OpenerTandemOn Site
Parking Spaces 
2
Pets 
Cats OKDogs OKNumber Limit
Property Sub Type 
Townhouse
Security 
Carbon Monoxide Detector(s)Smoke Detector(s)
Sewer 
Public Sewer
Special Circumstances 
Standard
SqFt Total 
1581
Style 
TraditionalOther
Utilities 
Natural Gas AvailableCable AvailableElectricity AvailableNatural Gas Connected
Water Source 
Public
Interior Features
Appliances 
Solar Hot WaterDishwasherDisposalFree-Standing RefrigeratorGas CooktopGas Water HeaterIce MakerMicrowaveDryerWasherWasher/Dryer Stacked
Basement 
None
Cooling 
Window Unit(s)
Electric 
220 Volts in Kitchen220 Volts in Laundry
Flooring 
CarpetTile
Heating 
CentralHot Water
Interior 
Kitchen IslandPantryWalk-In Closet(s)Cathedral Ceiling(s)Storage
Laundry Features 
InsideLaundry ClosetUpper Level
Window Features 
Double Pane WindowsWindow CoveringsScreens
Bathroom 2 
Description - Double Vanity,Granite,Quartz,Split Bath,Stone,Tub w/Shower Over
Dining Room 
Level - MainDescription - Formal Area,Formal Room
Family Room 
Level - Lower
Kitchen 
Level - MainDescription - Granite Counters,Kitchen Island,Pantry Closet,Stone Counters,Tile Counters
Living Room 
Level - LowerDescription - Cathedral/Vaulted,View
Master Bathroom 
Description - Double Vanity,Low-Flow Toilet(s),Shower Stall(s),Soaking Tub,Stone,Tub,Walk-In Closet,Window
Save
Ask
Tour
Hide
Share
Exterior Features
Construction Details 
Metal SidingAluminum SidingFrameStucco
Exterior 
Balcony
Lot Features 
GreenbeltWaterfront
Patio And Porch 
Patio
Roof 
Metal
View 
Bridge(s)GardenWater
Waterfront 
Yes
Waterfront Features 
Waterfront
Waterview 
Bridge(s)GardenWater
Windows/Doors 
Double Pane WindowsWindow CoveringsScreens
Community Features
Association Dues 
555
Financing Terms Available 
1031 ExchangeConventional
HOA Fee Frequency 
Monthly
MLS Area 
Oakland Zip 94601
Roads 
Asphalt
School District 
Calaveras
Schools
School District
Calaveras
Elementary School
Unknown
Middle School
Unknown
High School
Unknown
Listing courtesy of Christopher Lim of Berkshire Hathaway-Franciscan | Agent Phone: (415) 664-9400


Listing information is provided by Participants of the San Francisco Association of Realtors MLS. IDX information is provided exclusively for personal, non-commercial use, and may not be used for any purpose other than to identify prospective properties consumers may be interested in purchasing. Information is deemed reliable but not guaranteed. Copyright 2026, San Francisco Association of Realtors MLS.
Last checked: 2026-07-27 07:26 AM UTC

Neighborhood & Commute
Source: Walkscore
Disclosure: Community information and market data powered by Constellation Data Labs. Information is deemed reliable but not guaranteed.
Save
Ask
Tour
Hide
Share

*Estimate only. Actual rebate may vary based on final price, lender requirements, MLS rules, and broker policies.

Found a home you love?

Schedule a free consultation to lock in your rebate before you offer.

Calls and texts are answered by Amy, our AI assistant, who can answer questions and help you book.