Property search · The Consumer Protection Brokerage
Every listing shows your estimated rebate.
The green number on each home is what could come back to you: the buyer-broker fee (typically 2 to 3%) minus our flat $9,750. No other search shows you this, because no other brokerage gives it back.
1835 Brentwood RoadOakland, CA 94602
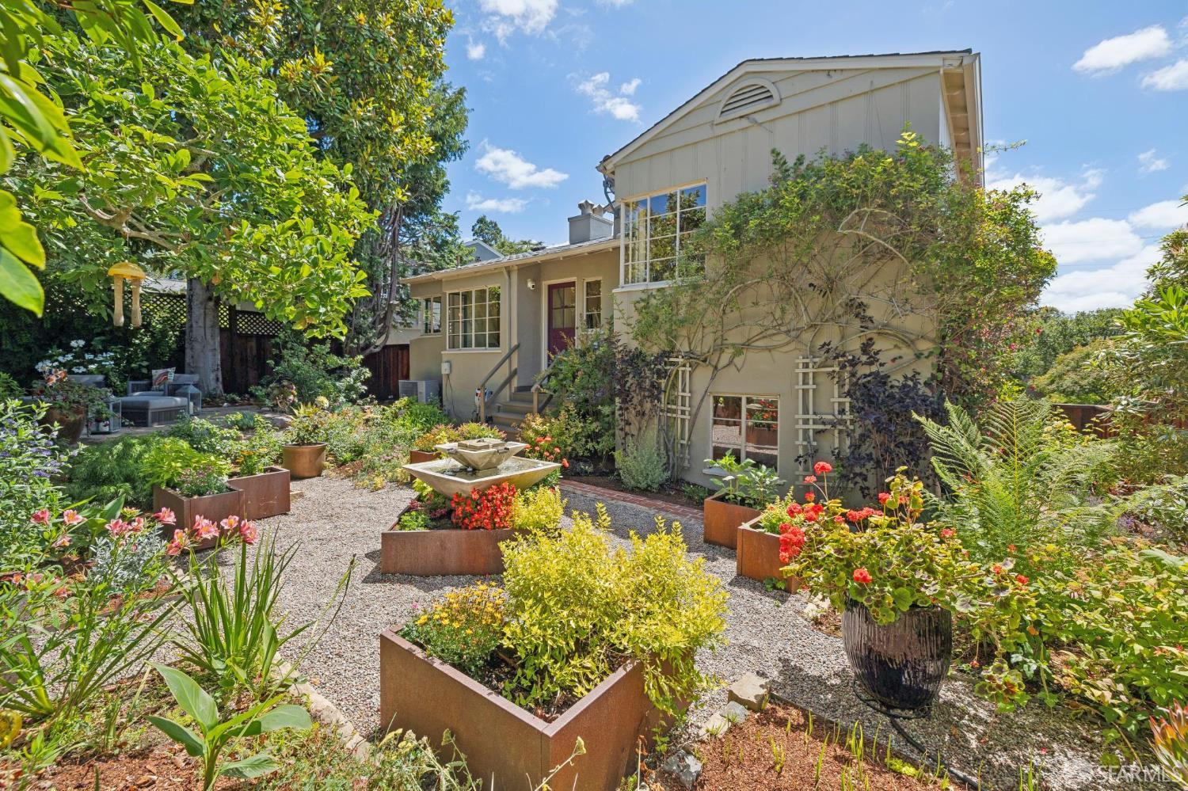
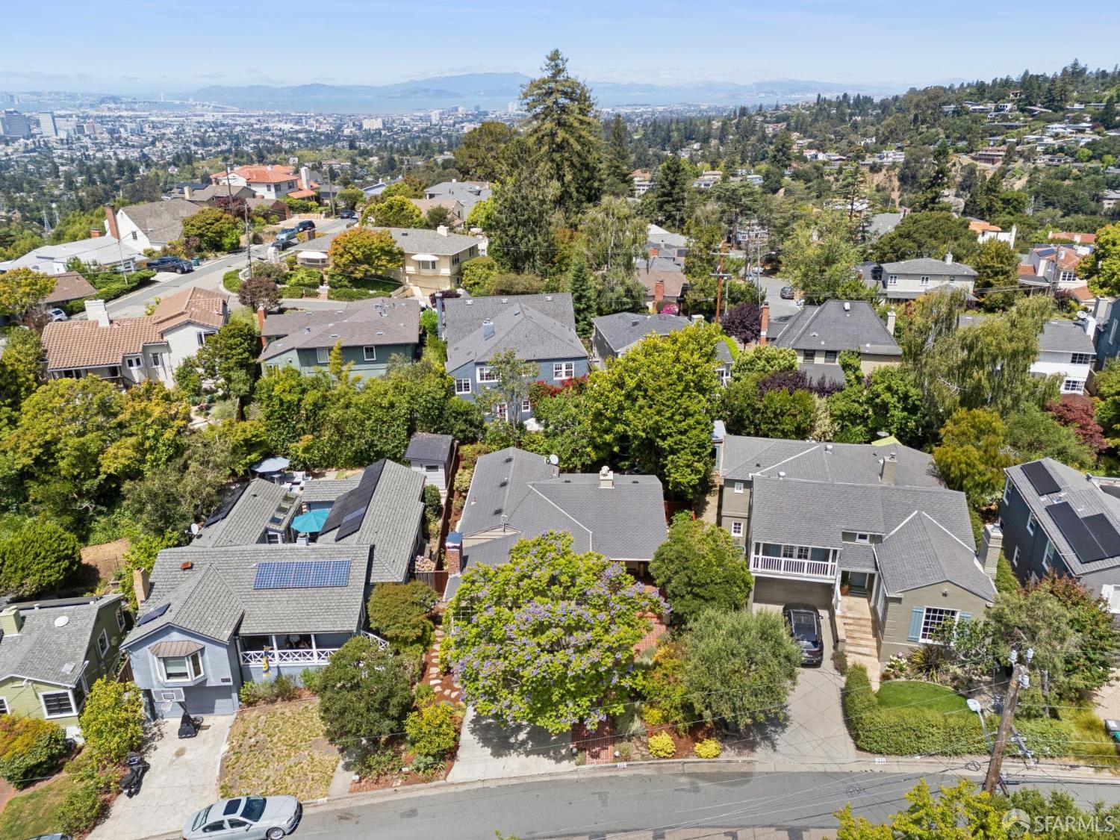
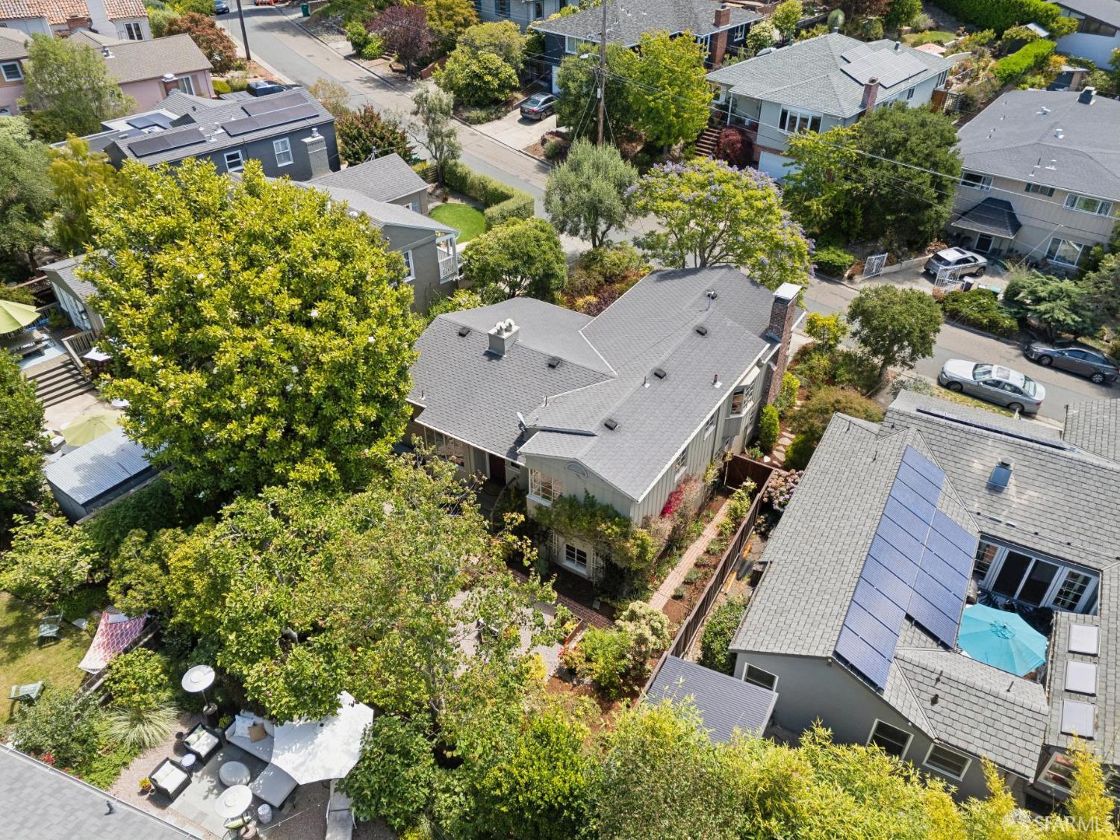
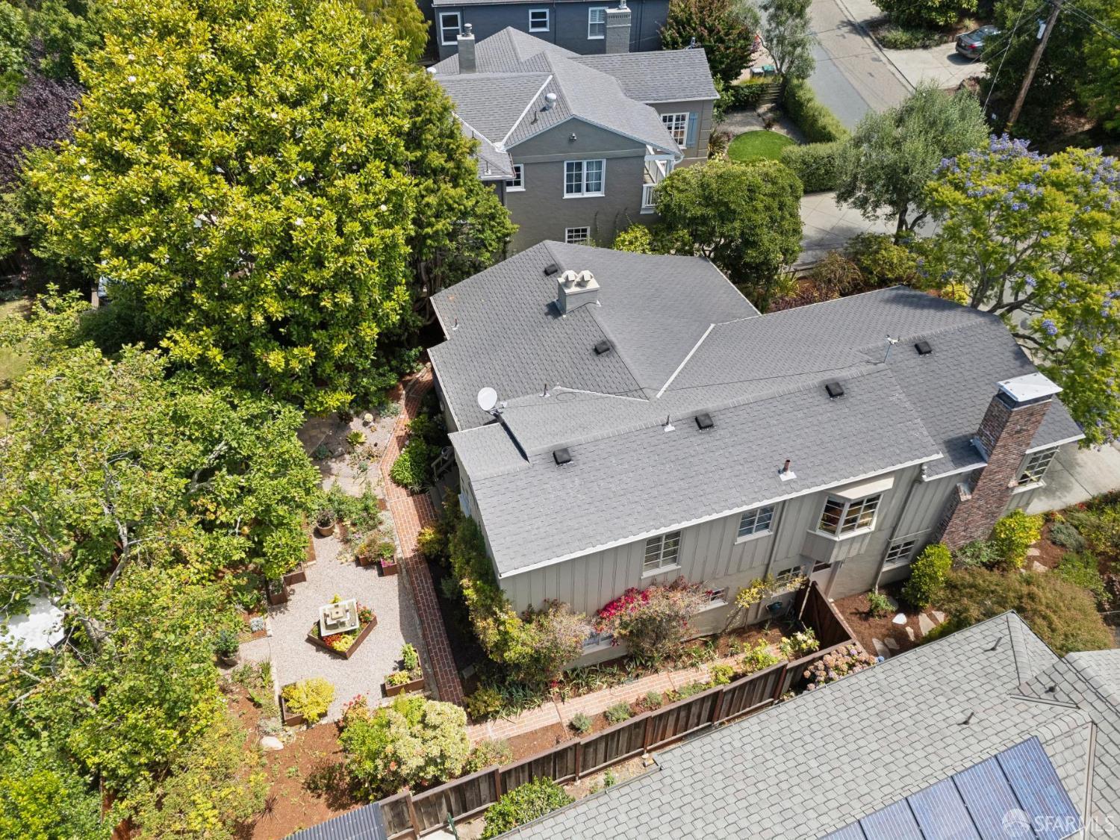
An architectural pioneer in Oakland's coveted Oakmore neighborhood, this rare 1936 split-level home pairs early modern traditional with old-growth timber construction. Spanning three levels, the residence serves as a private hillside garden retreat. A brick pathway leads through professionally landscaped, irrigated front gardens to the covered brick porch, while fenced and gated side and rear yards ensure peaceful privacy. Tranquil garden views frame mature jacaranda, magnolia, lemon and japanese maple trees, layered with bougainvillea, succulents, fragrant roses and gardenias. A formal foyer introduces the home's warm scale. The spacious living room showcases recessed lighting, crown molding, premium mixed plank pegged oak hardwood, a gas fireplace, and classic Crittall-style steel casement windows with bay and garden views. The dining room hosts eight guests comfortably and opens with glass French doors to the patio. The spacious eat-in kitchen anchors the main level with large casement windows overlooking the verdant gardens. It features generous storage within solid-wood cabinetry alongside premium appliances: a Wolf dual-fuel range and griddle with vented out hood, a Samsung French door four-door refrigerator and an ultra-quiet Bosch 800 dishwasher. A dedicated laundry pantry houses the full-sized Kenmore Elite washer-dryer, while comfort is ensured by an energy-efficient Carrier Performance 96 HVAC system with central heating and AC. The generously sized upper level primary bedroom offers quality hardwood flooring, walk-in closets and rear yard garden views. The full bathroom features a classic deep soaking tub, a separate tiled stall shower with glass-door and a premium Toto Washlet bidet system. The upper level guest bedroom is designed with exotic wallpapers, upscale lighting, a dedicated workspace with bay views and a walk-in closet. The lower level serves as an adaptable suite or home office, offering a third bedroom with garden views, a petite study room, and an adjacent half-bath with en-suite potential. Direct interior access to the wide, side-by-side two-car garage with workshop area. Outside, the blooming irrigated rear gardens host an outdoor living room with plush circular seating and gas fire-pit with a magnolia canopy and mock orange privacy wall. Seismically upgraded and earthquake retrofitted. Wonderful neighbors, a fine, friendly community. Member: Oakmore OHA, a volunteer run neighborhood association since 1926.
| 2 weeks ago | Listing updated with changes from the MLS® | |
| 2 weeks ago | Status changed to Pending | |
| 4 weeks ago | Listing first seen on site |

Listing information is provided by Participants of the San Francisco Association of Realtors MLS. IDX information is provided exclusively for personal, non-commercial use, and may not be used for any purpose other than to identify prospective properties consumers may be interested in purchasing. Information is deemed reliable but not guaranteed. Copyright 2026, San Francisco Association of Realtors MLS.
Last checked: 2026-07-27 05:05 AM UTC
*Estimate only. Actual rebate may vary based on final price, lender requirements, MLS rules, and broker policies.
Found a home you love?
Schedule a free consultation to lock in your rebate before you offer.
Calls and texts are answered by Amy, our AI assistant, who can answer questions and help you book.
Did you know? You can invite friends and family to your search. They can join your search, rate and discuss listings with you.