Property search · The Consumer Protection Brokerage
Every listing shows your estimated rebate.
The green number on each home is what could come back to you: the buyer-broker fee (typically 2 to 3%) minus our flat $9,750. No other search shows you this, because no other brokerage gives it back.
54 Dartmouth StreetSan Francisco, CA 94134
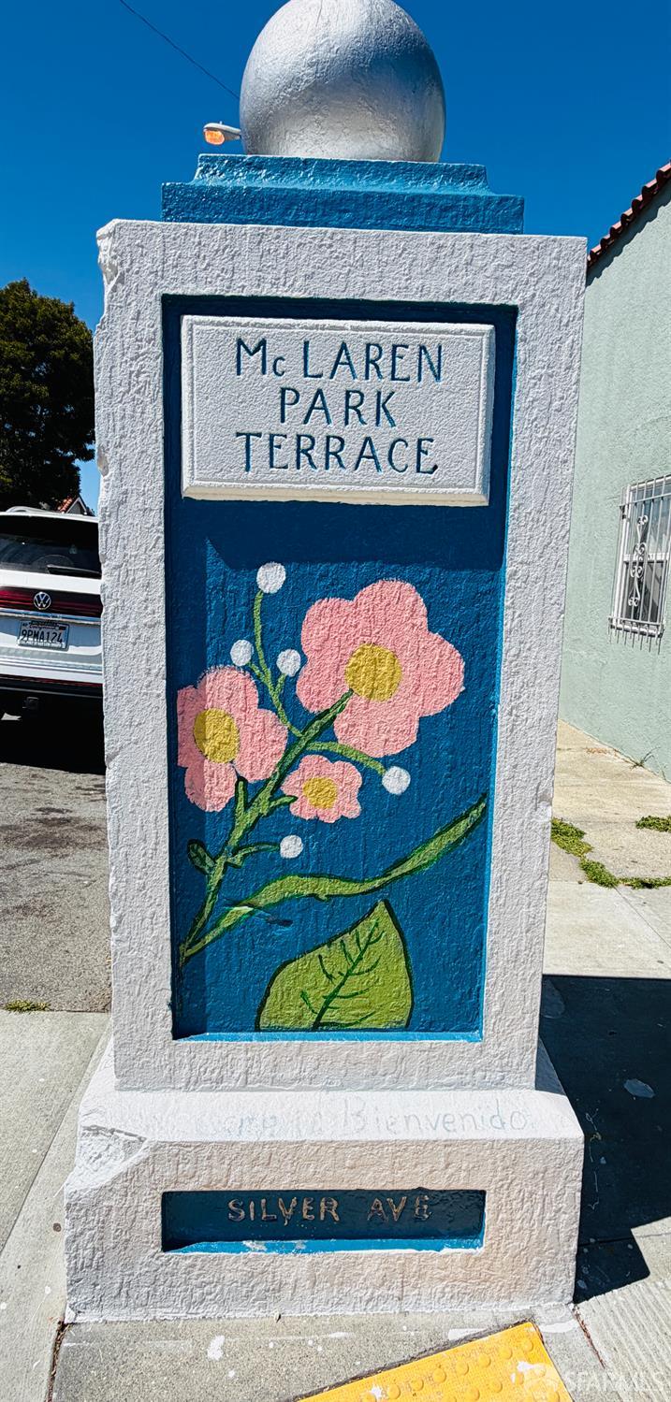
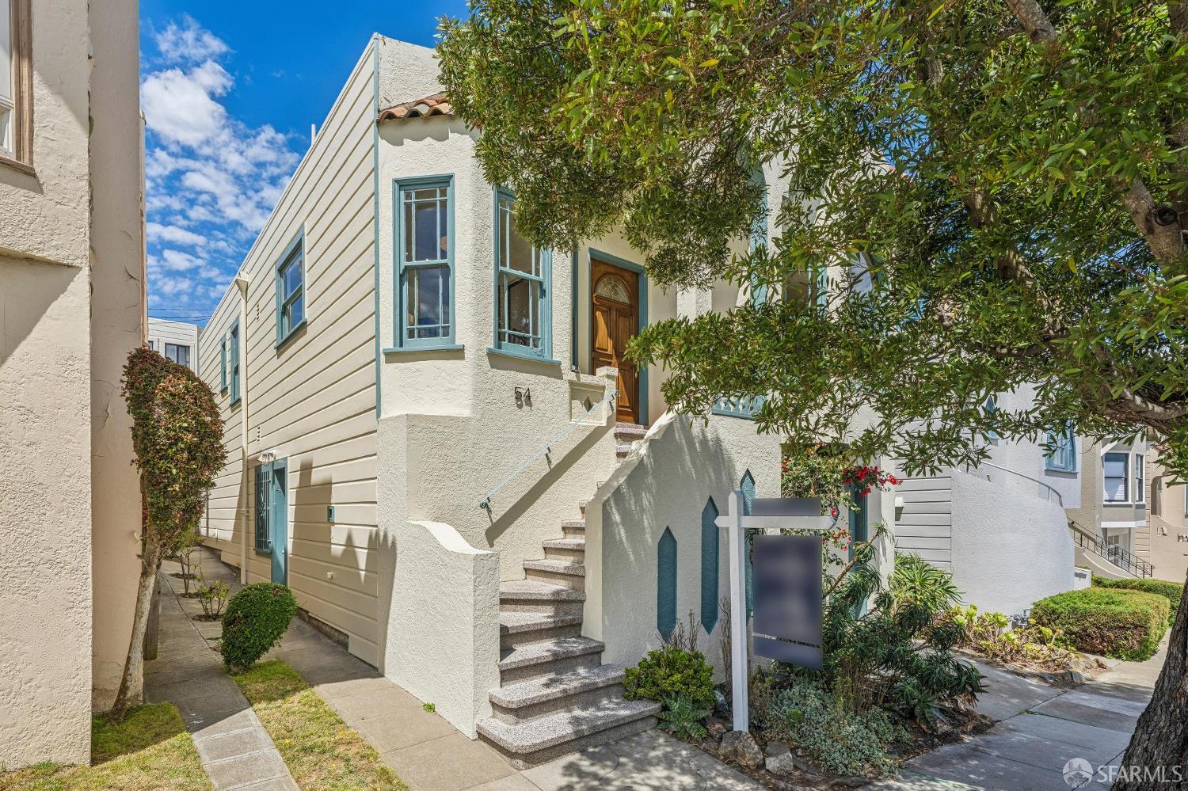
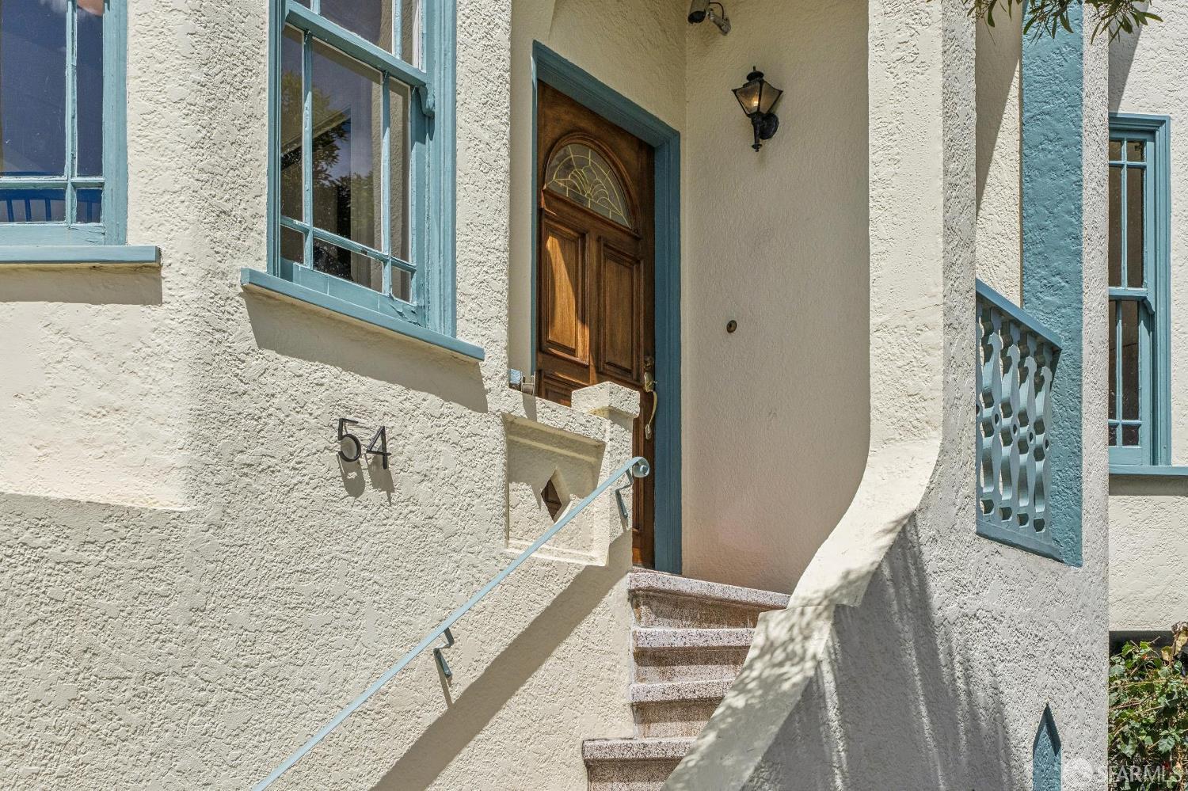
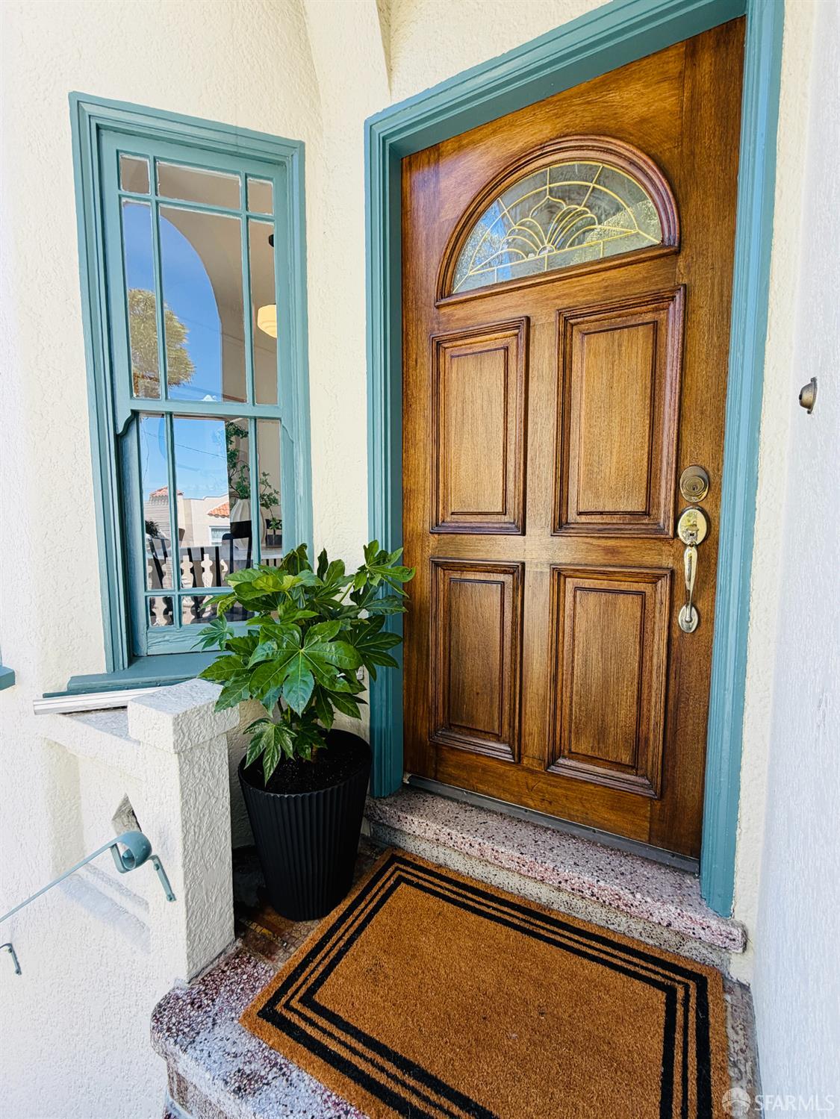
Storybook charm and timeless San Francisco character come together in this cheerful, light-filled home, where vintage details and inviting spaces evoke a sense of warmth, comfort, and simpler times. Nestled in desirable McLaren Park Terrace, this fully detached 2+BD, 1.5BA residence offers the simple pleasures of living in the sunny Portola neighborhood. Filled with natural light, the welcoming living room features a large bay window, crown molding, a tiled wood-burning fireplace, rich parquet hardwood floors, and French doors that open to the formal dining room. The charming vintage kitchen is full of personality, showcasing black-and-white checkered tile floors, a classic Wedgewood stove, skylight, and a cozy breakfast room with an original built-in hutch. Beautiful period details continue with a well-preserved Art Deco tiled bathroom featuring a shower-over-tub and pedestal sink. Two spacious bedrooms offer generous closet space and peaceful garden views, creating comfortable retreats at the end of the day. An interior staircase leads to the lower level, complete with a versatile knotty-pine paneled bonus room, half bath, workshop, abundant storage, one-car garage, and a spacious laundry room with direct access to the backyard.Outside, discover a private garden retreat enhanced by the Portola's ideal microclimateperfect for growing your favorite fruits and vegetables, enjoying a weekend BBQ, or simply unwind with family and friends. Conveniently located near McLaren Park, neighborhood shops, dining, public transit, and easy access to Highways 101 and 280, this inviting home offers classic character, flexible living space, and future expansion potential (buyer to verify). Don't miss this rare opportunity to own a home filled with warmth, charm, and enduring appeal!
| yesterday | Listing updated with changes from the MLS® | |
| 4 days ago | Listing first seen on site |

Listing information is provided by Participants of the San Francisco Association of Realtors MLS. IDX information is provided exclusively for personal, non-commercial use, and may not be used for any purpose other than to identify prospective properties consumers may be interested in purchasing. Information is deemed reliable but not guaranteed. Copyright 2026, San Francisco Association of Realtors MLS.
Last checked: 2026-07-27 09:18 AM UTC
*Estimate only. Actual rebate may vary based on final price, lender requirements, MLS rules, and broker policies.
Found a home you love?
Schedule a free consultation to lock in your rebate before you offer.
Calls and texts are answered by Amy, our AI assistant, who can answer questions and help you book.
Did you know? You can invite friends and family to your search. They can join your search, rate and discuss listings with you.