Property search · The Consumer Protection Brokerage
Every listing shows your estimated rebate.
The green number on each home is what could come back to you: the buyer-broker fee (typically 2 to 3%) minus our flat $9,750. No other search shows you this, because no other brokerage gives it back.
441 Pintor WayOakley, CA 94561
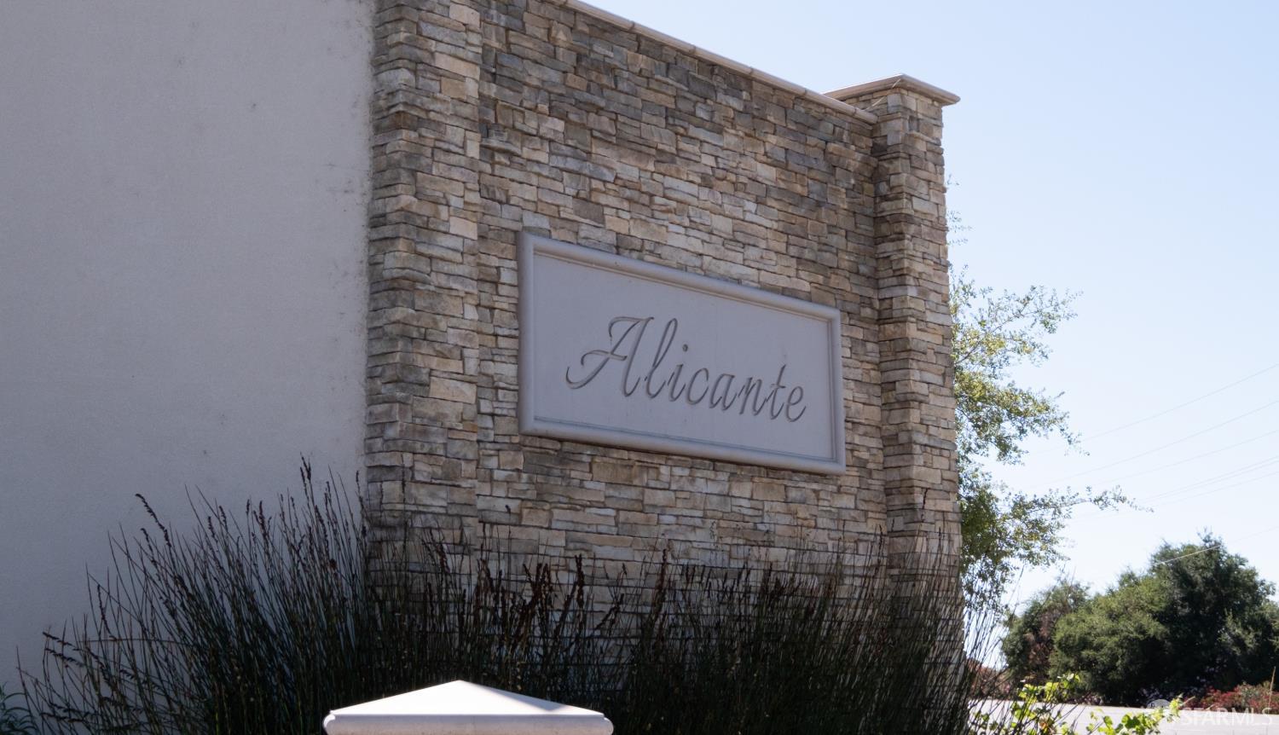
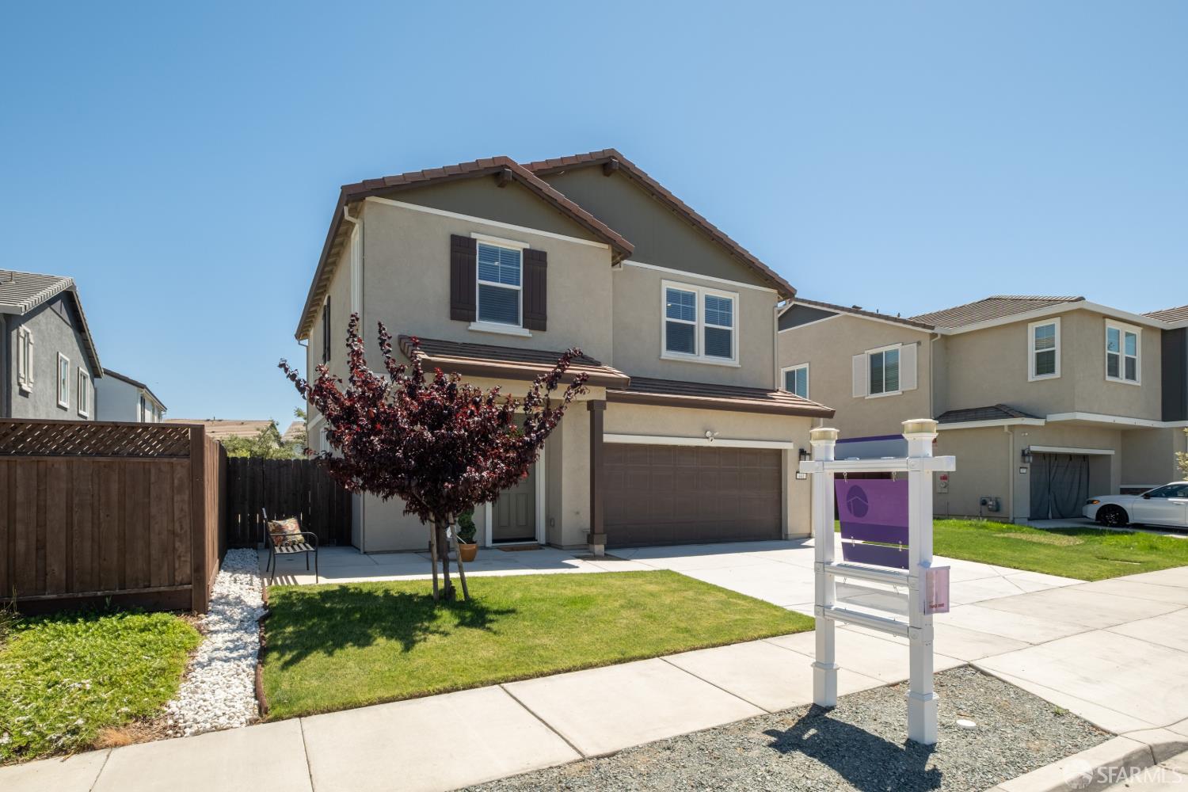
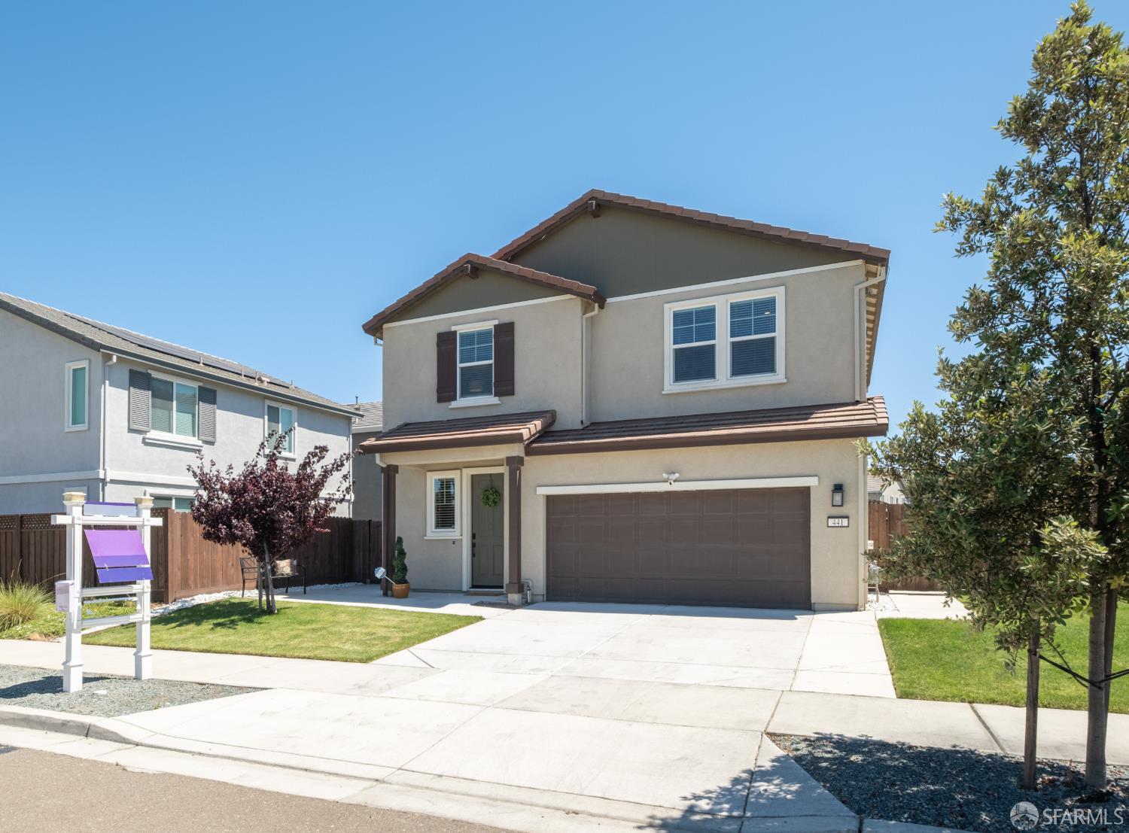
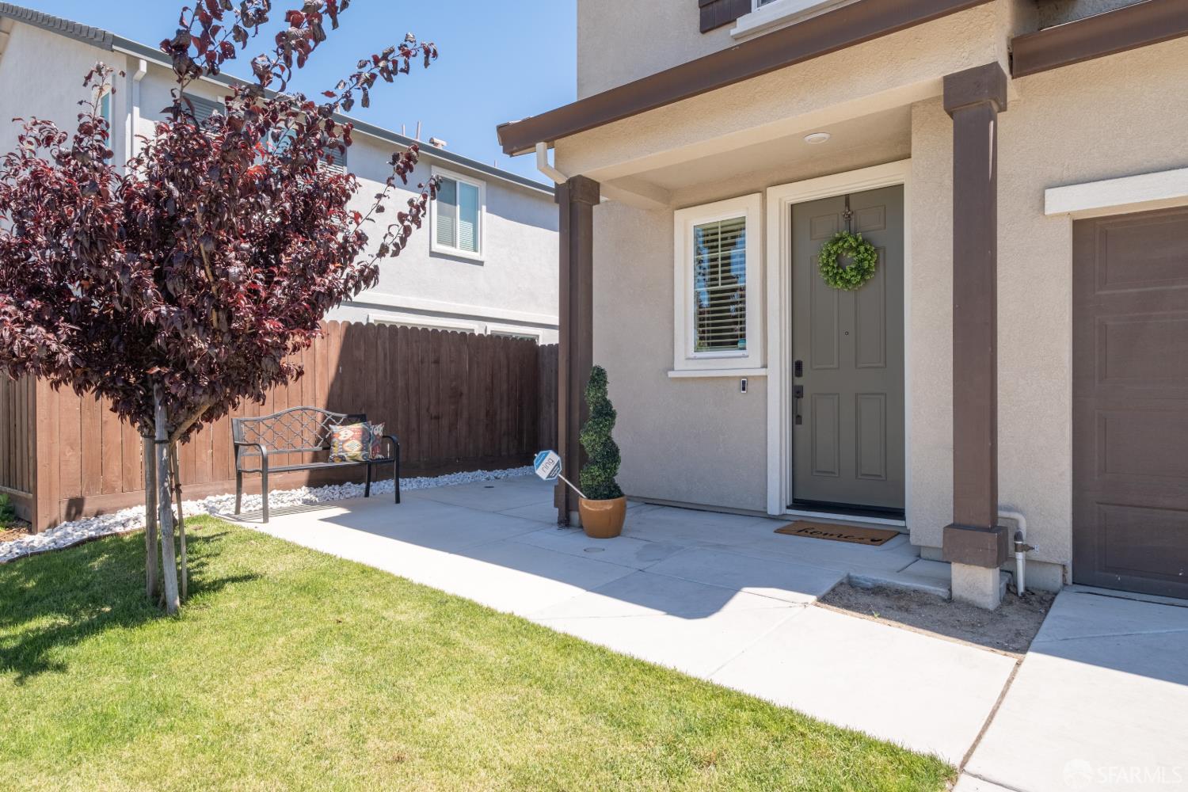
Welcome to Alicante, a desirable gated community offering a family-friendly atmosphere and the relaxed charm of Delta living! This beautifully maintained home is located directly across the community park with open views, nearby guest parking, and a location that's hard to beat. Designed for energy efficiency, the home is equipped with a top-of-the-line 10kW solar system paired with 26kWh battery storage, offering substantial savings on utility costs. Additional upgrades include a tankless water heater, RainSoft whole-house water softener and filtration system, and EV charger-ready wiring. This home is also equipped with smart-home features such as a Bluetooth thermostat, smart lighting, smart irrigation system, Ring doorbell, and exterior security cameras, allowing you to monitor and manage key systems from your mobile device. Boasting great curb appeal, the home features a manicured front yard, inviting front porch, expanded driveway, and low-maintenance backyard for easy upkeep. Inside, the open floor plan is filled with natural light and a comfortable flow between the living area and kitchen, creating an ideal space for entertaining. The gourmet kitchen features stainless steel appliances, including a smart refrigerator and gas range, a large island, quartz countertops, and a convenient pantry closet for extra storage. Upstairs, a versatile loft offers the perfect space for a study desk, arts and crafts area, or home office. The dedicated laundry room includes a washer, dryer and built-in cabinetry for added organization. The spacious primary suite serves as a relaxing retreat with an en-suite bathroom highlighted by a stylish barn door. Additional bedrooms provide flexibility for family or guests. The two-car garage includes built-in storage cabinets, upgraded lighting, and a convenient mudroom area. Prime location near schools, shopping, dining, and Highway 4. Minutes from downtown Oakley and Big Break Marina, offering direct access to the Delta for boating, fishing, and outdoor recreation. If you're looking for a move-in ready home with thoughtful upgrades in a great neighborhood, this one's definitely worth a look!
| a week ago | Listing updated with changes from the MLS® | |
| a month ago | Listing first seen on site |

Listing information is provided by Participants of the San Francisco Association of Realtors MLS. IDX information is provided exclusively for personal, non-commercial use, and may not be used for any purpose other than to identify prospective properties consumers may be interested in purchasing. Information is deemed reliable but not guaranteed. Copyright 2026, San Francisco Association of Realtors MLS.
Last checked: 2026-07-27 03:30 AM UTC
*Estimate only. Actual rebate may vary based on final price, lender requirements, MLS rules, and broker policies.
Found a home you love?
Schedule a free consultation to lock in your rebate before you offer.
Calls and texts are answered by Amy, our AI assistant, who can answer questions and help you book.
Did you know? You can invite friends and family to your search. They can join your search, rate and discuss listings with you.