Property search · The Consumer Protection Brokerage
Every listing shows your estimated rebate.
The green number on each home is what could come back to you: the buyer-broker fee (typically 2 to 3%) minus our flat $9,750. No other search shows you this, because no other brokerage gives it back.
34226 Atteridge PlaceFremont, CA 94555
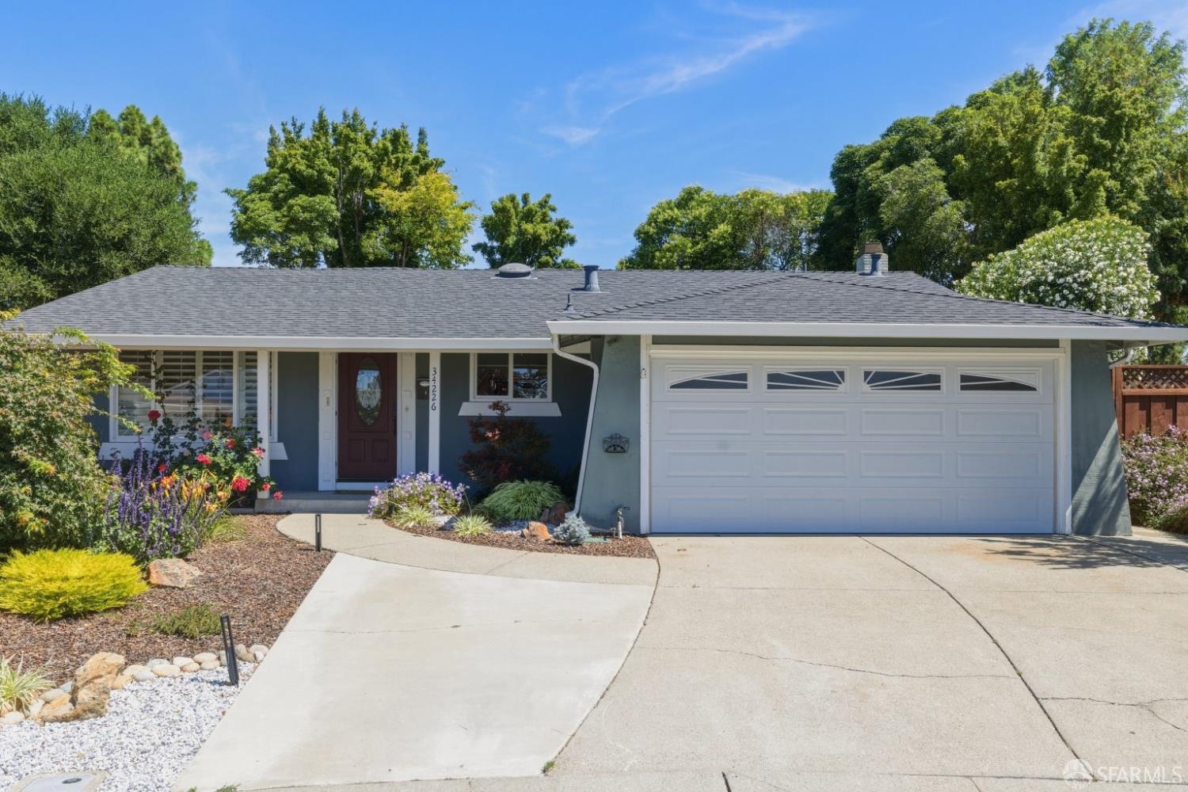
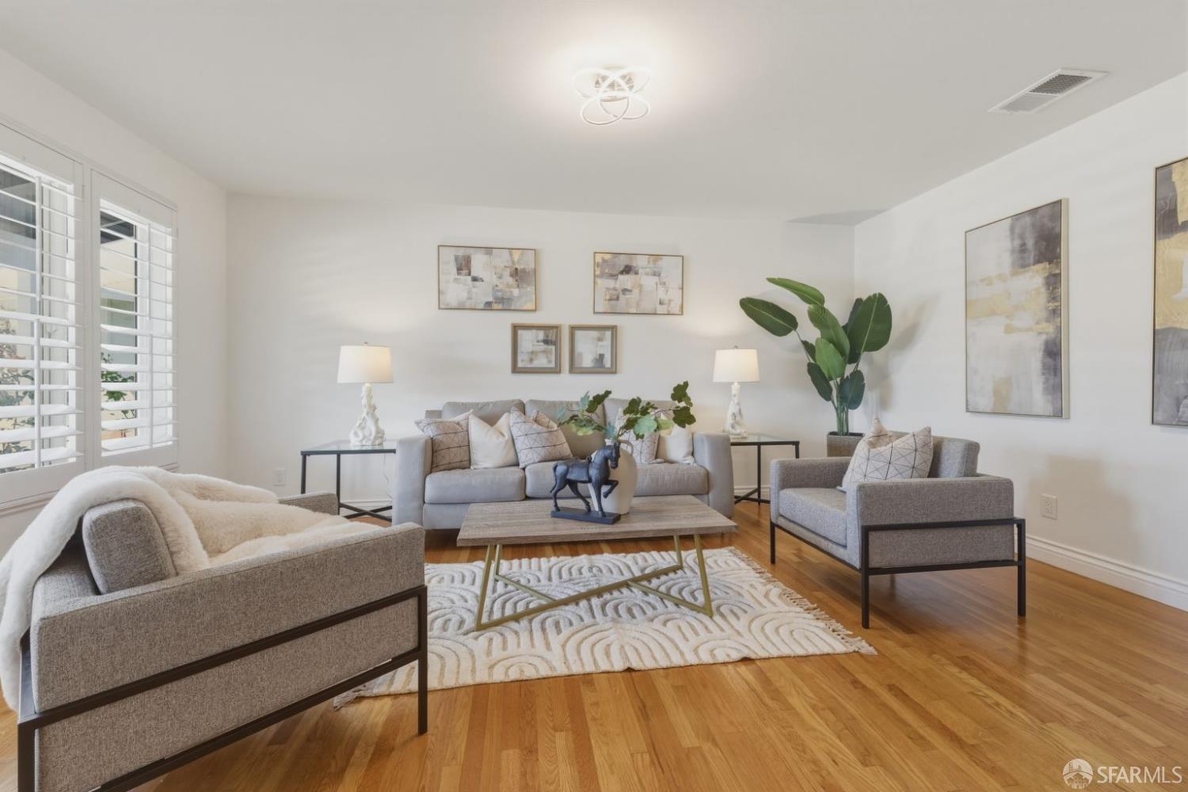
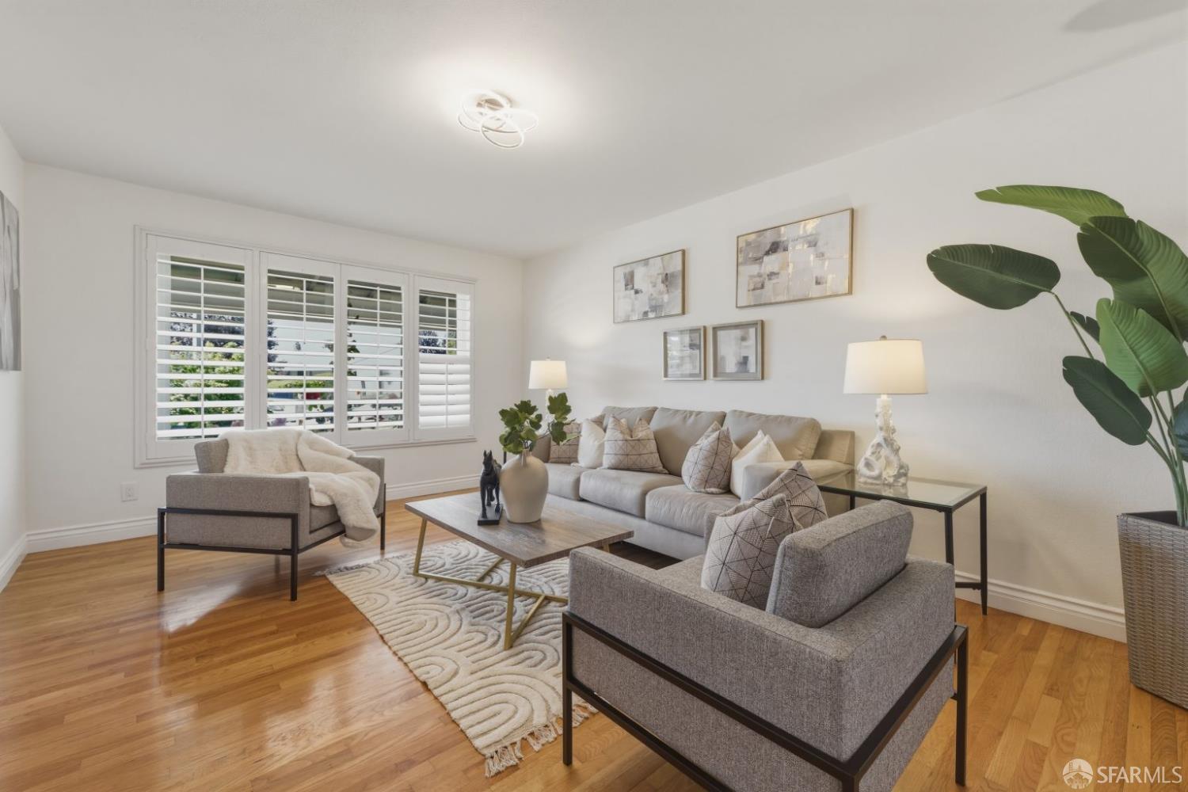
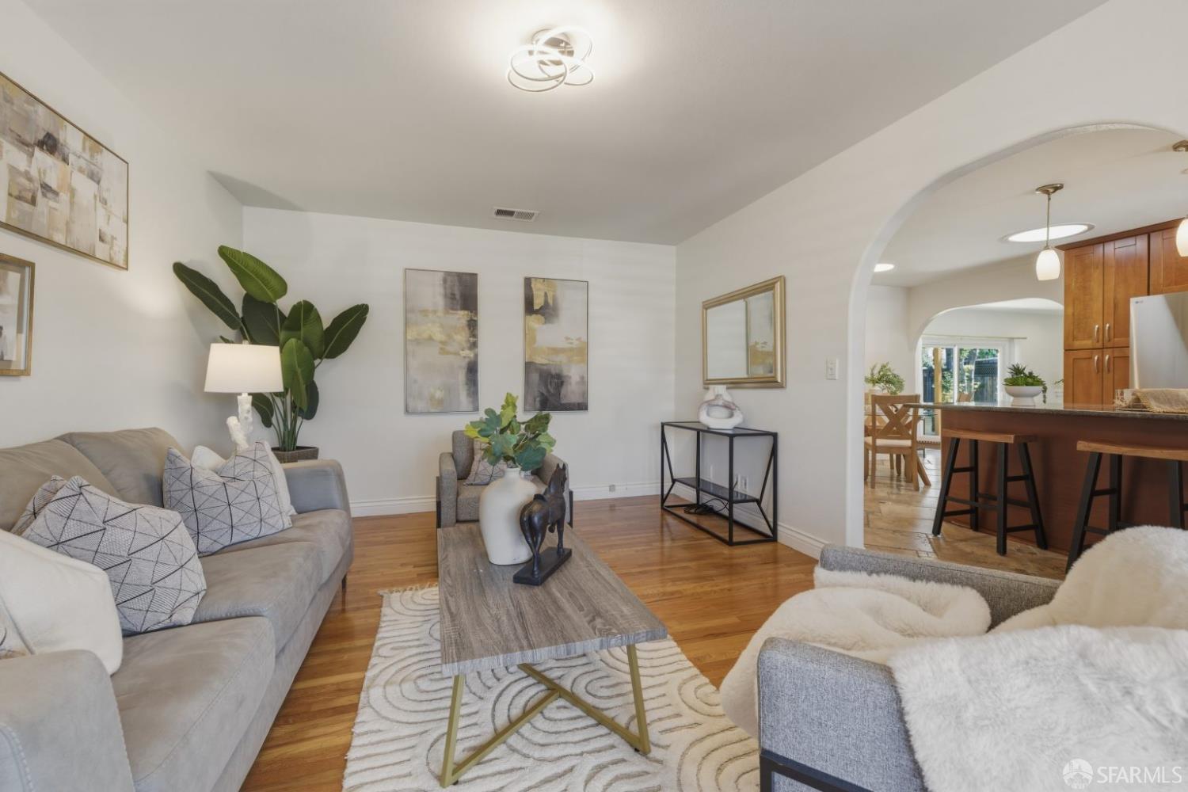
Tucked away in a peaceful cul-de-sac, within the desirable Northgate neighborhood, this beautifully updated single-story home delivers the ultimate California indoor-outdoor lifestyle. Situated on a generous 9,198 sq ft lot, the property features an expansive, beautifully maintained front and rear yards and offers the ideal blend of comfort and privacy. The entertainer's kitchen serves as the heart of the home, featuring sleek mahogany cabinetry with a Lazy Susan and custom drawers, as well as a large island with a granite breakfast bar and stone flooring. Open-concept design flows seamlessly into the dining and living areas, creating an inviting space for both everyday living and memorable gatherings. Unwind in the cozy family room, which features a custom in-home theatre system complete with a mounted flat-screen TV and Sonos sound system. Transition effortlessly to an expansive rear yard, a private oasis, featuring a gorgeous, large pergola - perfect for dining alfresco, relaxation, and entertaining. With big-ticket upgrades already taken care of - including a newer 30-yr roof, furnace, a custom Therma-Tru front door, and double-pane windows throughout - this home is entirely move-in ready. The location is perfect for commuters, with convenient access to major freeways, tech companies, local shopping and dining, local parks, and the Alameda Creek Trail. Welcome home!
| 2 weeks ago | Listing updated with changes from the MLS® | |
| 2 weeks ago | Status changed to Pending | |
| 4 weeks ago | Price changed to $1,499,000 | |
| a month ago | Listing first seen on site |

Listing information is provided by Participants of the San Francisco Association of Realtors MLS. IDX information is provided exclusively for personal, non-commercial use, and may not be used for any purpose other than to identify prospective properties consumers may be interested in purchasing. Information is deemed reliable but not guaranteed. Copyright 2026, San Francisco Association of Realtors MLS.
Last checked: 2026-07-27 05:15 AM UTC
*Estimate only. Actual rebate may vary based on final price, lender requirements, MLS rules, and broker policies.
Found a home you love?
Schedule a free consultation to lock in your rebate before you offer.
Calls and texts are answered by Amy, our AI assistant, who can answer questions and help you book.
Did you know? You can invite friends and family to your search. They can join your search, rate and discuss listings with you.