Property search · The Consumer Protection Brokerage
Every listing shows your estimated rebate.
The green number on each home is what could come back to you: the buyer-broker fee (typically 2 to 3%) minus our flat $9,750. No other search shows you this, because no other brokerage gives it back.
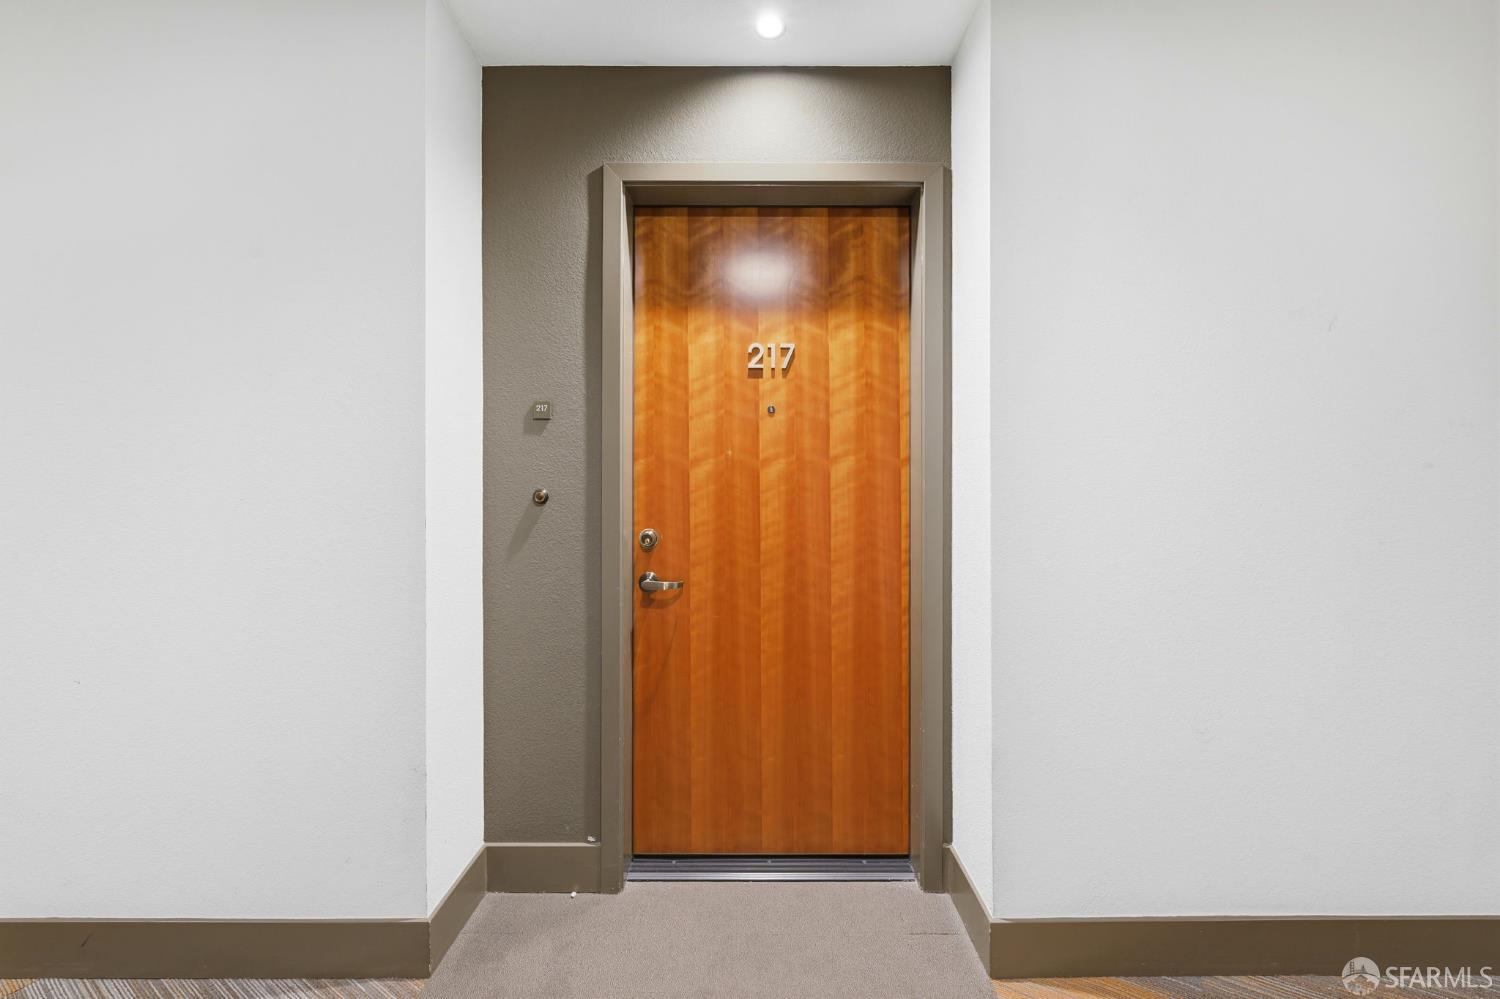
400 El Camino Real 217Belmont, CA 94002
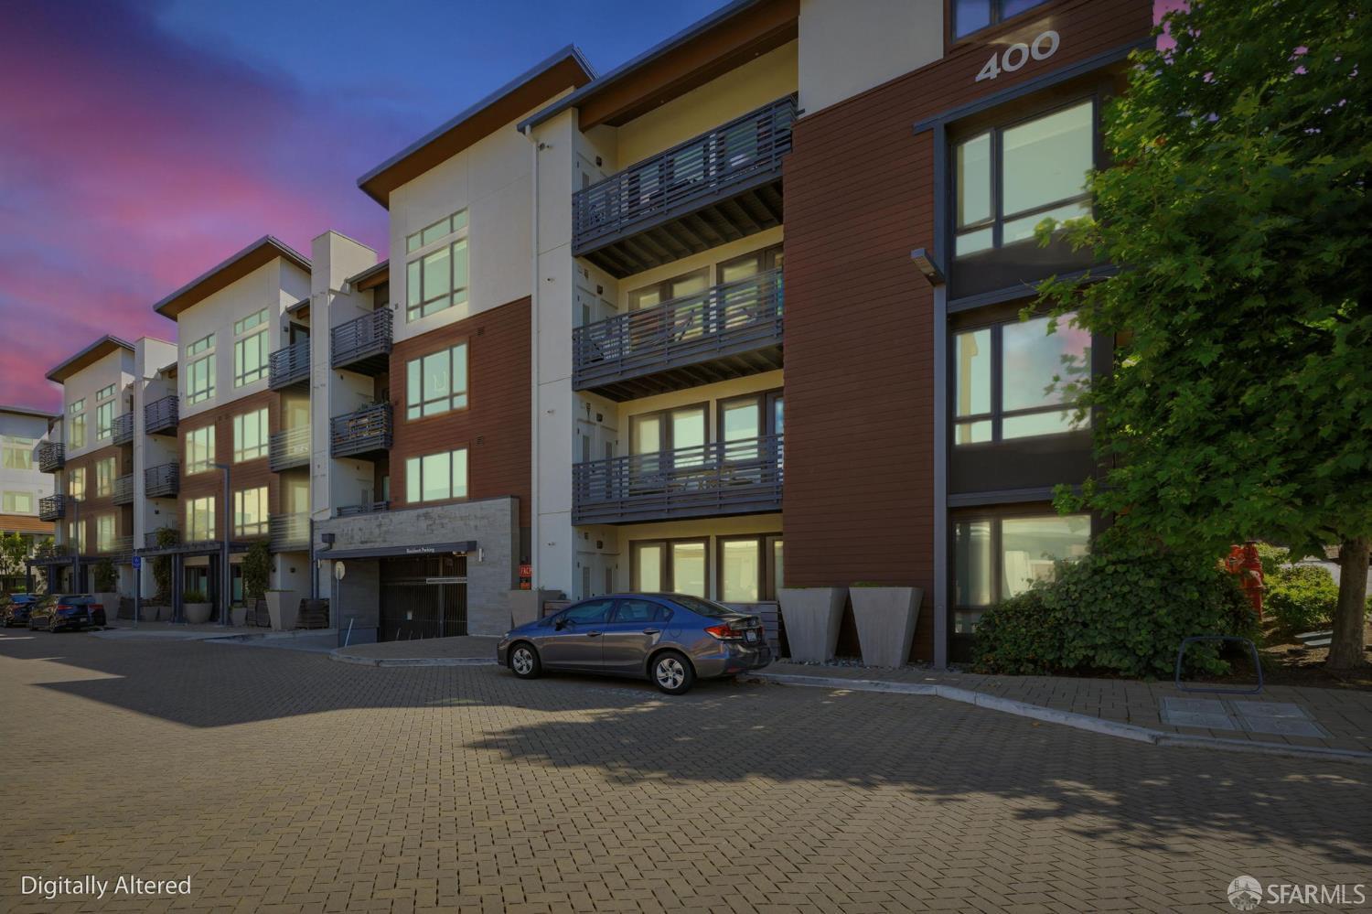
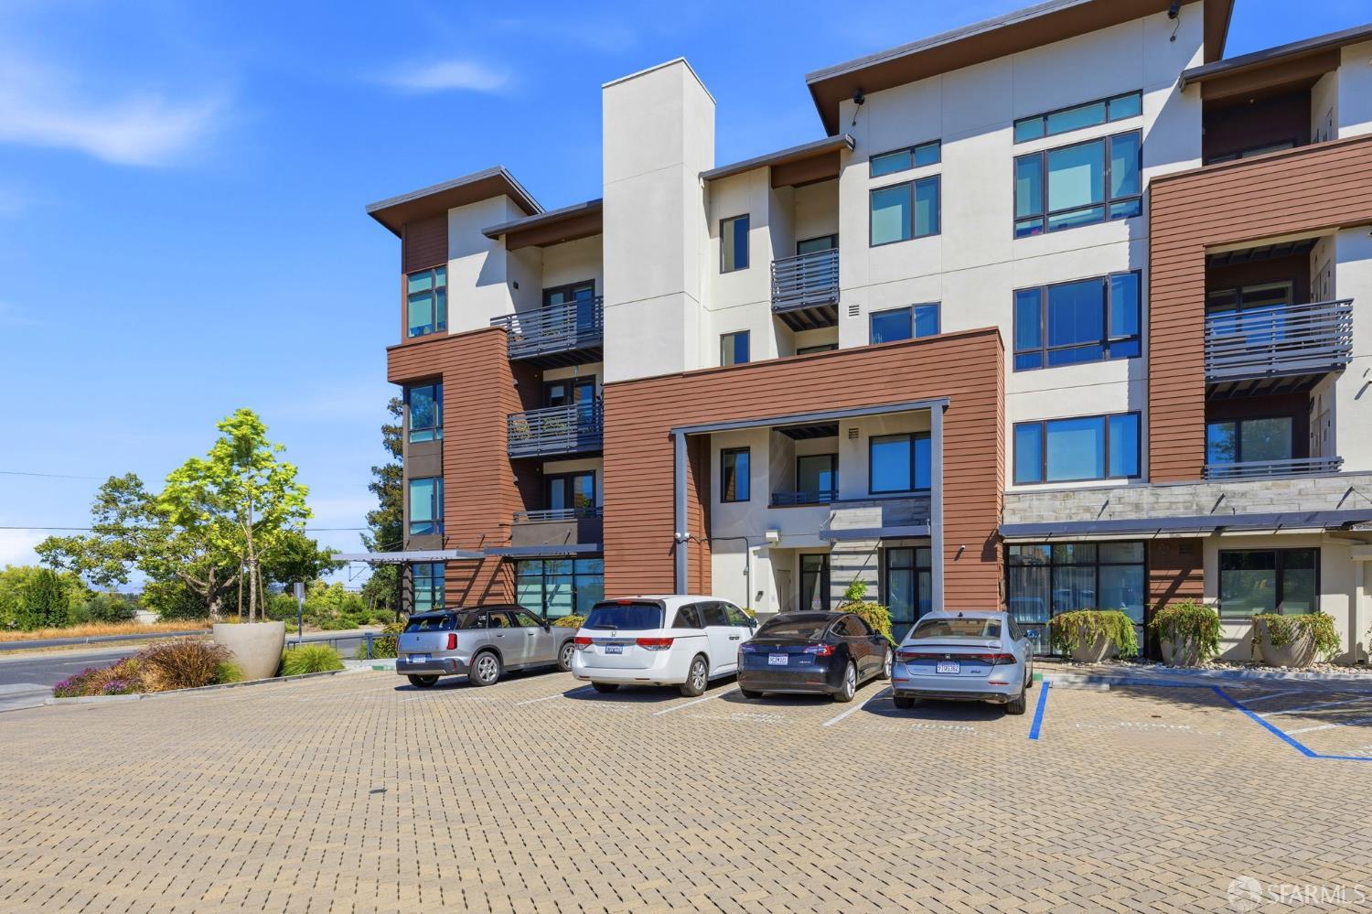
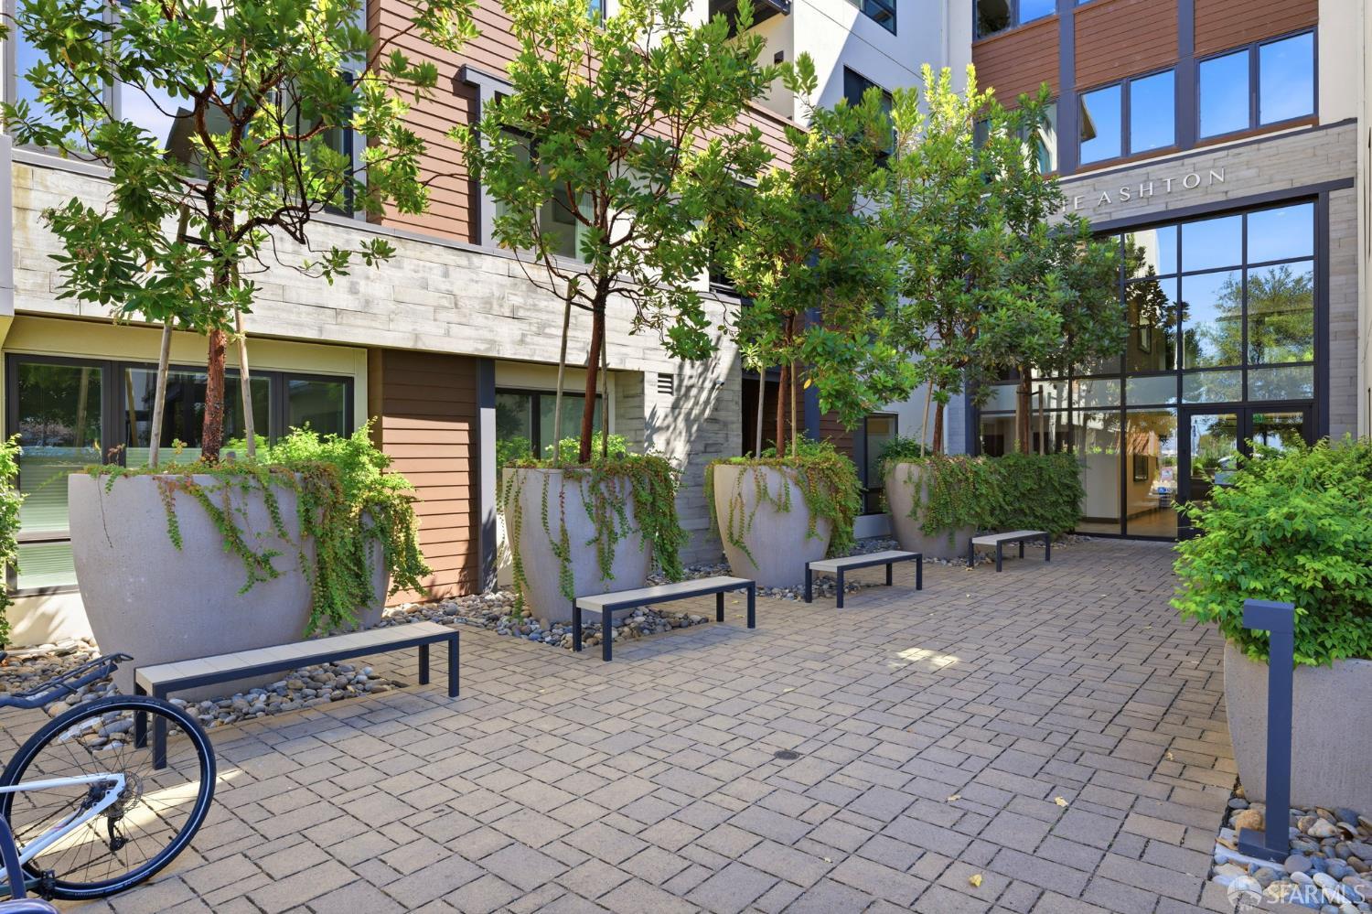
Welcome to The Ashton, a luxury condo community in the heart of Belmont built in 2019 with top rated schools, minutes to Caltrain, HWY 101, Hillsdale Mall, San Carlos downtown, SFO airport and Silicon Valley tech giants. The Ashtons amenity collection includes a landscaped courtyard, outdoor kitchen and fire pit, a well-appointed lobby, a state-of-the-art fitness center and secured 2 car tandem parking. This luxury condo offers approx. 1,116 sq.ft. of modern living with 2 spacious bedrooms, 2 baths, modern kitchen with water fall design island, laundry closet, and a balcony off of the living room. The resort living you will enjoy!
| 4 days ago | Listing updated with changes from the MLS® | |
| 4 days ago | Price changed to $1,150,000 | |
| a month ago | Listing first seen on site |

Listing information is provided by Participants of the San Francisco Association of Realtors MLS. IDX information is provided exclusively for personal, non-commercial use, and may not be used for any purpose other than to identify prospective properties consumers may be interested in purchasing. Information is deemed reliable but not guaranteed. Copyright 2026, San Francisco Association of Realtors MLS.
Last checked: 2026-07-27 06:25 AM UTC
*Estimate only. Actual rebate may vary based on final price, lender requirements, MLS rules, and broker policies.
Found a home you love?
Schedule a free consultation to lock in your rebate before you offer.
Calls and texts are answered by Amy, our AI assistant, who can answer questions and help you book.