Property search · The Consumer Protection Brokerage
Every listing shows your estimated rebate.
The green number on each home is what could come back to you: the buyer-broker fee (typically 2 to 3%) minus our flat $9,750. No other search shows you this, because no other brokerage gives it back.
175 Brewster StreetSan Francisco, CA 94110
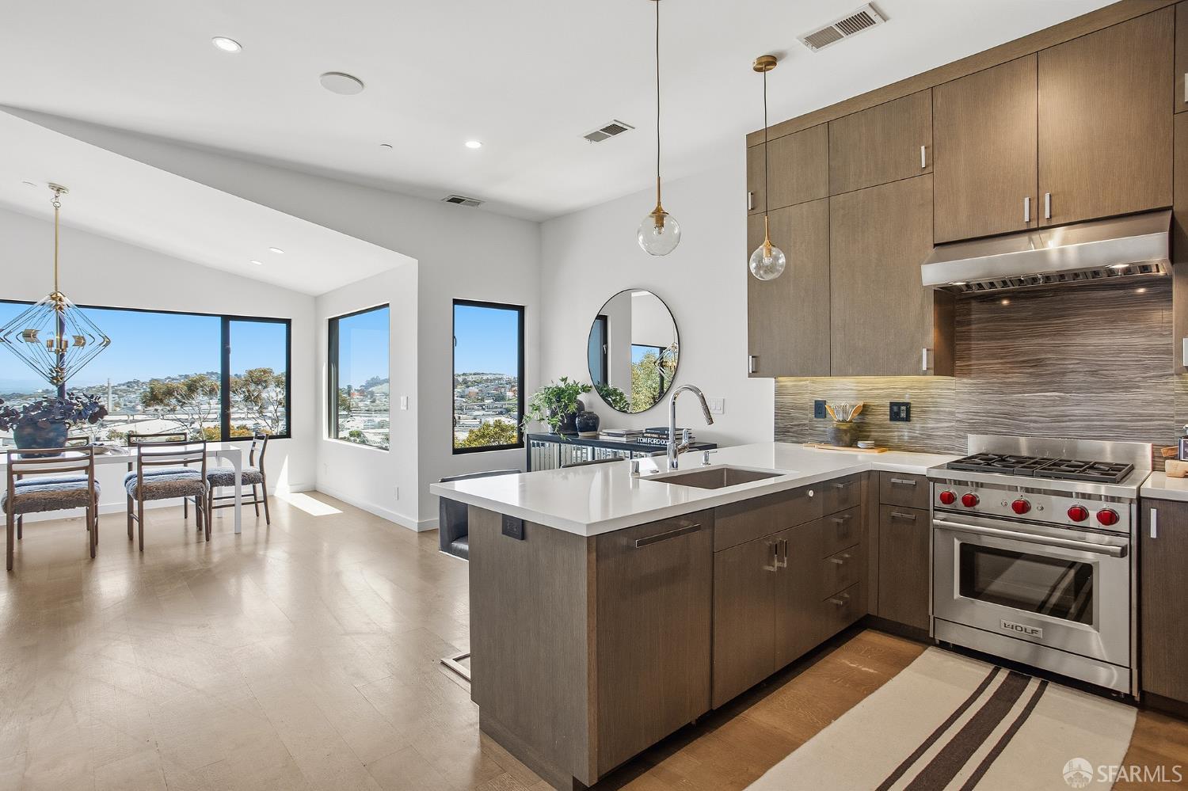
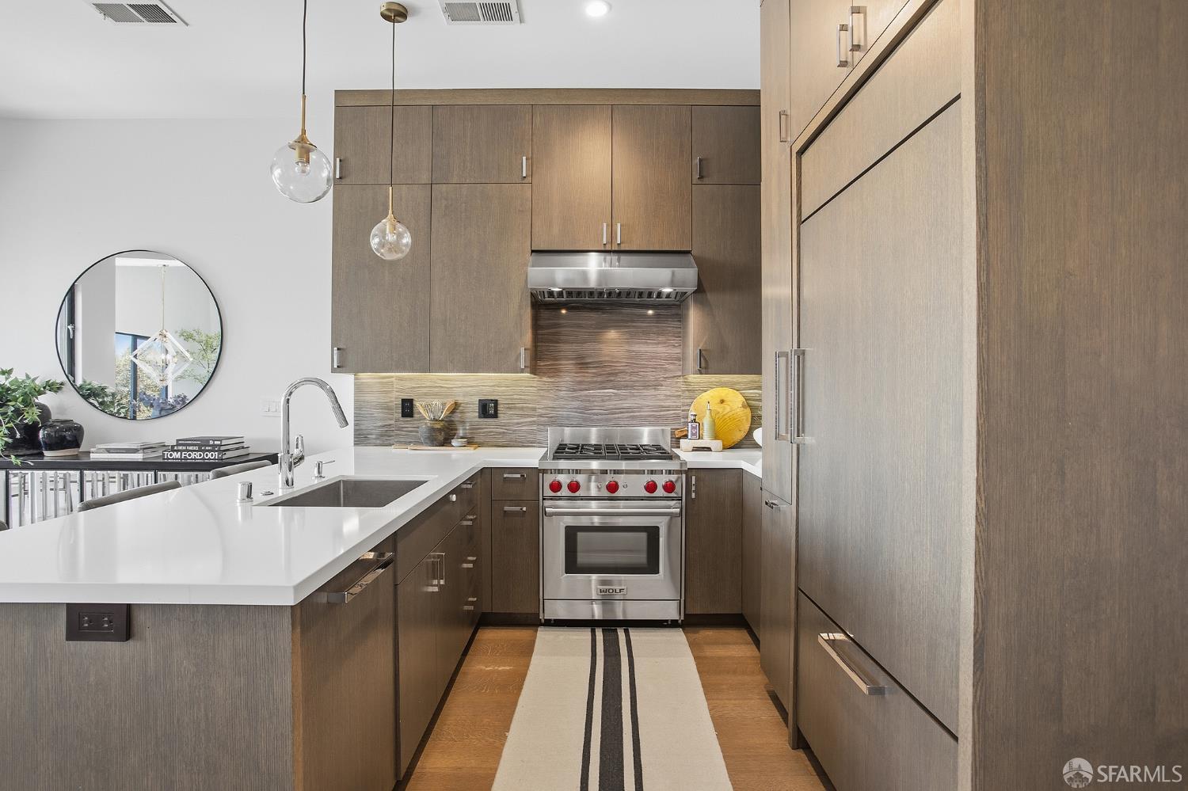
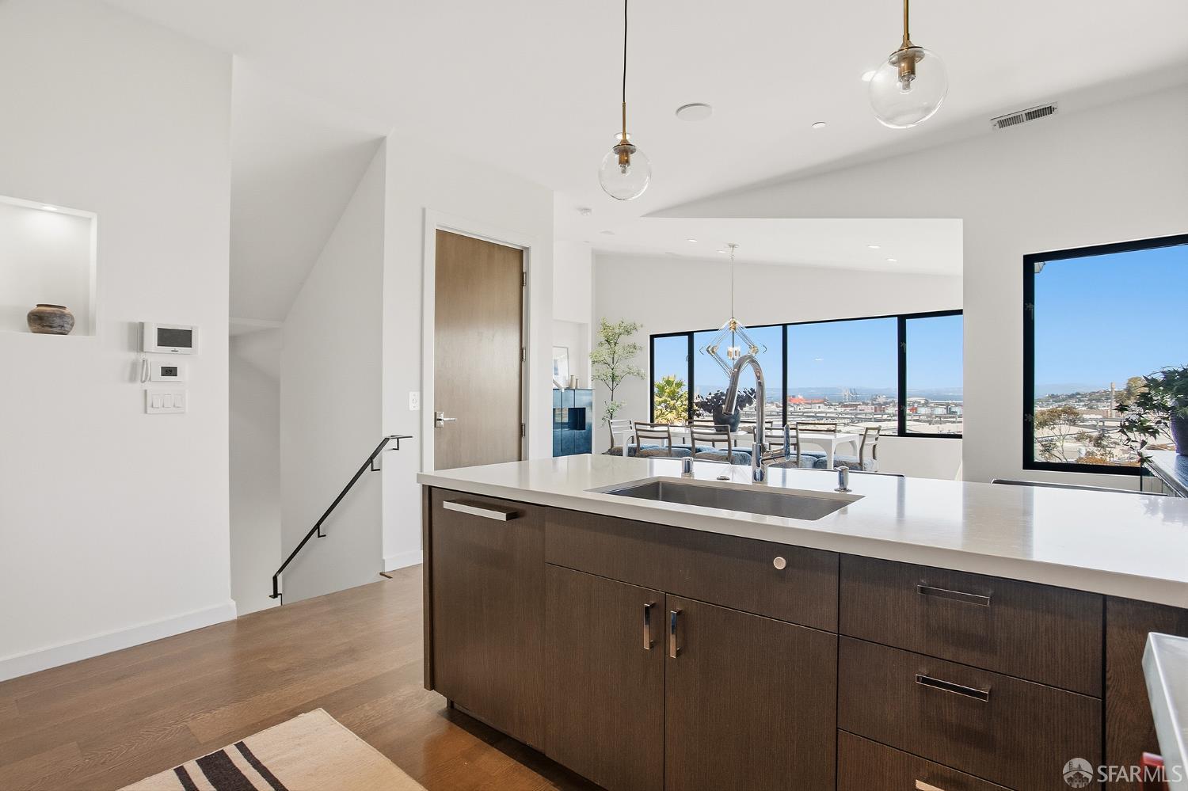
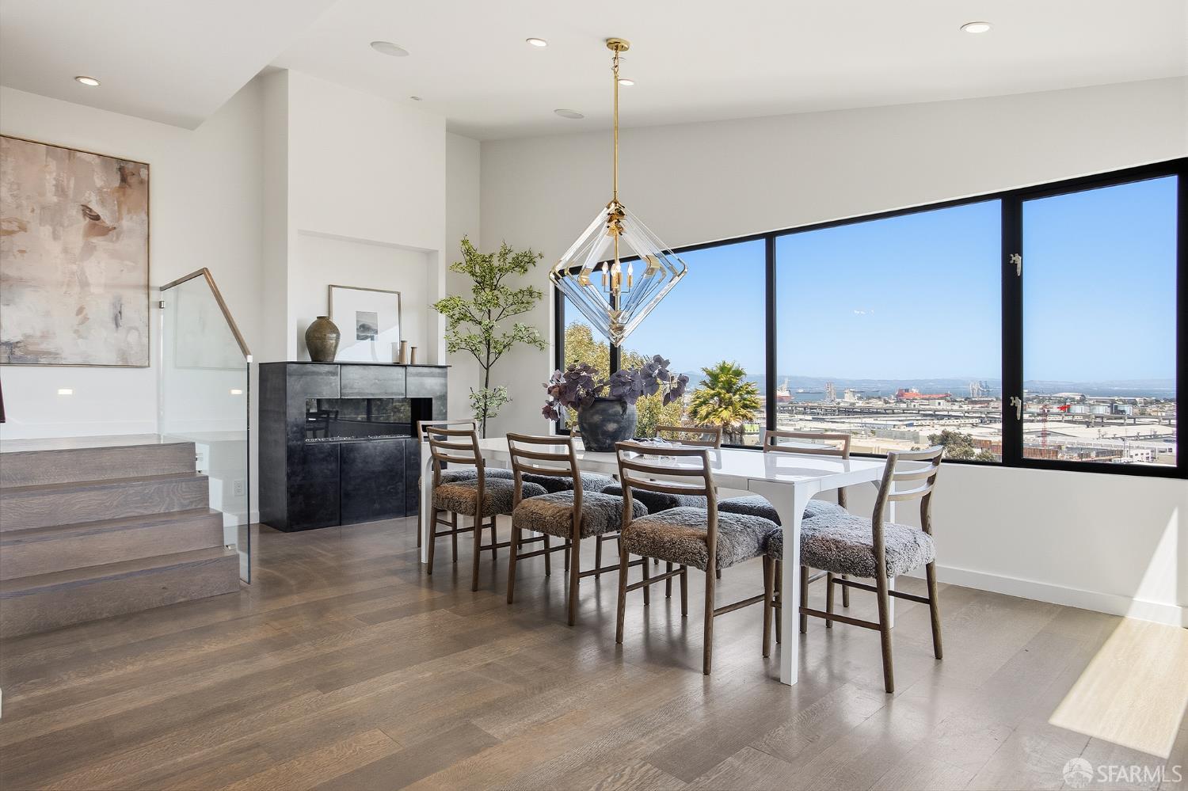
Built in 2017, 175 Brewster offers sophisticated modern living on a peaceful Bernal Heights block. Spanning four levels served by an elevator, the residence features sweeping views, flexible living spaces, and generous indoor and outdoor areas designed for both everyday living and effortless entertaining. The home's main level enters onto an updated chef's kitchen equipped with a Wolf gas range, Sub-Zero refrigerator, and custom cabinetry. Bar seating offers a casual spot for a quick meal or conversation with the chef. The adjoining dining room frames sweeping views, where a sculptural gold and glass chandelier and sleek linear gas fireplace set a mood that's equal parts warm and refined. A powder room rounds out the level. Above the main level, the primary suite occupies the entire top floor and & offers a walk-in closet plus additional wardrobe closets with ribbed glass panel doors, and a spa-like bathroom with dual vanities, a glass walk-in shower and freestanding soaking tub with views. A private balcony sits just off the bedroom. One level below, the lounge area is anchored by a wet bar and wine fridge, with wall-to-wall windows flooding the space with natural light. Equally suited for a relaxed movie night or overflow entertaining. A dual-access bathroom serves both the lounge and the bedroom suite, which opens onto a private interior patio. The lower level features the third bedroom with an en-suite bath and office nook, opening directly onto an exceptional outdoor entertaining space. The covered patio is outfitted with a motorized retractable roof, fully retractable glass doors with privacy shades along the outer walls, integrated LED lighting, a gas fire pit, and a private turf yard. A true indoor/outdoor setting that works year round. Complete with A/C for the top two floors, solar panels, Tesla EV charger, a two-car garage outfitted with a Klaus automated stacker system, Sonos system with built-in speakers on every floor, multiple smart home features including Nest Thermostat & cameras, radiant floor heating and dedicated laundry. Just minutes from both Cortland Avenue and Precita Park, with easy access to 101 and 280, 175 Brewster offers the combination of private, elevated living without sacrificing everyday convenience.
| 2 weeks ago | Listing updated with changes from the MLS® | |
| 2 weeks ago | Status changed to Pending | |
| a month ago | Listing first seen on site |

Listing information is provided by Participants of the San Francisco Association of Realtors MLS. IDX information is provided exclusively for personal, non-commercial use, and may not be used for any purpose other than to identify prospective properties consumers may be interested in purchasing. Information is deemed reliable but not guaranteed. Copyright 2026, San Francisco Association of Realtors MLS.
Last checked: 2026-07-27 05:45 AM UTC
*Estimate only. Actual rebate may vary based on final price, lender requirements, MLS rules, and broker policies.
Found a home you love?
Schedule a free consultation to lock in your rebate before you offer.
Calls and texts are answered by Amy, our AI assistant, who can answer questions and help you book.