Property search · The Consumer Protection Brokerage
Every listing shows your estimated rebate.
The green number on each home is what could come back to you: the buyer-broker fee (typically 2 to 3%) minus our flat $9,750. No other search shows you this, because no other brokerage gives it back.
256 8th AvenueSan Francisco, CA 94118
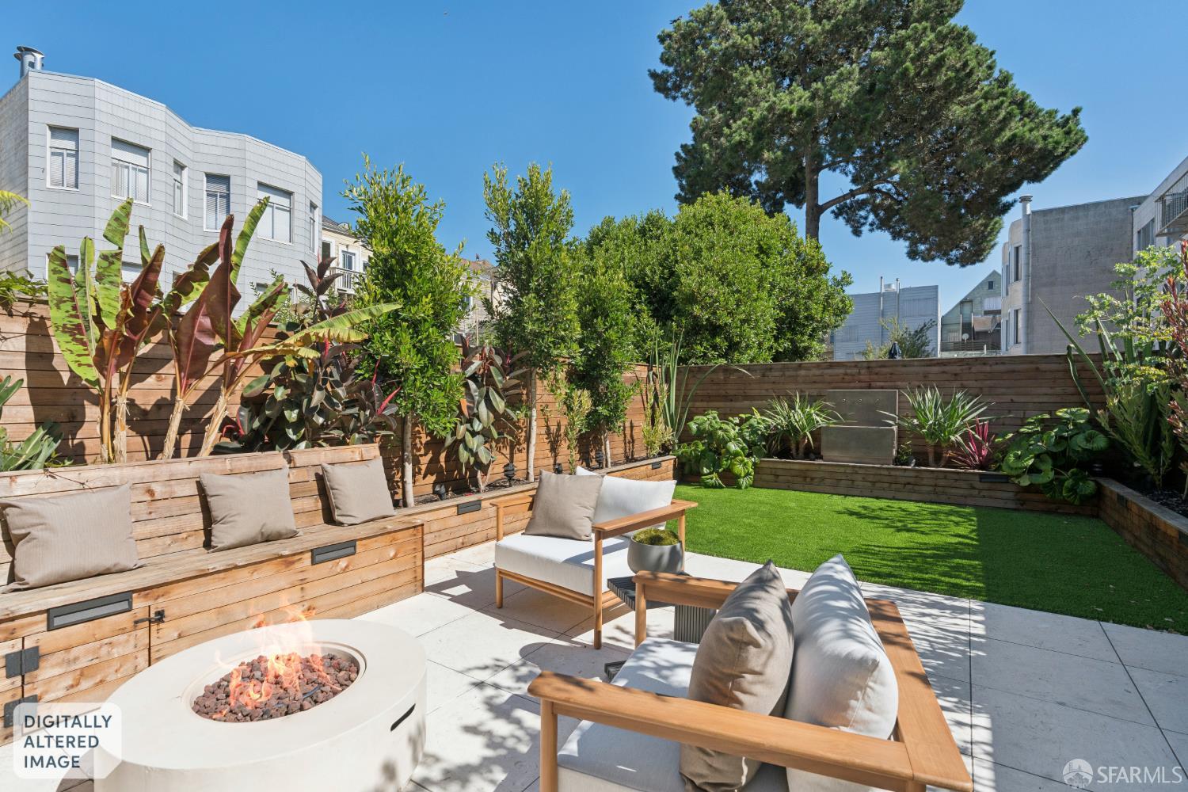
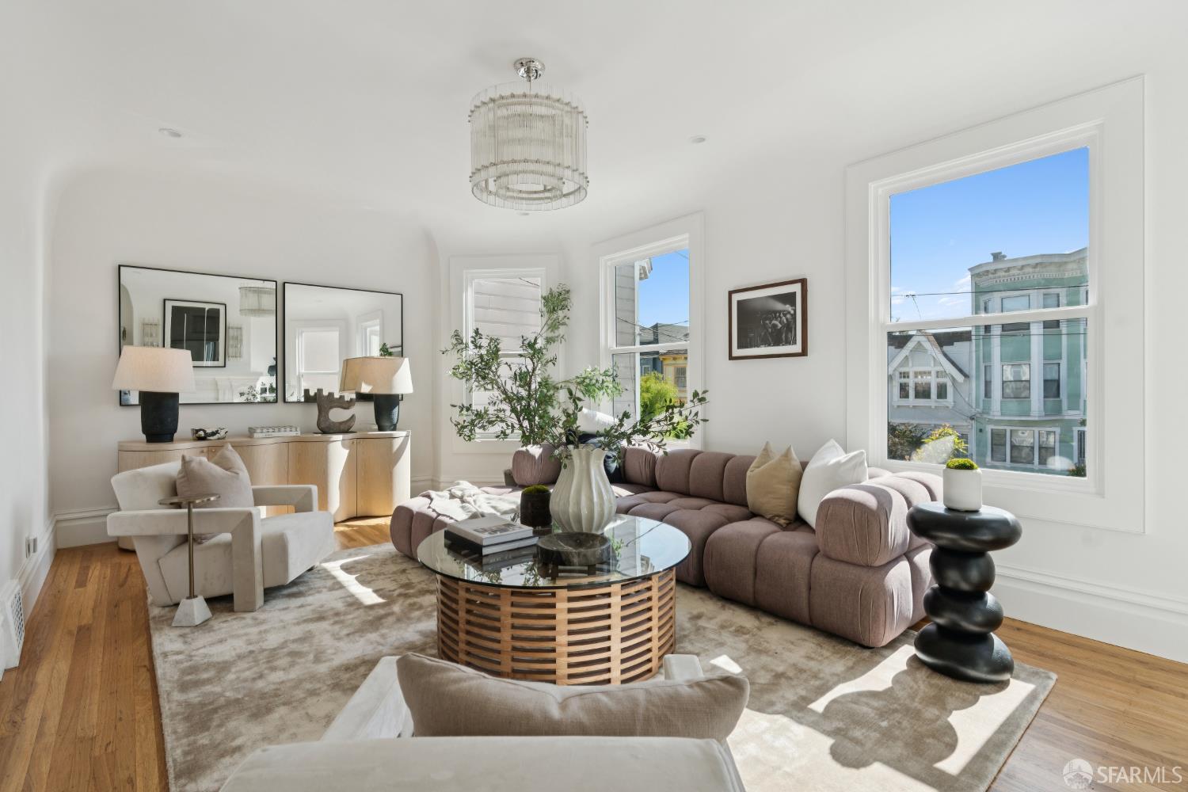
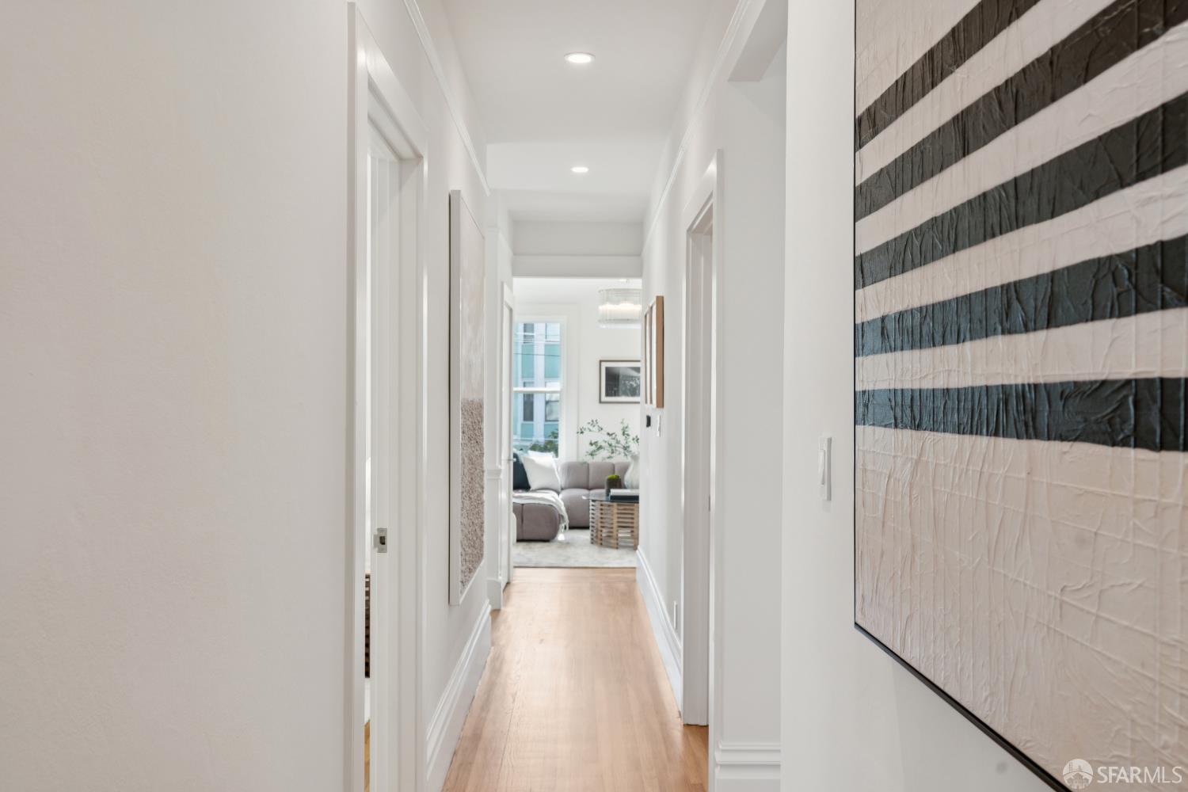
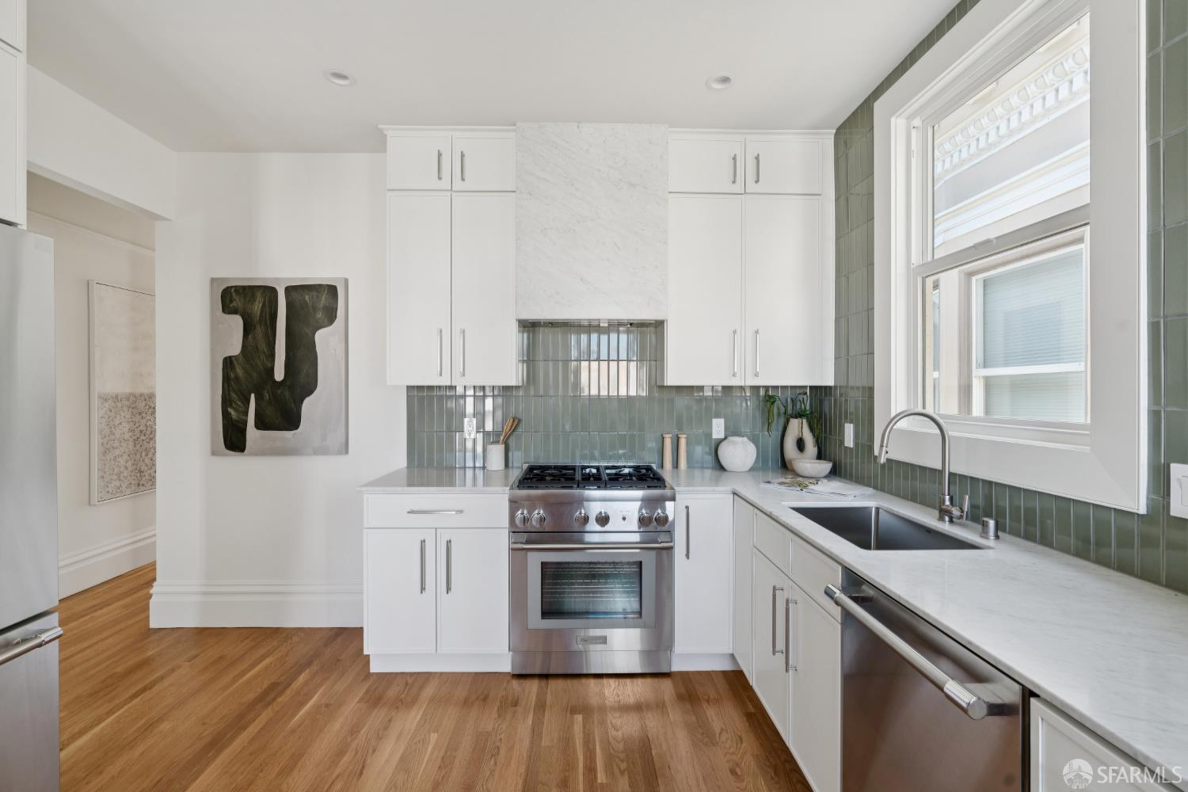
This top-floor designer residence is located in a beautifully renovated, fully detached two-residence building. 256 8th Avenue is nestled between Clement and California Streets and blends classic San Francisco architecture with thoughtfully curated modern design, and has a private, generous entertainer's yard styled by Tilo Exteriors and Flora Grubb. Bathed in natural light from multiple exposures, the residence showcases soaring ceilings, elegant arched details, refinished hardwood floors, recessed and designer lighting, and a striking living room anchored by a beautifully restored decorative fireplace. The spacious kitchen has been reimagined with Carrara marble countertops, custom cabinetry, Thermador appliances, and a dramatic floor-to-ceiling Fireclay tile feature wall. Adjacent dining space creates an inviting setting for everyday living and entertaining, while abundant storage and in-home laundry add exceptional convenience. The well-appointed floor plan offers comfortable bedrooms, beautifully renovated bathroom, custom closets, and a serene retreat. Large windows throughout fill the home with natural light and frame charming neighborhood outlooks. Extensive upgrades include a new roof, upgraded electrical service and new wiring, Milgard windows, designer finishes, and quality improvements throughout, creating a truly turnkey living experience. A rare highlight is the beautifully landscaped exclusive-use backyard, offering a private outdoor retreat with built-in seating, mature plantings, lawn area, and multiple spaces for entertaining and relaxation. Additional features include an exceptionally large private 2-car garage with substantial storage capacity, and a premier Richmond District location that is just moments from Golden Gate Park, Baker Beach, the Presidio, and the acclaimed restaurants, cafes, artisanal coffee shops, craft cocktail bars, specialty grocers, bakeries, farmers markets, and boutique shops along Clement and California Streets. Condo conversion eligible. Offers will be reviewed on Wednesday, June 24th, at 10 am.
| a month ago | Listing updated with changes from the MLS® | |
| a month ago | Status changed to Pending | |
| a month ago | Listing first seen on site |

Listing information is provided by Participants of the San Francisco Association of Realtors MLS. IDX information is provided exclusively for personal, non-commercial use, and may not be used for any purpose other than to identify prospective properties consumers may be interested in purchasing. Information is deemed reliable but not guaranteed. Copyright 2026, San Francisco Association of Realtors MLS.
Last checked: 2026-07-27 04:10 AM UTC
*Estimate only. Actual rebate may vary based on final price, lender requirements, MLS rules, and broker policies.
Found a home you love?
Schedule a free consultation to lock in your rebate before you offer.
Calls and texts are answered by Amy, our AI assistant, who can answer questions and help you book.
Did you know? You can invite friends and family to your search. They can join your search, rate and discuss listings with you.