Property search · The Consumer Protection Brokerage
Every listing shows your estimated rebate.
The green number on each home is what could come back to you: the buyer-broker fee (typically 2 to 3%) minus our flat $9,750. No other search shows you this, because no other brokerage gives it back.
885 Head StreetSan Francisco, CA 94132
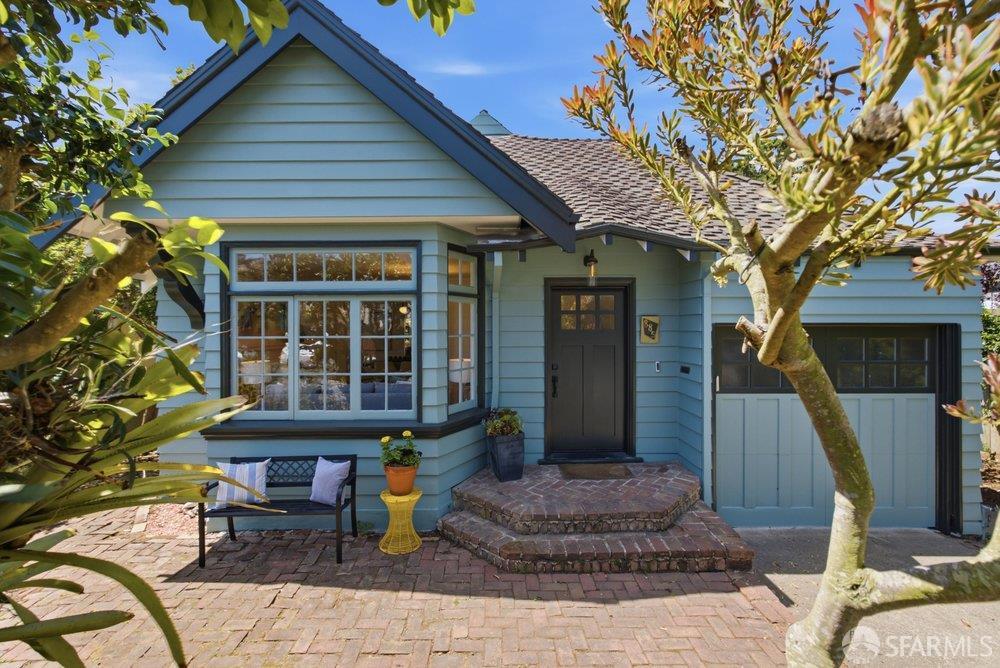
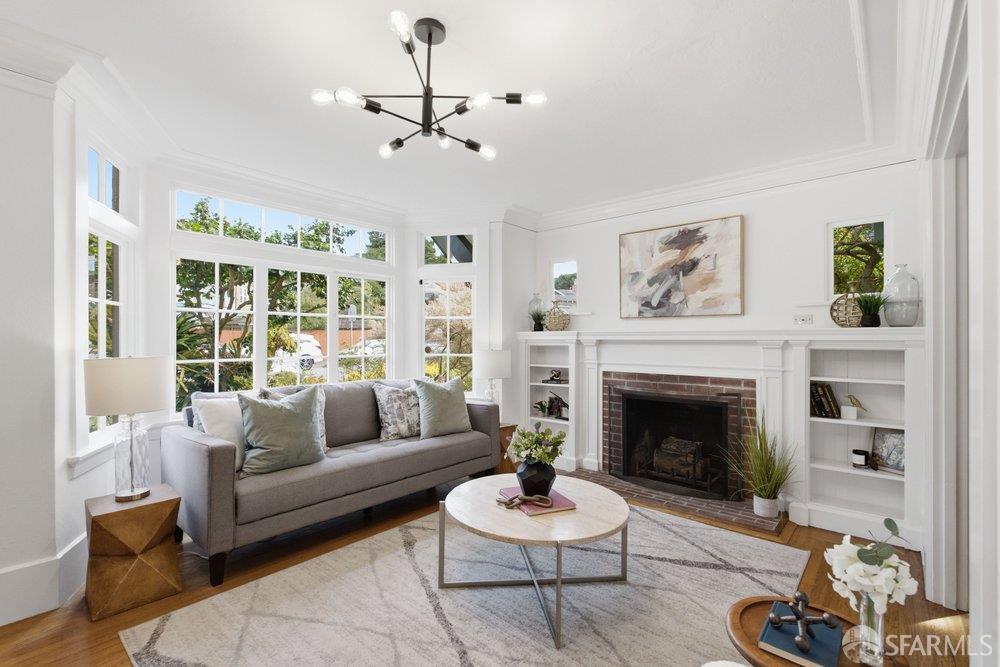
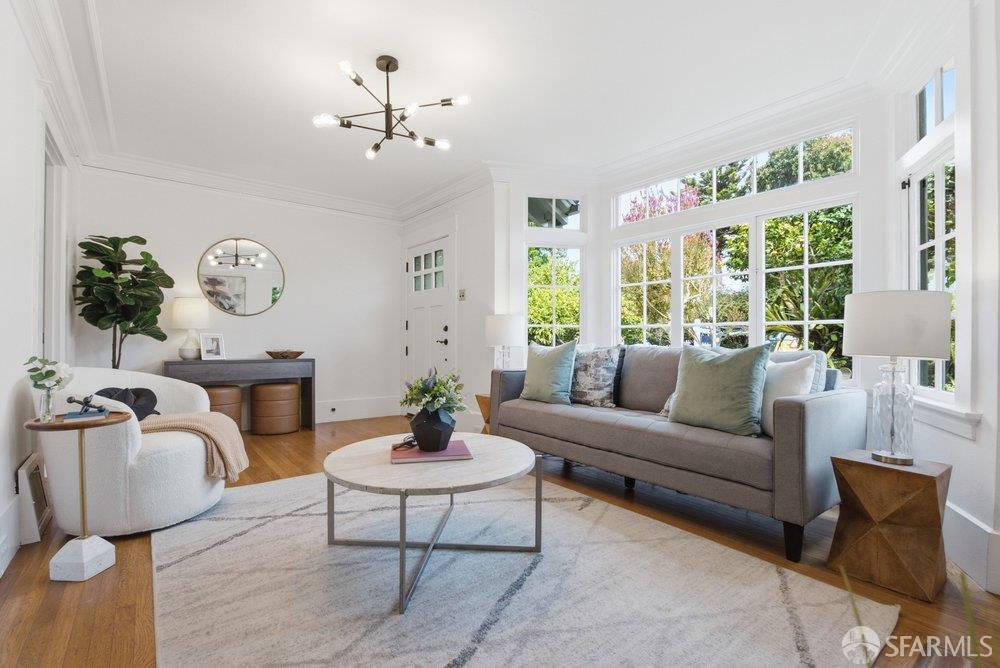
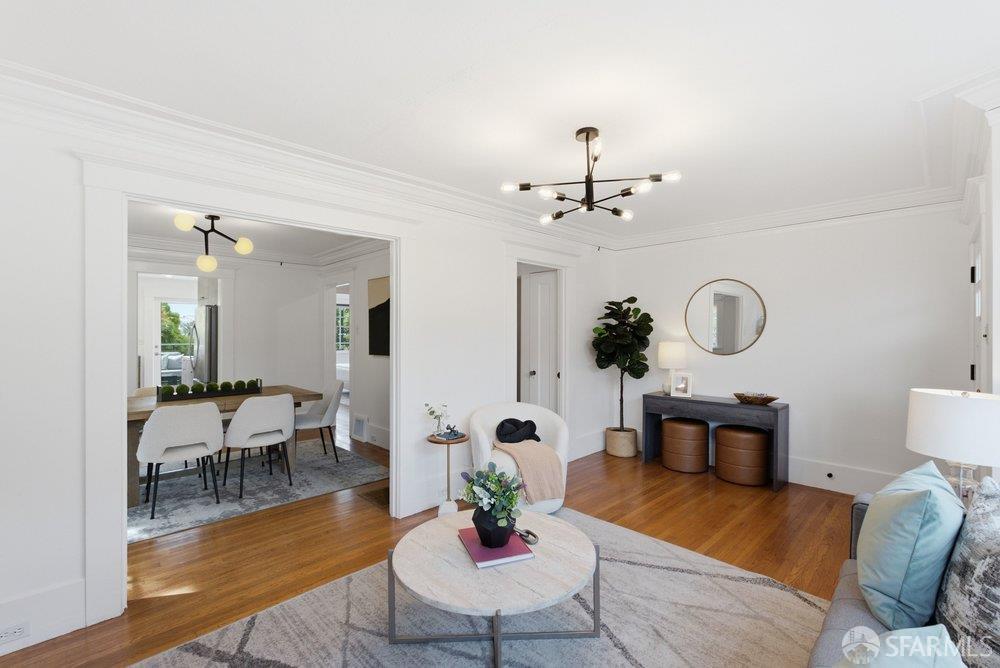
A storybook Craftsman on nearly a quarter acre.Set behind mature trees and a herringbone brick patio, this fully detached 1920s Storybook Craftsman sits on nearly a quarter acre a scale of land almost unheard of in the neighborhood. A cross-gabled roofline and recessed Craftsman entry announce a home with genuine period character. Inside, sunlight pours through banks of divided-light windows. The living room centers on a brick fireplace framed by built-in shelving, beneath original coved ceilings and crown molding, and opens to a formal dining room. The kitchen pairs updated cabinetry with stainless counters and a signature open shelf, leading directly to a generous rear deck built of weather-resistant Trex an easy-living space for morning coffee overlooking the treetops or entertaining friends into the evening. The home offers two bedrooms on separate levels, each with its own appeal. The main-level bedroom looks out over the garden below, waking to greenery and filtered light. Upstairs, a private bedroom is tucked beneath dormer angles and anchored by a generous walk-in closet a rare luxury in a home of this era. Two full baths include a spa-inspired retreat with a freestanding soaking tub, rainfall shower, and floor-to-ceiling tile. The showpiece is the setting. Spanning 9,583 square feet, the property is a true garden wonderland from the bounteous blueberries and citrus in the front yard to tiered beds in the back spilling over with fruit trees, perennials, and architectural succulents, all anchored by a vintage greenhouse trimmed in leaded and stained glass, a genuine work of art. An attached garage with laundry and storage completes the offering. Historic Ingleside Terraces was master-planned as a residence park'' of oversized, fully detached lots, laid out along the one-mile oval of the old Ingleside Racetrack. At 1,021 square feet on this extraordinary parcel, 885 Head Street is where vintage narrative and thoughtful updates align. Just up the street, the Ocean Avenue corridor delivers everyday convenience with real neighborhood character. Walkable neighborhood favorites like Charm Coffee and Java on Ocean sit alongside a full-service Whole Foods Market, with Ben Tre Vietnamese, Stonestown Galleria, and its weekly farmers market a short drive away. Muni light-rail and nearby I-280 make for an easy commute downtown or down the Peninsula city access with garden-quiet seclusion. Come see and fall in love.
| 2 days ago | Listing updated with changes from the MLS® | |
| 4 days ago | Status changed to Pending | |
| 3 weeks ago | Listing first seen on site |

Listing information is provided by Participants of the San Francisco Association of Realtors MLS. IDX information is provided exclusively for personal, non-commercial use, and may not be used for any purpose other than to identify prospective properties consumers may be interested in purchasing. Information is deemed reliable but not guaranteed. Copyright 2026, San Francisco Association of Realtors MLS.
Last checked: 2026-07-27 07:21 AM UTC
*Estimate only. Actual rebate may vary based on final price, lender requirements, MLS rules, and broker policies.
Found a home you love?
Schedule a free consultation to lock in your rebate before you offer.
Calls and texts are answered by Amy, our AI assistant, who can answer questions and help you book.