Celebrating 10 years: fixed fees, full service, fast responses

Property search · The Consumer Protection Brokerage

Every listing shows your estimated rebate.

The green number on each home is what could come back to you: the buyer-broker fee (typically 2 to 3%) minus our flat $9,750. No other search shows you this, because no other brokerage gives it back.

Save
Ask
Tour
Hide
Share
$1,248,888
57 Days On Site

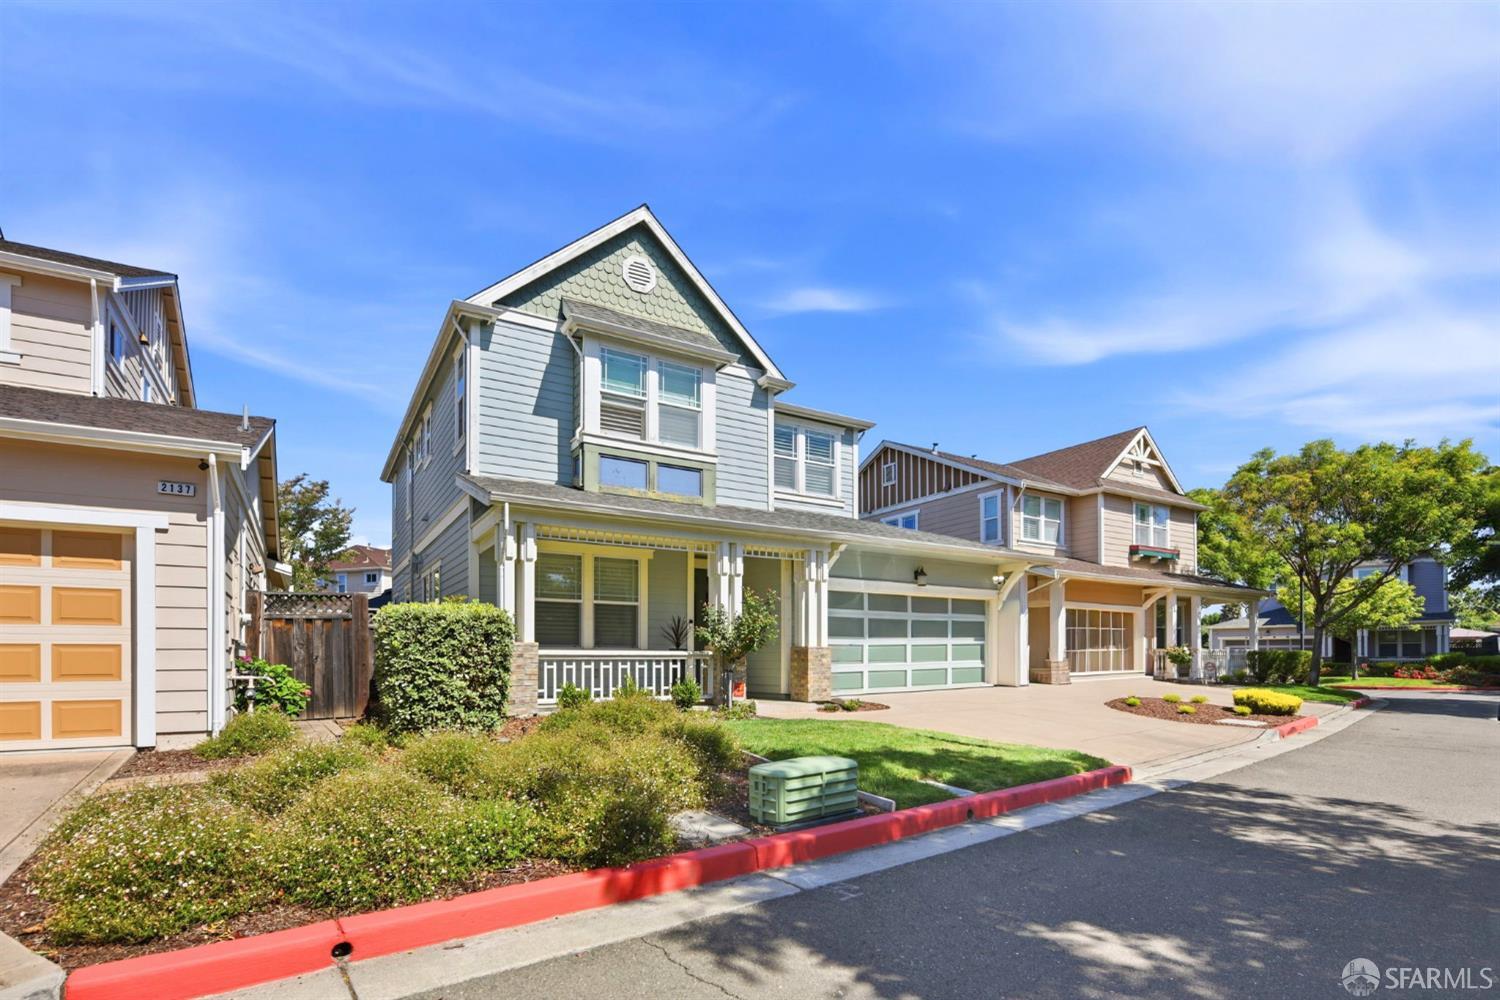
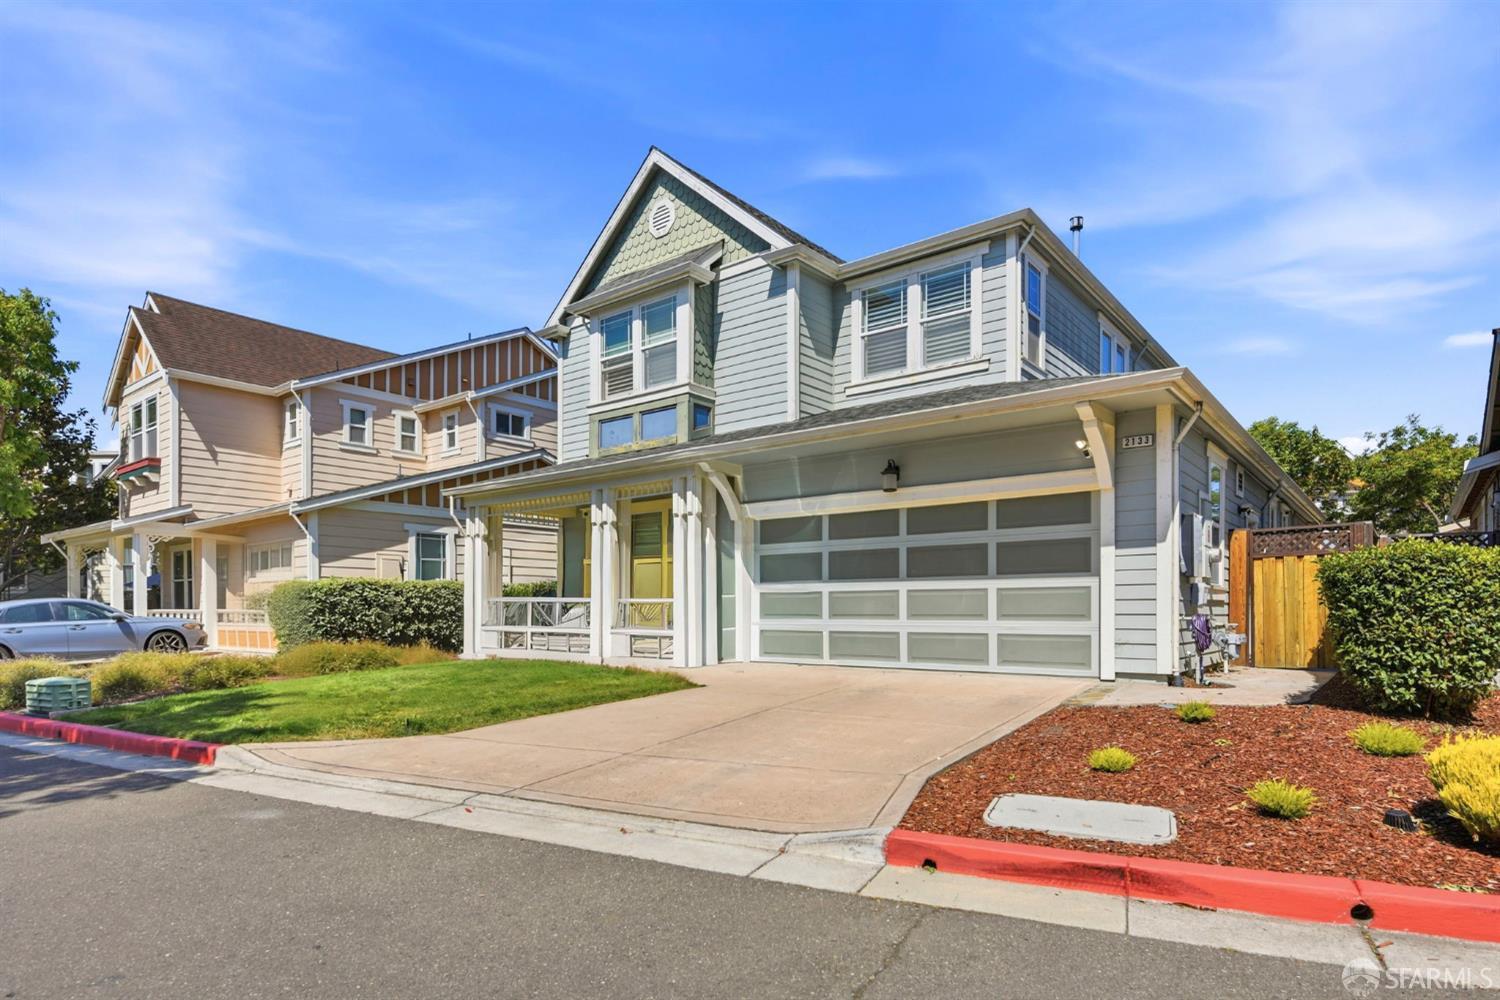
2133 Cryer Place
Hayward, CA 94545

For Sale|Single Family Residence|Active
4
Beds
3
Total Baths
3
Full Baths
2,266
SqFt
$551
/SqFt
2008
Built
County:
Alameda
Listing courtesy of Marlon Austria of Realty World Bay Area Real Estate | Agent Phone: (650) 355-2121
Call Now: (408) 868-2620
Is this the listing for you? We can help make it yours.
(408) 868-2620
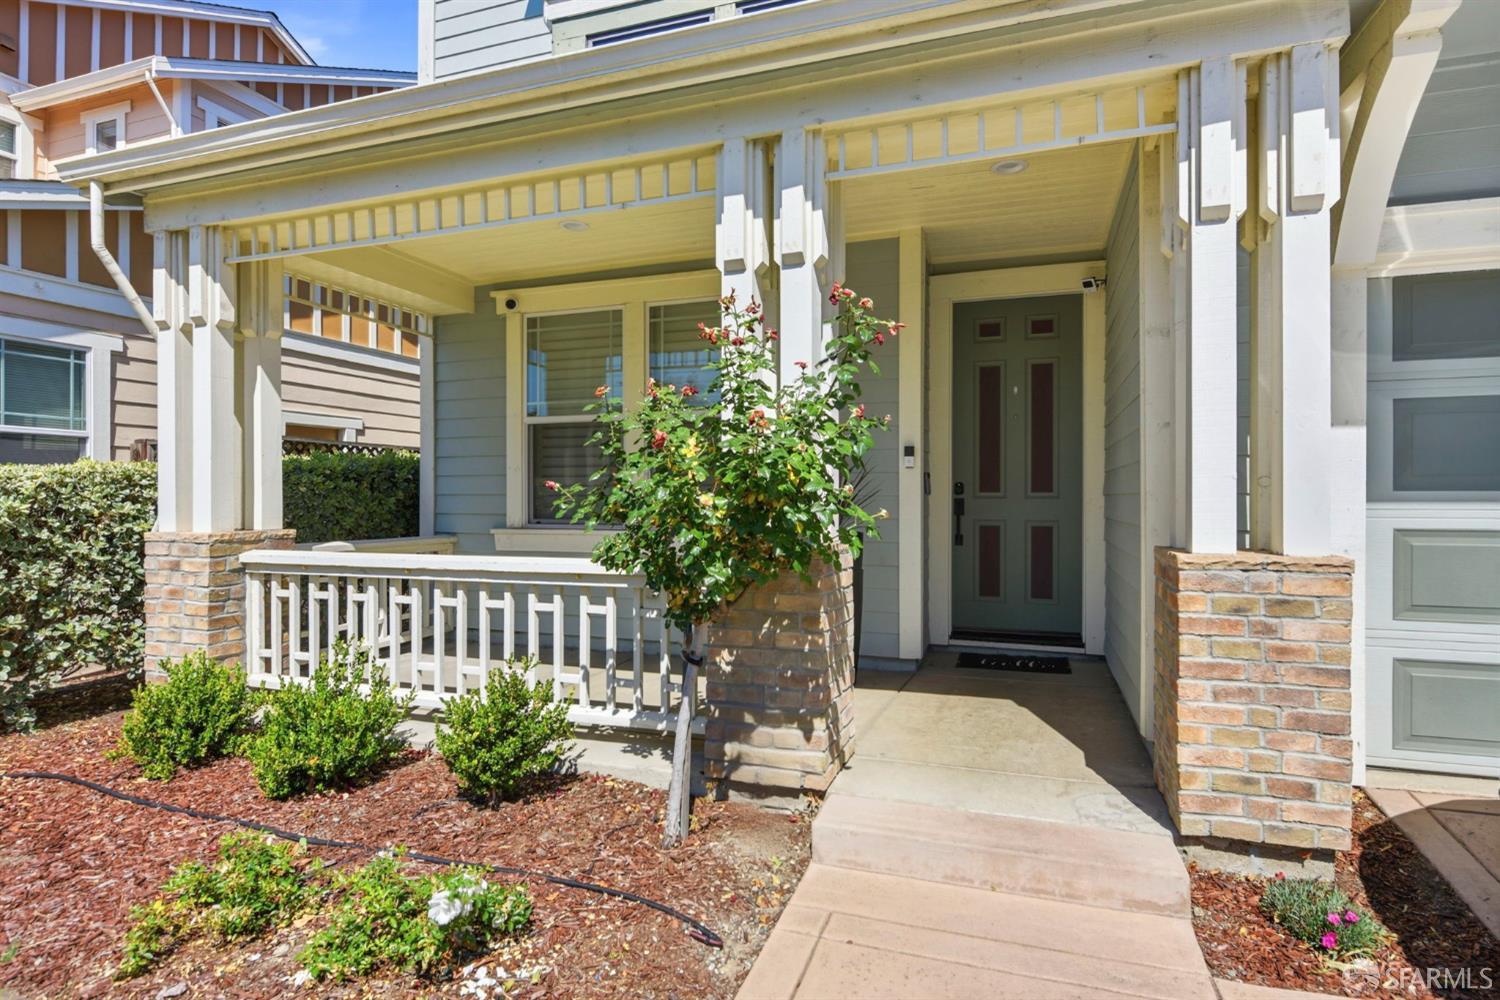
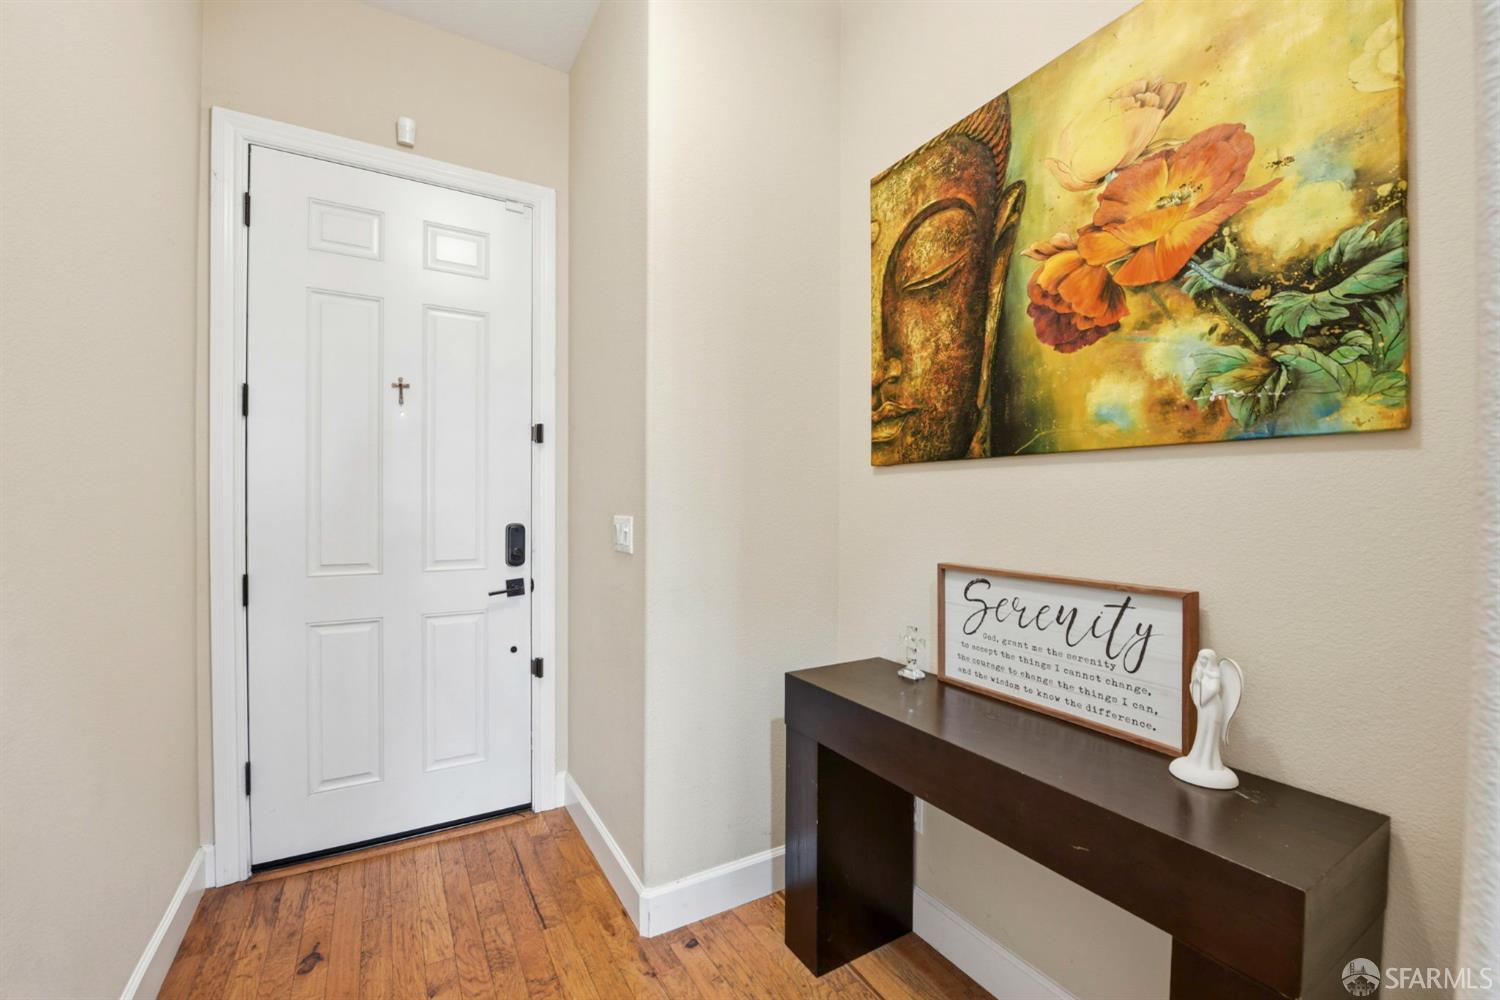
2133 Cryer Place2133 Cryer Place2133 Cryer Place2133 Cryer Place
Save
Ask
Tour
Hide
Share

Nestled in a small development of 12 homes in Hayward is this 2008 built 4 bedroom / 3 bathroom home with 2,266 square feet of living space. A main level consisting of a great room offering a living space with built-in cabinets and fireplace, a formal dining area, and a kitchen with center island, ample cabinet space and pantry and ground floor bedroom and full bath. Upper level consisting of a Primary bedroom with walk-in closet and en-suite bathroom with dual sinks, separate shower and tub. 2 additional bedrooms, full bath and laundry room. Low maintenance yard with stamped concrete patio and pergola perfect for entertaining and al-fresco dining. Other amenities include: leased solar, high ceilings, recessed lighting, plantation shutters throughout, ceiling fans, simulated wood flooring, and 2 car garage. Minutes to Chabot College, Hayward BART, Costco, Southland Mall and major thoroughfares. A MUST SEE!

Save
Ask
Tour
Hide
Share
Listing Snapshot
Price 
$1,248,888
Days On Site 
57 Days
Bedrooms 
4
Inside Area (SqFt) 
2,266 sqft
Total Baths 
3
Full Baths 
3
Partial Baths 
N/A
Lot Size 
0.0981 Acres
Year Built 
2008
MLS® Number 
426134887
Status 
Active
Property Tax 
N/A
HOA/Condo/Coop Fees 
$335 monthly
Sq Ft Source 
N/A
Friends & Family
Recent Activity
a month agoListing updated with changes from the MLS®
a month agoPrice changed to $1,248,888
2 months agoListing first seen on site
General Features
Acres 
0.0981
Attached Garage 
Yes
Cross Street 
Adrian Ave
Foundation 
Slab
Garage 
Yes
Parking 
DrivewayAttachedEnclosedGarage Door OpenerInside EntranceSide By Side
Parking Spaces 
2
Property Sub Type 
Single Family Residence
Special Circumstances 
Standard
SqFt Total 
2266
Style 
Contemporary
Utilities 
Sewer Connected
Water Source 
Public
Interior Features
Appliances 
DishwasherDisposalFree-Standing RefrigeratorGas CooktopGas Water HeaterMicrowave
Basement 
None
Cooling 
Central Air
Fireplace 
Yes
Fireplace Features 
Living RoomRaised Hearth
Fireplaces 
1
Flooring 
CarpetSimulated Wood
Heating 
Central
Interior 
Kitchen IslandPantryWalk-In Closet(s)
Laundry Features 
Upper Level
Window Features 
Double Pane WindowsWindow Coverings
Bathroom 2 
Description - Double Vanity,Tub w/Shower Over
Dining Room 
Description - Formal Area
Kitchen 
Level - MainDescription - Granite Counters,Kitchen Island,Pantry Closet
Living Room 
Level - MainDescription - Great Room
Master Bathroom 
Description - Double Vanity,Shower Stall(s),Tub,Walk-In Closet
Save
Ask
Tour
Hide
Share
Exterior Features
Fencing 
Fenced
Roof 
Other
Windows/Doors 
Double Pane WindowsWindow Coverings
Community Features
Association Dues 
335
HOA Fee Frequency 
Monthly
MLS Area 
Hayward
Listing courtesy of Marlon Austria of Realty World Bay Area Real Estate | Agent Phone: (650) 355-2121


Listing information is provided by Participants of the San Francisco Association of Realtors MLS. IDX information is provided exclusively for personal, non-commercial use, and may not be used for any purpose other than to identify prospective properties consumers may be interested in purchasing. Information is deemed reliable but not guaranteed. Copyright 2026, San Francisco Association of Realtors MLS.
Last checked: 2026-07-27 04:50 AM UTC

Neighborhood & Commute
Source: Walkscore
Disclosure: Community information and market data powered by Constellation Data Labs. Information is deemed reliable but not guaranteed.
Save
Ask
Tour
Hide
Share

*Estimate only. Actual rebate may vary based on final price, lender requirements, MLS rules, and broker policies.

Found a home you love?

Schedule a free consultation to lock in your rebate before you offer.

Calls and texts are answered by Amy, our AI assistant, who can answer questions and help you book.