Property search · The Consumer Protection Brokerage
Every listing shows your estimated rebate.
The green number on each home is what could come back to you: the buyer-broker fee (typically 2 to 3%) minus our flat $9,750. No other search shows you this, because no other brokerage gives it back.
435 China Basin Street 336San Francisco, CA 94158
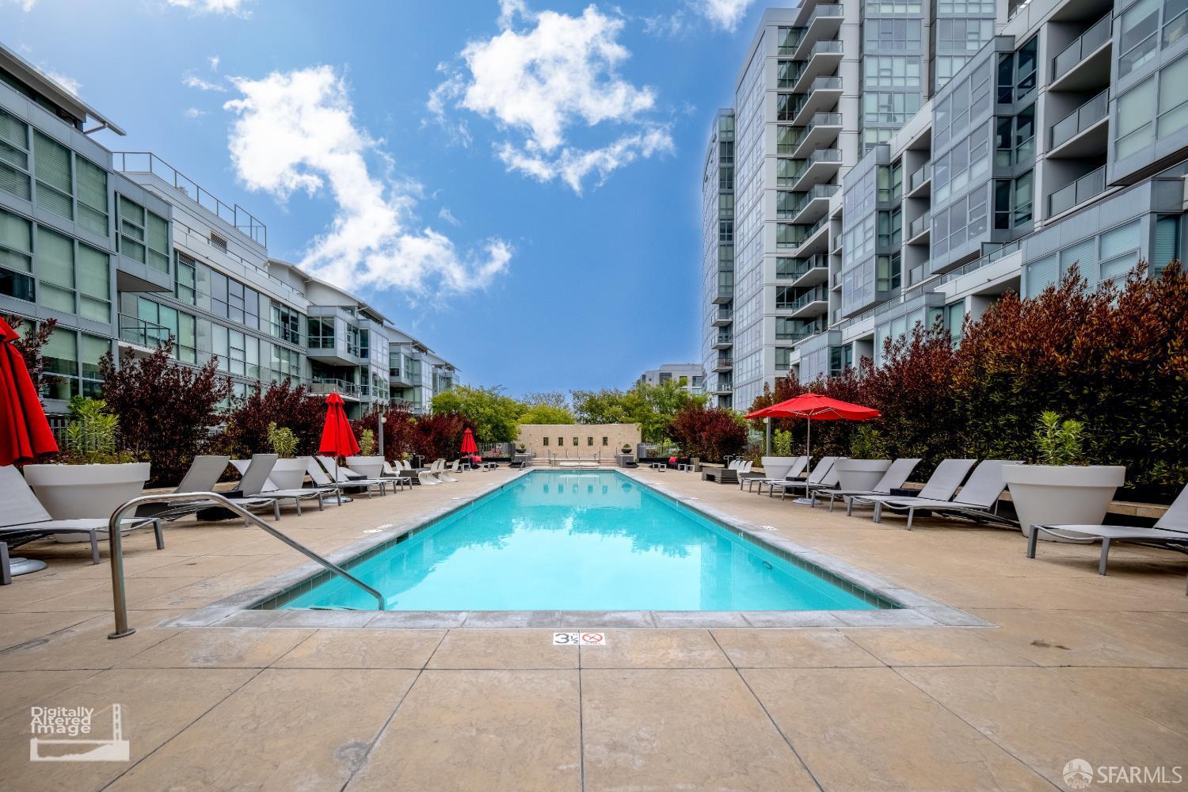
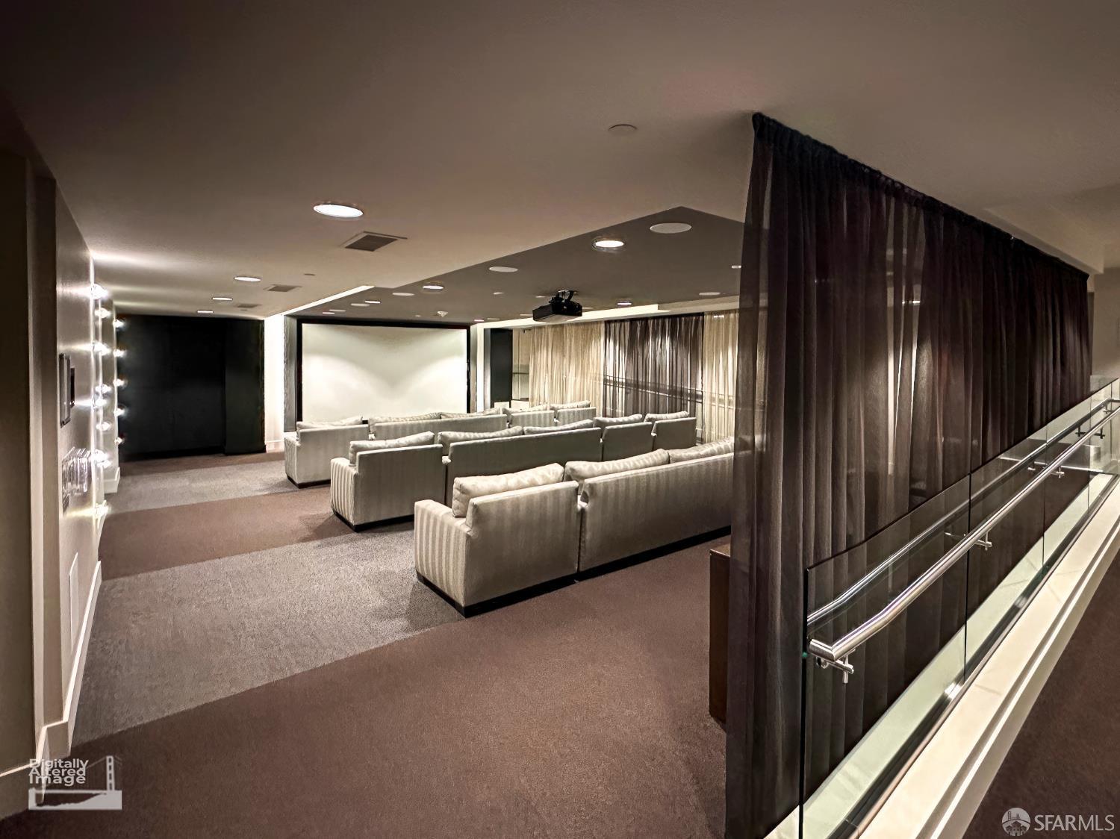
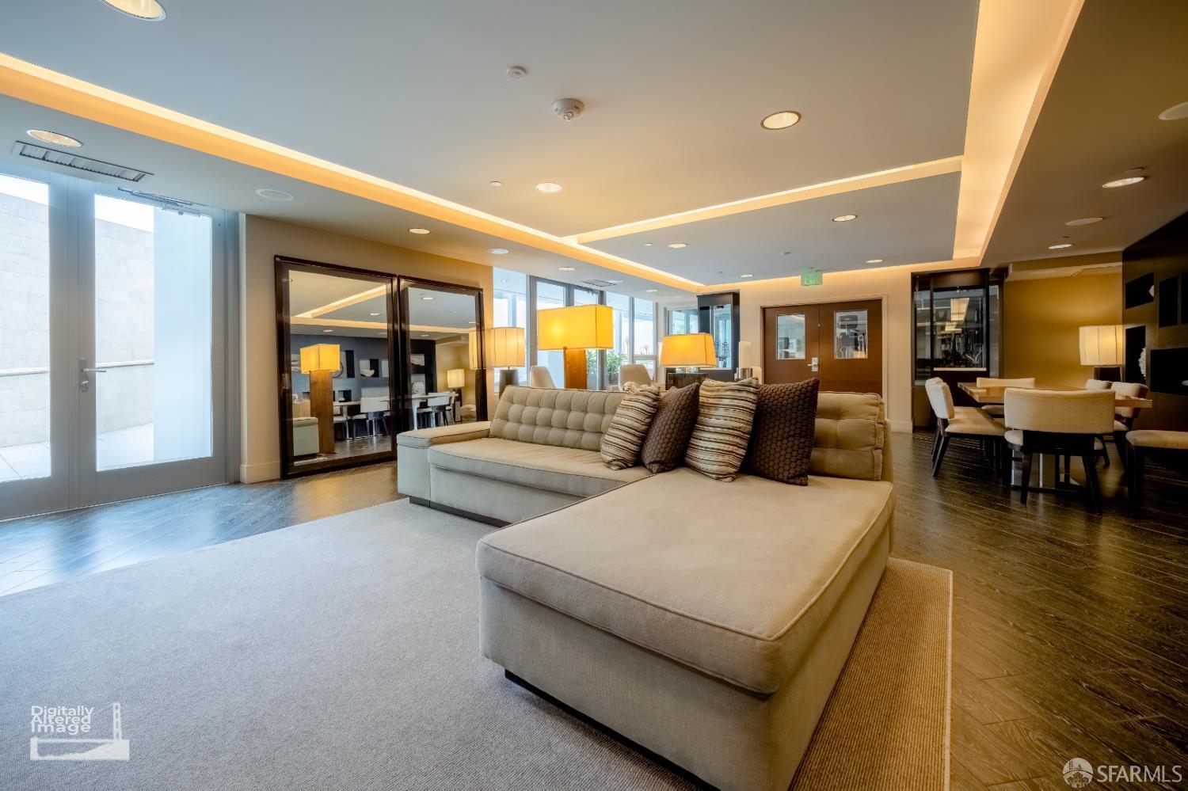
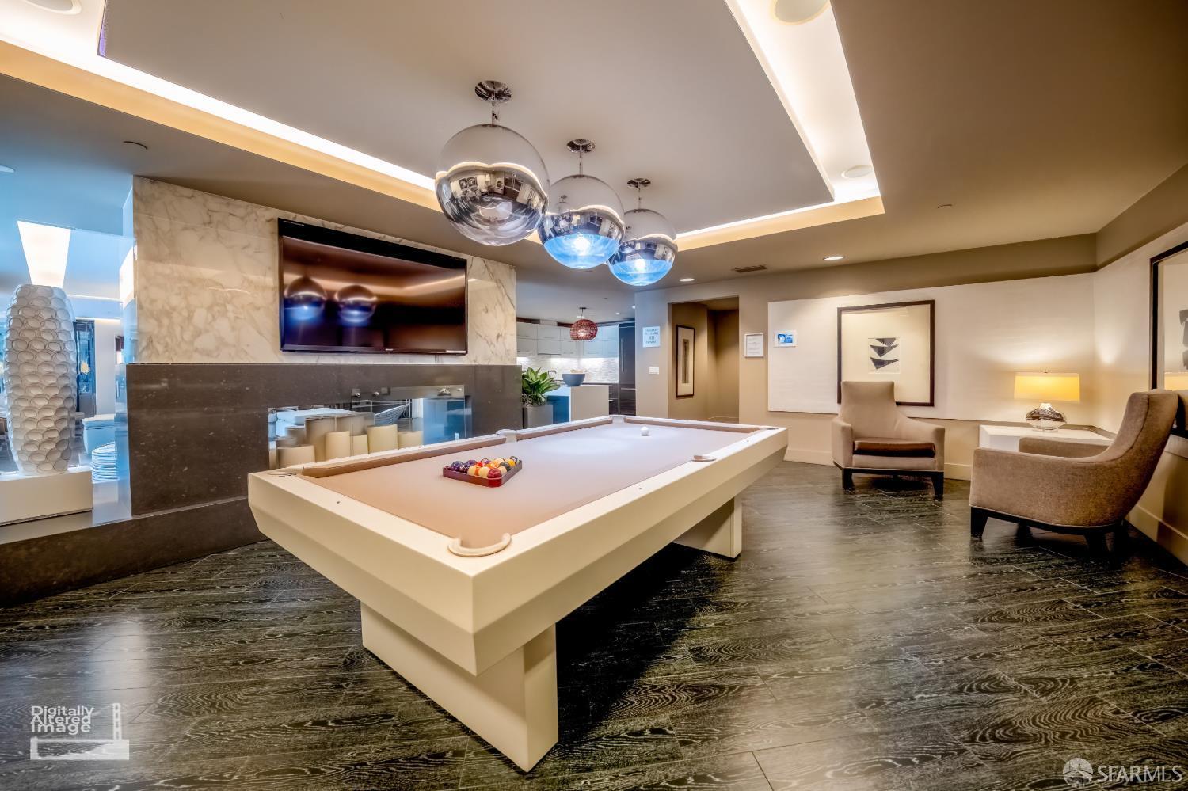
Experience Resort Style Living at Madrone in Hot Mission Bay. Beautifully designed 2 bedroom, 2 bath residence featuring a rare indoor-outdoor layout with direct walk-out access to the building's lush gardens, sun deck, and pool and Clubhouse amenities. Positioned on the highly desirable third floor courtyard level, this sophisticated South facing home blends the comfort of a private retreat with the energy of Mission Bay just outside your door. Floor to ceiling windows fill the home with natural light, while the expansive open-concept living and dining area flows seamlessly onto a spacious private terrace, perfect for morning coffee, outdoor dining, entertaining, or simply relaxing among the landscaped greenery beyond your private gate. The seamless connection between the home and the resort style outdoor spaces creates an exceptional living experience rarely found in the city. The chef's kitchen features sleek European style cabinetry, Caesarstone countertops, designer tile backsplash, premium Bosch appliances, and a built-in Thermador refrigerator. The generous primary suite offers a peaceful sanctuary with walk-in closet and a spa-inspired ensuite bath with dual vanities and a glass-enclosed shower. The well appointed second bedroom is ideal for guests, a home office, or flexible living. Additional features include wide-plank flooring, in-unit laundry, central A/C, dedicated storage, and deeded garage parking. Residents of Madrone enjoy one of Mission Bay's premier amenity collections including a 24/7 attended lobby, 75-foot heated outdoor pool, spa, sauna, fitness center, outdoor BBQ and dining areas, resident lounge, theater, business center, and beautifully landscaped courtyards. Ideally located moments from Chase Center, Oracle Park, waterfront parks and trails, Spark Social, UCSF, acclaimed dining, shopping, Caltrain, MUNI, and major commuter routes this is elevated San Francisco living at its finest.
| a month ago | Listing updated with changes from the MLS® | |
| a month ago | Listing first seen on site |

Listing information is provided by Participants of the San Francisco Association of Realtors MLS. IDX information is provided exclusively for personal, non-commercial use, and may not be used for any purpose other than to identify prospective properties consumers may be interested in purchasing. Information is deemed reliable but not guaranteed. Copyright 2026, San Francisco Association of Realtors MLS.
Last checked: 2026-07-27 04:30 AM UTC
*Estimate only. Actual rebate may vary based on final price, lender requirements, MLS rules, and broker policies.
Found a home you love?
Schedule a free consultation to lock in your rebate before you offer.
Calls and texts are answered by Amy, our AI assistant, who can answer questions and help you book.
Did you know? You can invite friends and family to your search. They can join your search, rate and discuss listings with you.