Property search · The Consumer Protection Brokerage
Every listing shows your estimated rebate.
The green number on each home is what could come back to you: the buyer-broker fee (typically 2 to 3%) minus our flat $9,750. No other search shows you this, because no other brokerage gives it back.
1484 Crespi RoadPacifica, CA 94044
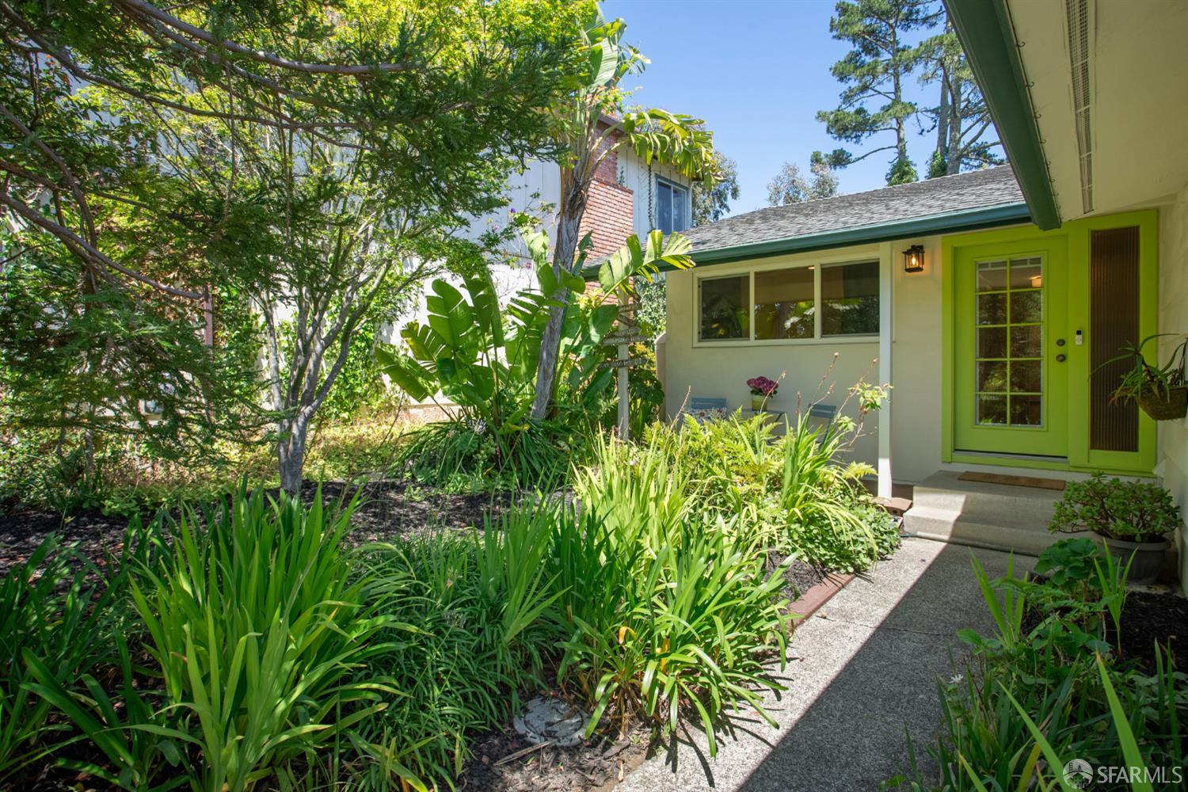
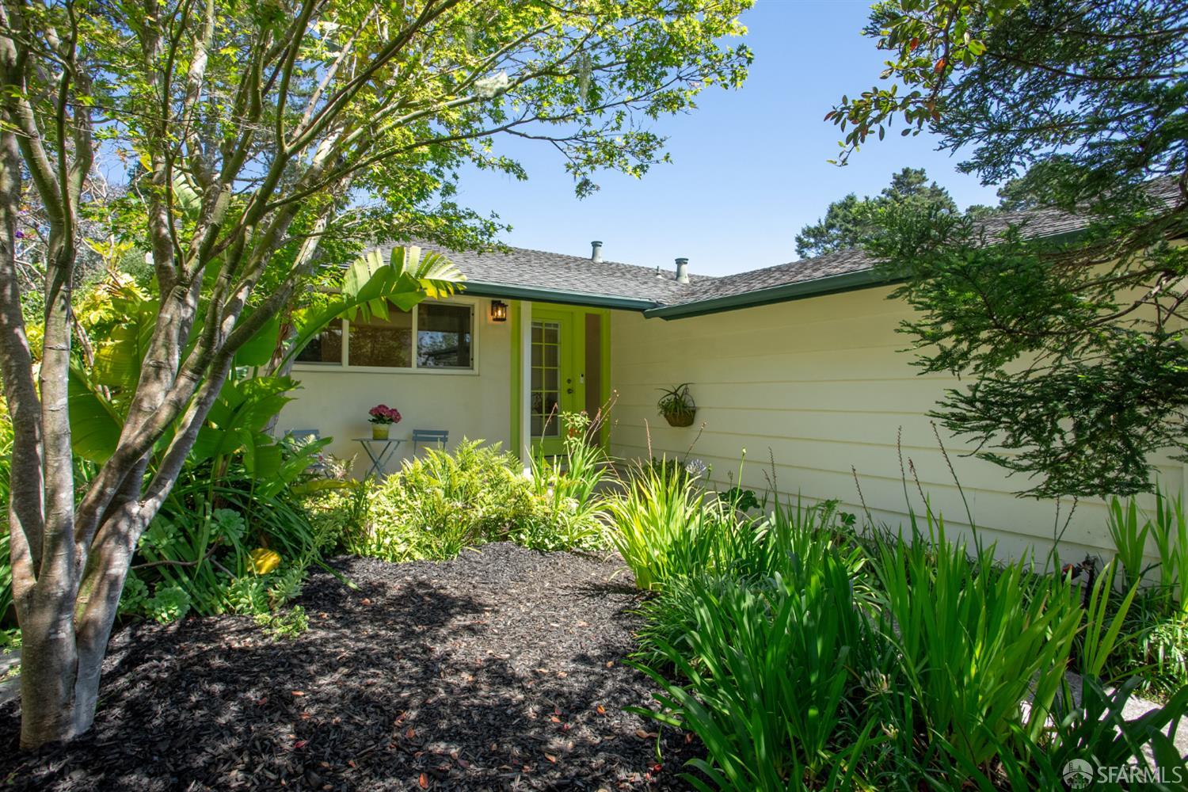
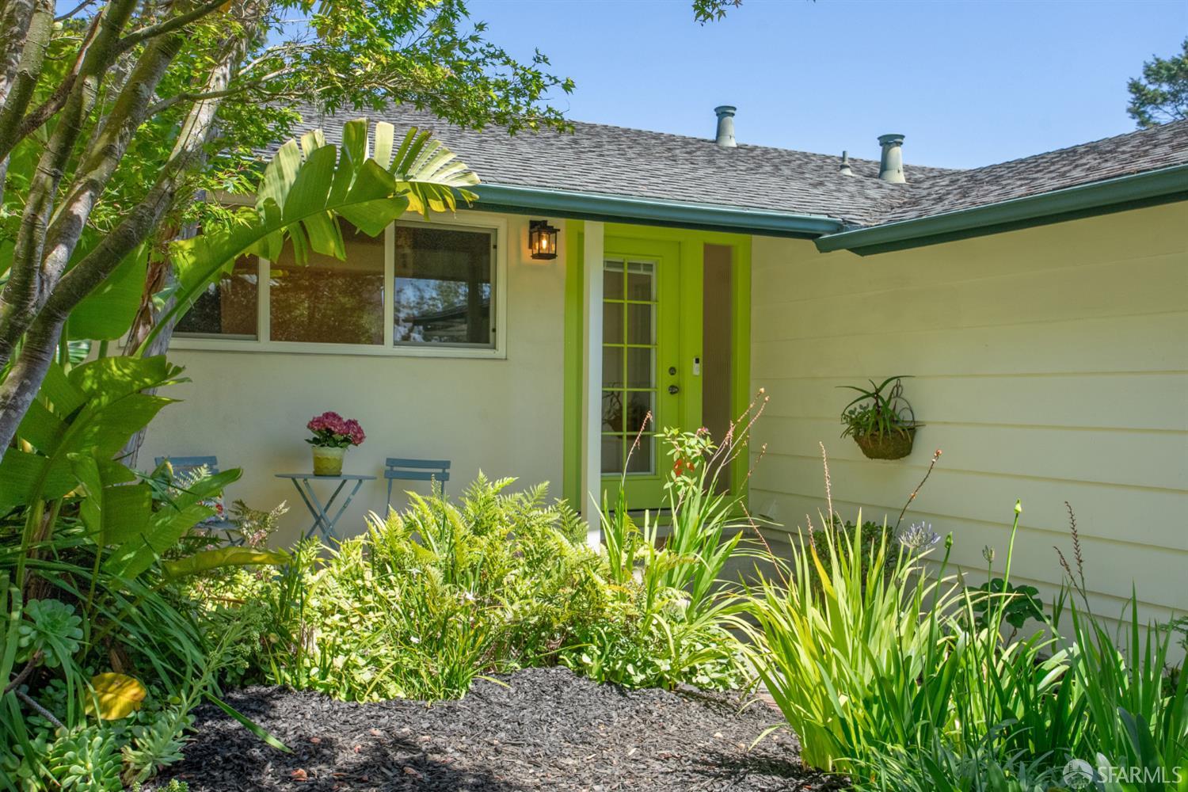
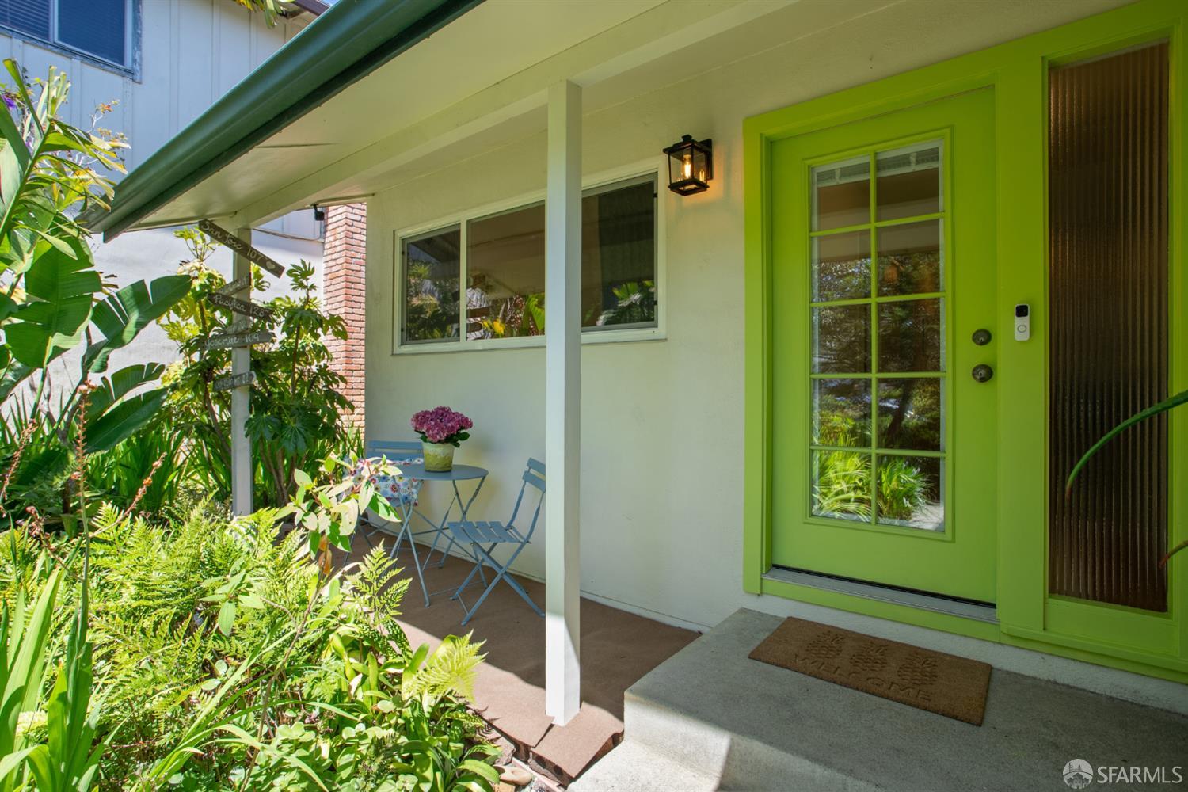
Welcome home to this sun-drenched coastal retreat nestled in one of Pacifica's most highly coveted neighborhoods. Surrounded by a lush, scenic landscape, this beautiful 3-bedroom, 2 bath property perfectly balances a tranquil, leafy setting with the best of contemporary living. Inside, an airy, open living and dining floor plan creates an immediate sense of space, highlighted by natural hardwood floors running throughout the home. The updated modern kitchen features stainless appliances and updated backsplash and countertops. One of the home's most captivating features is the expansive sunroom. Enclosed by a stunning wall of windows, this space bathes the home in beautiful natural light and offers peaceful, elevated views of the vibrant tree tops. Designed to effortlessly bridge the gap between inside and out, it provides a seamless transition to the backyard, making it the ultimate spot for morning coffee, evening relaxation, or vibrant indoor-outdoor entertaining. From the leafy backyard, enjoy tree-top views, surrounded by mature trees and vibrant greenery, this large outdoor space provides the ultimate backdrop for entertaining, gardening, or outdoor play. The thoughtful layout includes three ample, bright bedrooms, featuring a spacious primary suite with a dedicated en-suite bathroom for ultimate comfort. Rounding out this beautiful property is a large, attached garage with side-by-side parking for two cars and plenty of room for extra storage or beach gear. Located just minutes from the Pacifica State Beach, shopping, and dining, this home provides exceptional access to the area's premier outdoor recreation. Enjoy signature hikes with stunning coastal views at nearby Mori Point or explore San Pedro Valley Park. Offering close proximity to San Francisco, easy freeway access to the Peninsula and SFO just 15 minutes away, you'll find that this home delivers the rare blend of lifestyle, beauty, and convenience that defines the best of Bay Area living.
| a month ago | Listing updated with changes from the MLS® | |
| a month ago | Status changed to Pending | |
| 2 months ago | Listing first seen on site |

Listing information is provided by Participants of the San Francisco Association of Realtors MLS. IDX information is provided exclusively for personal, non-commercial use, and may not be used for any purpose other than to identify prospective properties consumers may be interested in purchasing. Information is deemed reliable but not guaranteed. Copyright 2026, San Francisco Association of Realtors MLS.
Last checked: 2026-07-27 08:27 AM UTC
*Estimate only. Actual rebate may vary based on final price, lender requirements, MLS rules, and broker policies.
Found a home you love?
Schedule a free consultation to lock in your rebate before you offer.
Calls and texts are answered by Amy, our AI assistant, who can answer questions and help you book.