Property search · The Consumer Protection Brokerage
Every listing shows your estimated rebate.
The green number on each home is what could come back to you: the buyer-broker fee (typically 2 to 3%) minus our flat $9,750. No other search shows you this, because no other brokerage gives it back.
208 Harkness AvenueSan Francisco, CA 94134
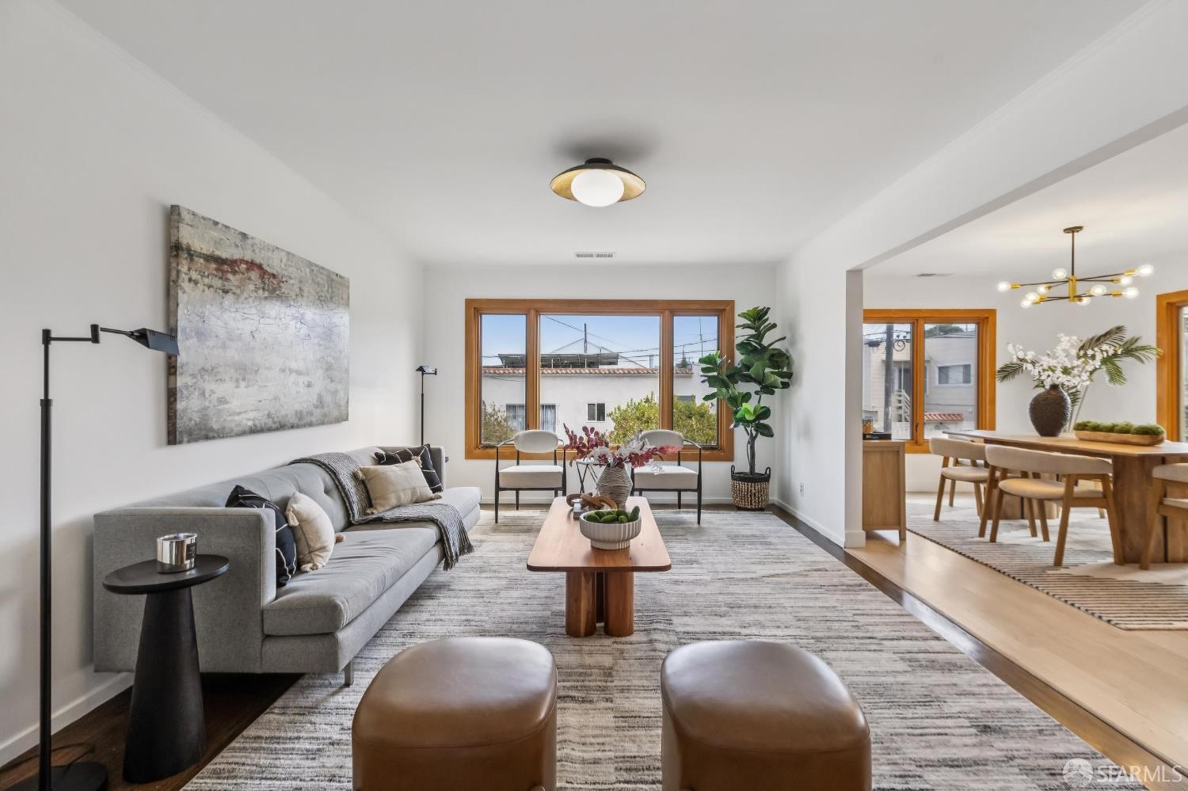
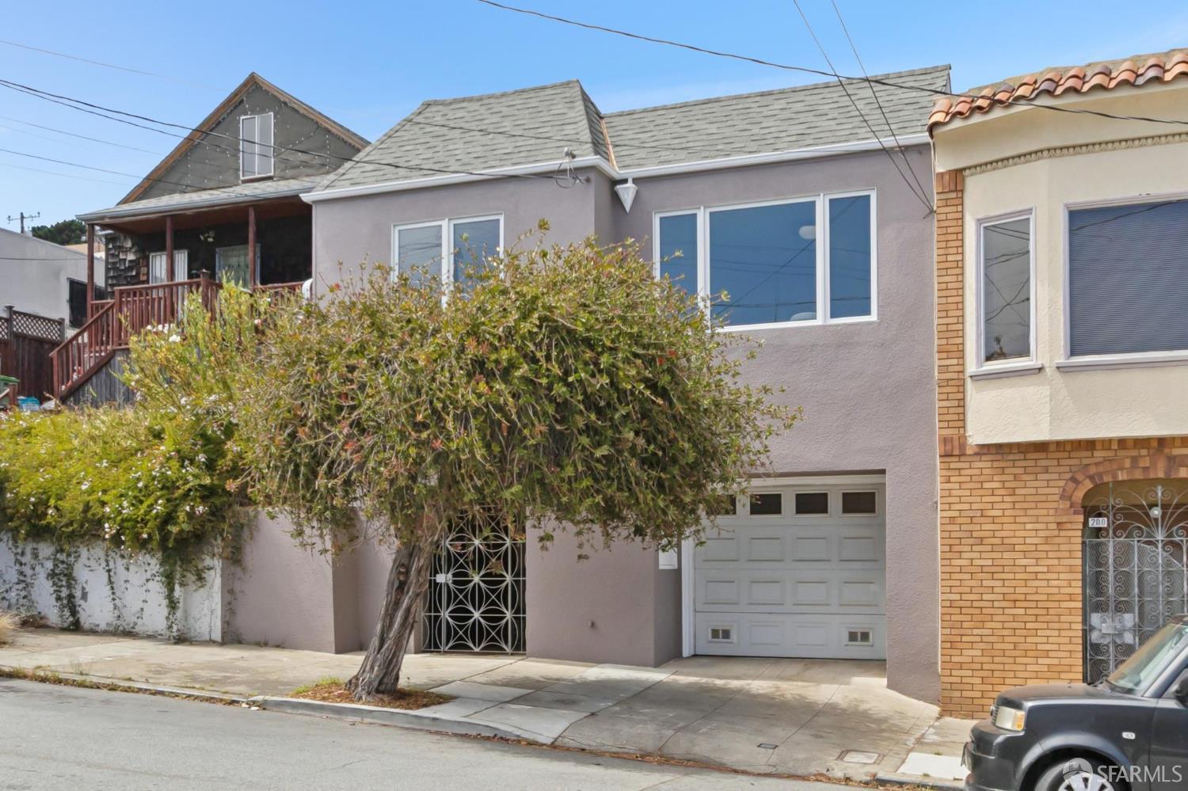
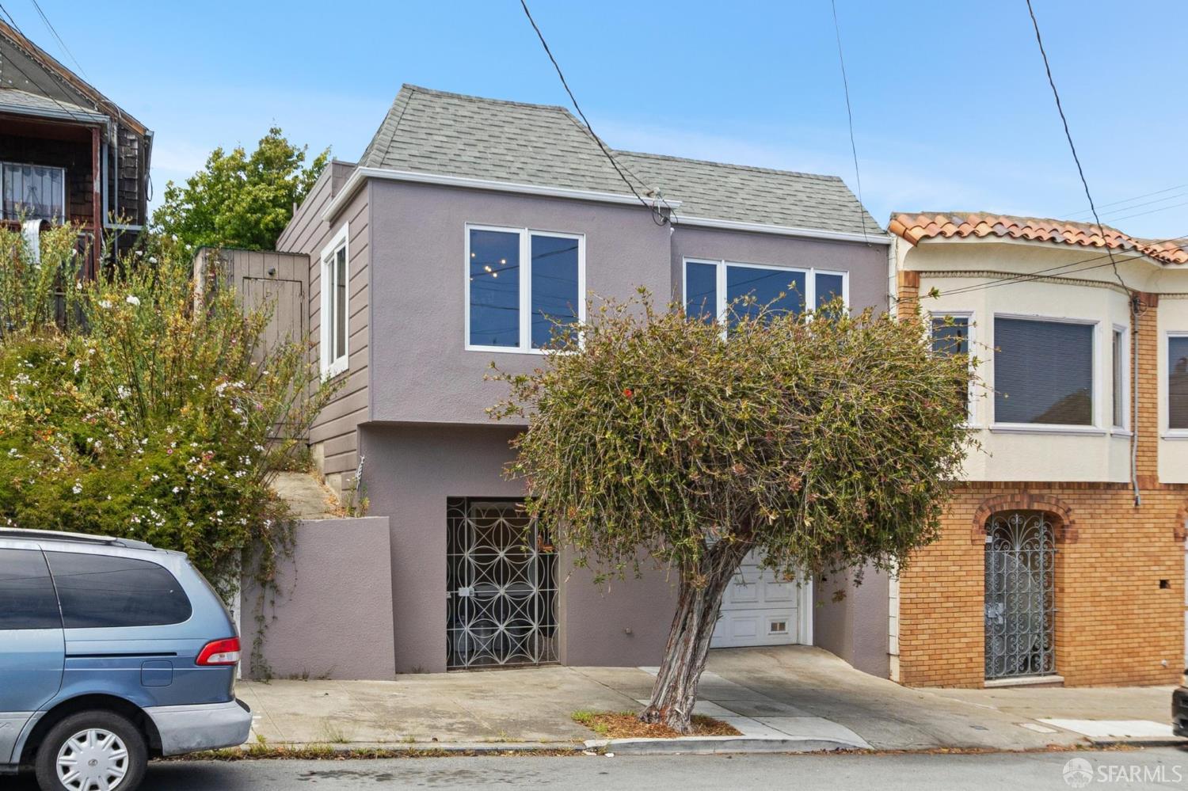
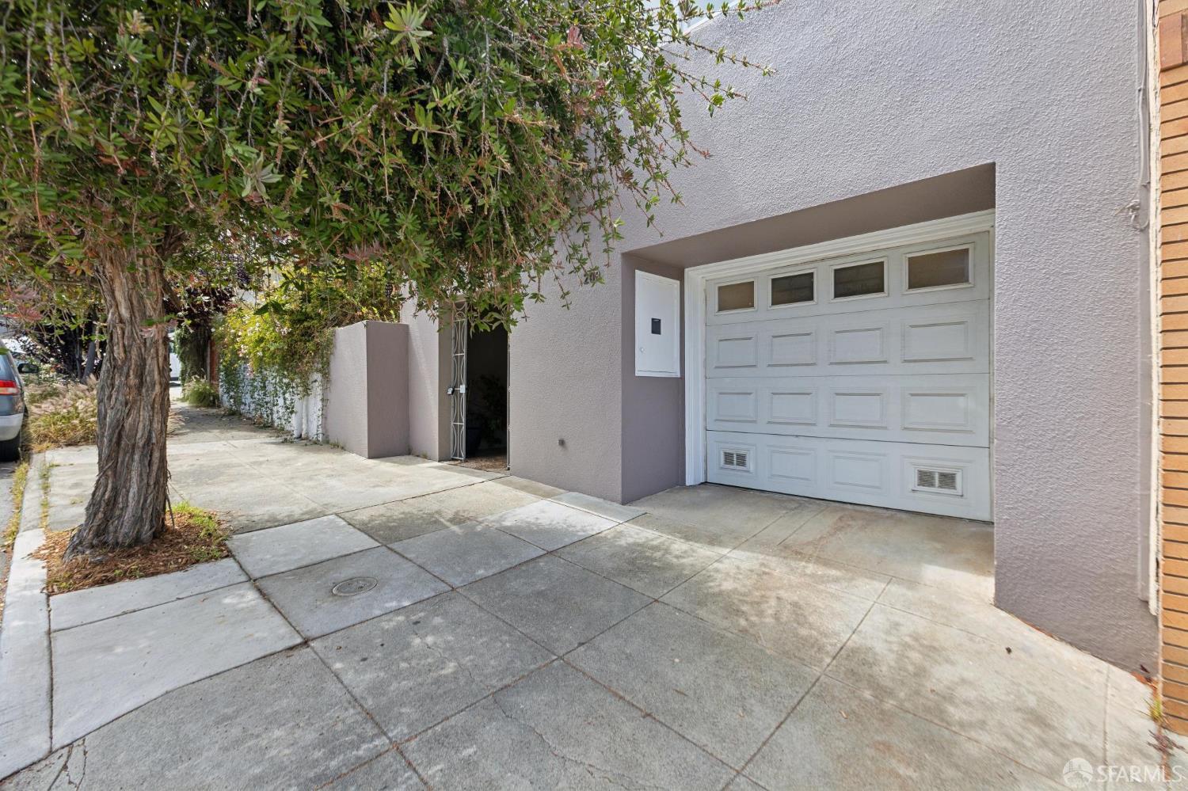
Welcome to 208 Harkness Avenue, a thoughtfully updated single-family home offering a wonderful blend of classic San Francisco charm, modern versatility, and inviting indoor-outdoor living. The light-filled main level features a traditional floor plan with tall ceilings, hardwood floors, fresh paint, and updated light fixtures throughout. A formal living room with a wood-burning fireplace flows seamlessly into the adjacent dining area, creating an ideal space for both everyday living and entertaining. The spacious, updated kitchen is filled with natural light and offers generous workspace for cooking and gathering. Two generously sized bedrooms are peacefully situated at the rear of the home, overlooking the serene, deep backyard and providing a quiet retreat from the bustle of the city. Both bedrooms feature ample closet space, while the beautifully updated bathroom showcases a contemporary vanity paired with premium Grohe fixtures. Sleek European-inspired design, refined finishes, and thoughtful storage create a sophisticated, spa-like atmosphere that blends everyday functionality with timeless style. The lower level significantly enhances the home's flexibility with a recently completed fully permitted 1-bedroom, 1-bathroom suite. Constructed with permits and completed to current building code requirements, this legal living space features its own private entrance, making it ideal for extended family, long-term guests, a home office, or multigenerational living. A modern oak-hardwood interior staircase seamlessly connects both levels while also providing convenient access to the garage and additional storage. Outside, the expansive two-tier backyard is a true retreat, complete with a welcoming sitting area, tiered garden, serene ocean views, mature landscaping, and abundant space for entertaining, gardening, or simply relaxing. Additional highlights include a spacious garage with new laundry appliances, abundant storage space, and development potential, offering exciting possibilities for future customization. Live Zoom virtual tours available. Please contact the listing agent to schedule a private appointment
| just now | Listing first seen on site | |
| 4 days ago | Listing updated with changes from the MLS® |

Listing information is provided by Participants of the San Francisco Association of Realtors MLS. IDX information is provided exclusively for personal, non-commercial use, and may not be used for any purpose other than to identify prospective properties consumers may be interested in purchasing. Information is deemed reliable but not guaranteed. Copyright 2026, San Francisco Association of Realtors MLS.
Last checked: 2026-07-27 12:28 AM UTC
*Estimate only. Actual rebate may vary based on final price, lender requirements, MLS rules, and broker policies.
Found a home you love?
Schedule a free consultation to lock in your rebate before you offer.
Calls and texts are answered by Amy, our AI assistant, who can answer questions and help you book.
Did you know? You can invite friends and family to your search. They can join your search, rate and discuss listings with you.