Celebrating 10 years: fixed fees, full service, fast responses

Property search · The Consumer Protection Brokerage

Every listing shows your estimated rebate.

The green number on each home is what could come back to you: the buyer-broker fee (typically 2 to 3%) minus our flat $9,750. No other search shows you this, because no other brokerage gives it back.

Save
Ask
Tour
Hide
Share
$759,000
51 Days On Site

4100 Diorite Court
Antioch, CA 94531

For Sale|Single Family Residence|Active
4
Beds
3
Total Baths
2
Full Baths
1
Partial Bath
3,180
SqFt
$239
/SqFt
2001
Built
Subdivision:
8231
County:
Contra Costa
Listing courtesy of Thuan Duong of eXp Realty of California, Inc | Agent Phone: (510) 828-9225
Call Now: (408) 868-2620
Is this the listing for you? We can help make it yours.
(408) 868-2620
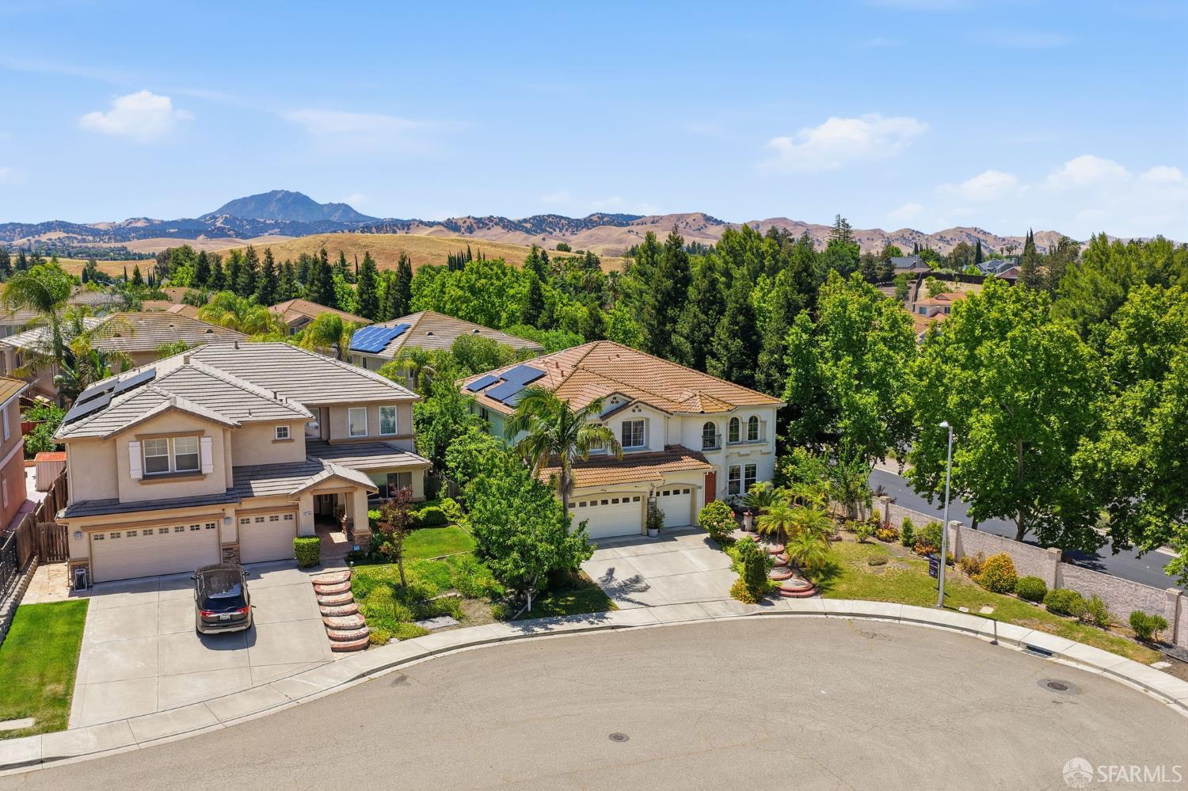
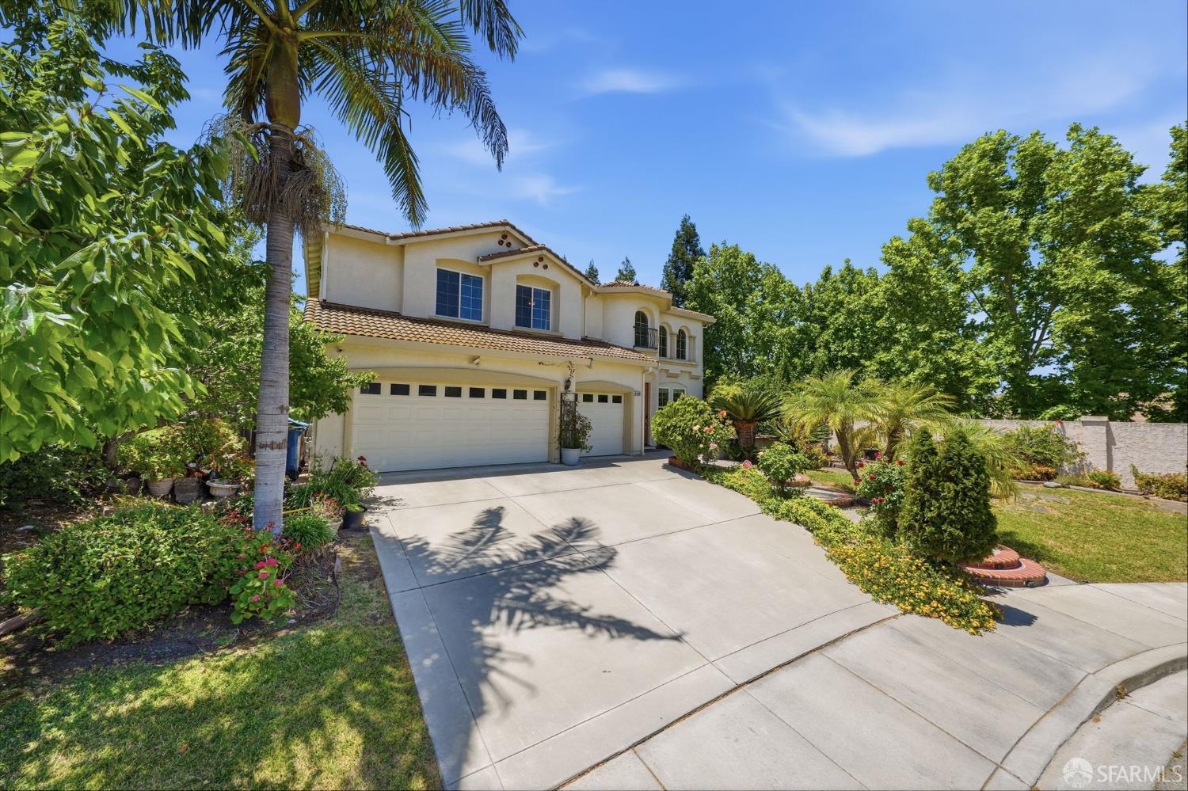
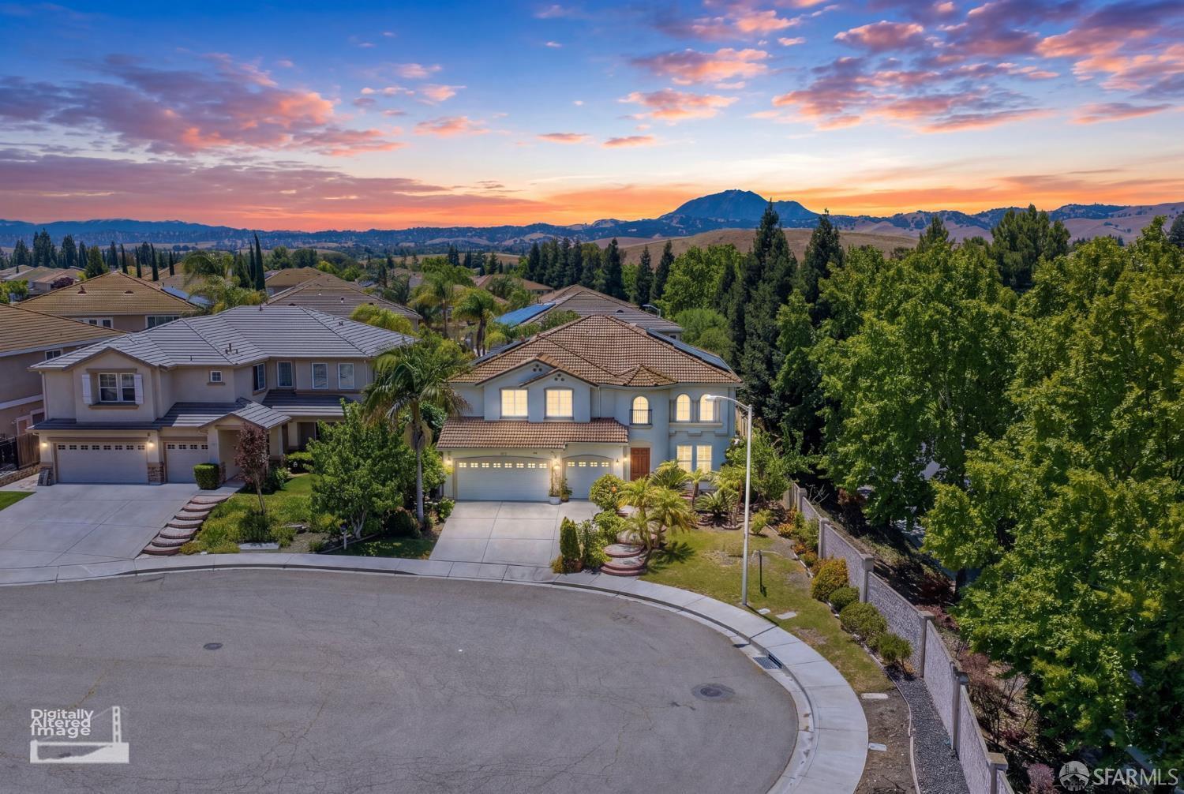
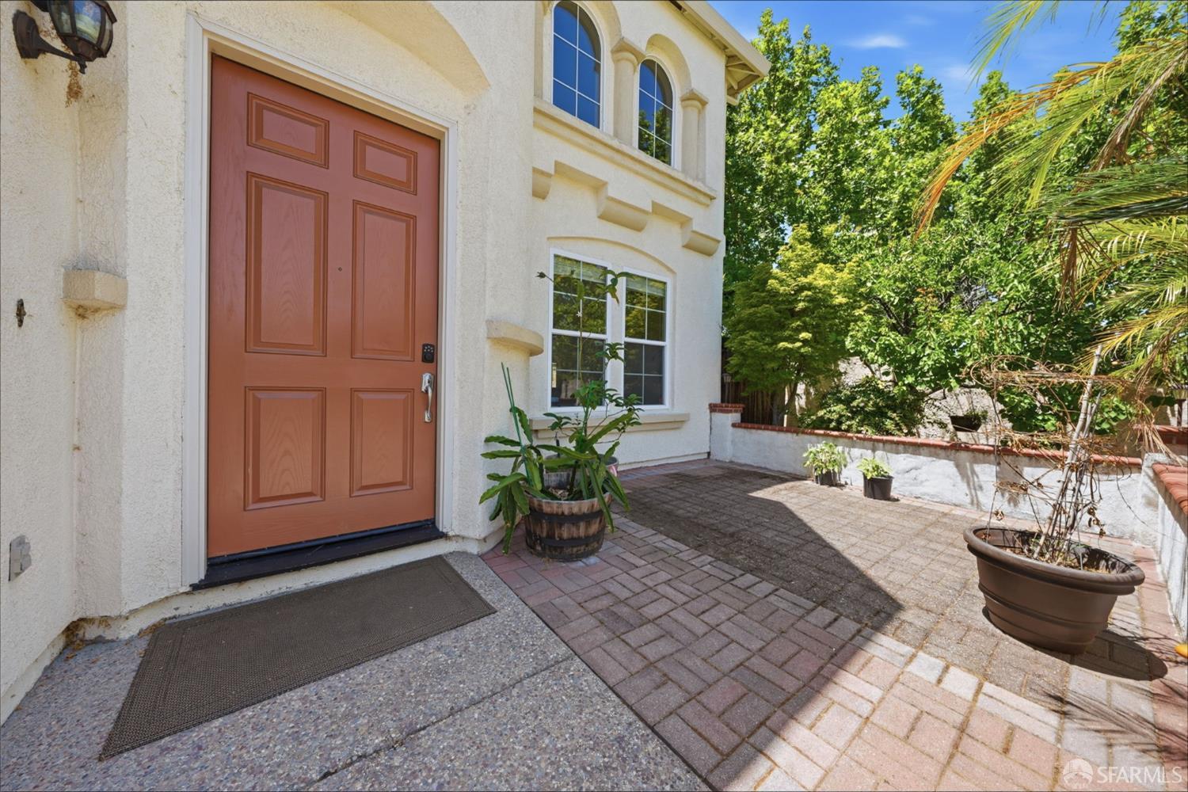
4100 Diorite Court4100 Diorite Court4100 Diorite Court4100 Diorite Court
Save
Ask
Tour
Hide
Share

Welcome to this exceptional cul-de-sac two-story home offering a 4BRs, 3BAs + a loft + an extra family room + new AC units(2) + new pool water heater pump system + pool cleaning robot (nearly $40,000 added value). Thoughtfully designed with soaring height ceilings,expansive windows and beautiful stone-finished flooring creating spaces and inviting atmosphere throughout. While the open-concept of the 2nd living room with a fireplace seamlessly connects the chef's kitchen, featuring quality appliances, a large center island to showcase your cooking skill while keeps you connected to every conversation. Main level primary bedroom is designed for relaxation, complete with a walk-in closet and a spa-inspired ensuite featuring an overhead rain shower. Upstairs, 3 bedrooms + a loft feature plush wall-to-wall carpeting for a soft, quiet retreat. Step outside to your own resort-style backyard oasis, where a sparkling swimming pool and jacuzzi invite you to unwind under the sun, while mature fruit trees add charm and convenience to outdoor living. The home also features 2 fully installed solar systems, generating additional electricity while enhancing energy efficiency and sustainability, along with an EV charging outlet for modern convenience. Ideally located just minutes from shopping, dining, and everyday amenities, with convenient access to Highway 680 for an easy commute to Walnut Creek, Pleasanton, San Jose, and San Francisco.

Save
Ask
Tour
Hide
Share
Listing Snapshot
Price 
$759,000
Days On Site 
51 Days
Bedrooms 
4
Inside Area (SqFt) 
3,180 sqft
Total Baths 
3
Full Baths 
2
Partial Baths 
1
Lot Size 
0.1882 Acres
Year Built 
2001
MLS® Number 
426132408
Status 
Active
Property Tax 
N/A
HOA/Condo/Coop Fees 
N/A
Sq Ft Source 
N/A
Friends & Family
Recent Activity
a week agoListing updated with changes from the MLS®
2 months agoListing first seen on site
General Features
Acres 
0.1882
Additional Property Use 
OtherSee Remarks
Attached Garage 
Yes
Cross Street 
Galenez Way
Disclosures 
Natural Hazard Disclosure AvailableTransfer Disclosure Statement
Energy Features 
Solar
Foundation 
OtherSee Remarks
Garage 
Yes
Green Energy Efficient 
AppliancesWater HeaterWindows
Parking 
DrivewayAttachedElectric Vehicle Charging Station(s)Garage Door OpenerGuestSee Remarks
Parking Spaces 
2
Property Condition 
Updated/Remodeled
Property Sub Type 
Single Family Residence
Security 
Carbon Monoxide Detector(s)Fire AlarmSecurity System OwnedSmoke Detector(s)
Sewer 
Public Sewer
SqFt Total 
3180
Utilities 
Natural Gas AvailableNatural Gas ConnectedSee Remarks
Water Source 
PublicSee Remarks
Zoning 
Unknown,Other
Interior Features
Appliances 
Solar Hot WaterDishwasherDisposalFree-Standing Gas RangeGas CooktopGas Water HeaterIce MakerMicrowaveDryerWasher
Cooling 
Ceiling Fan(s)Central AirWindow Unit(s)
Fireplace 
Yes
Fireplace Features 
Gas StarterLiving Room
Fireplaces 
1
Flooring 
CarpetConcreteStone
Heating 
Fireplace(s)Heat PumpHot WaterNatural Gas
Interior 
Kitchen IslandPantryWalk-In Closet(s)Storage
Laundry Features 
Laundry ClosetSinkSee Remarks
Spa 
Yes
Window Features 
Skylight(s)
Bathroom 2 
Description - Shower Stall(s),Stone,Tub w/Shower Over
Dining Room 
Level - MainDescription - Formal Area,Skylight(s)
Family Room 
Level - MainDescription - Great Room,Skylight(s)
Kitchen 
Level - MainDescription - Breakfast Area,Ceramic Counter,Kitchen Island,Island w/Sink,Kitchen/Family Combo,Other Counter,Pantry Cabinet,Pantry Closet,Skylight(s),Stone Counters
Living Room 
Level - MainDescription - Beamed Ceilings,Skylight(s)
Master Bathroom 
Description - Closet,Jetted Tub,Shower Stall(s),Soaking Tub,Stone,Tub,Walk-In Closet,Window
Save
Ask
Tour
Hide
Share
Exterior Features
Construction Details 
StoneConcreteStucco
Fencing 
FencedBack YardFullWood
Lot Features 
Sprinklers In FrontCul-De-Sac
Other Structures 
GazeboPergola
Pool Features 
HeatedIn GroundGas HeatPool/Spa ComboSolar HeatSee Remarks
Roof 
See Remarks
Spa 
Yes
Windows/Doors 
Skylight(s)
Community Features
Accessibility Features 
Accessible EntranceAccessible Full BathTherapeutic WhirlpoolAccessible DoorsAccessible Kitchen
MLS Area 
Antioch
Roads 
Paved
Listing courtesy of Thuan Duong of eXp Realty of California, Inc | Agent Phone: (510) 828-9225


Listing information is provided by Participants of the San Francisco Association of Realtors MLS. IDX information is provided exclusively for personal, non-commercial use, and may not be used for any purpose other than to identify prospective properties consumers may be interested in purchasing. Information is deemed reliable but not guaranteed. Copyright 2026, San Francisco Association of Realtors MLS.
Last checked: 2026-07-27 03:40 AM UTC

Neighborhood & Commute
Source: Walkscore
Disclosure: Community information and market data powered by Constellation Data Labs. Information is deemed reliable but not guaranteed.
Save
Ask
Tour
Hide
Share

*Estimate only. Actual rebate may vary based on final price, lender requirements, MLS rules, and broker policies.

Found a home you love?

Schedule a free consultation to lock in your rebate before you offer.

Calls and texts are answered by Amy, our AI assistant, who can answer questions and help you book.